
6084 Maidstone Court, Westerville, OH 43082
Local realty services provided by:ERA Martin & Associates
6084 Maidstone Court,Westerville, OH 43082
$512,500
- 3 Beds
- 3 Baths
- 1,961 sq. ft.
- Single family
- Active
Listed by: sarah r eagleson
Office: kw classic properties realty614-451-8500
MLS#:226032082
Source:OH_CBR
Price summary
- Price:$512,500
- Price per sq. ft.:$261.35
About this home
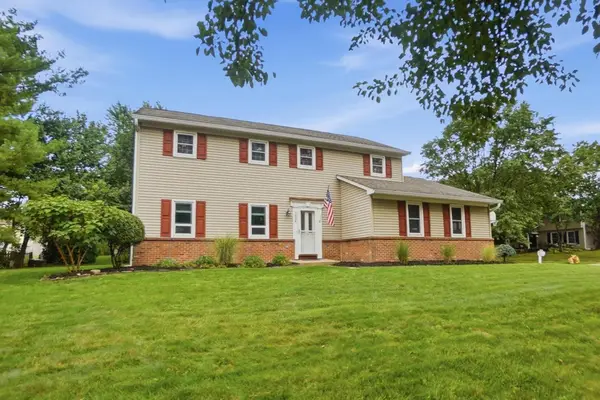
Adorable cape cod in Highland Lakes, on a cul-de-sac, filled with light from the vaulted ceiling and skylights! First floor primary suite. Wonderful 3 season room added off the back. 2 bedrooms and a full bath upstairs, plus a sunny loft perfect for an office. Many great updates including Hardwood floors in 2012. Oakland Nursery landscaping, outdoor lighting and an irrigation system in 2013. Furnace 2024, new kitchen appliances and granite. 2016. Front door 2025. New roof, 2014. Move right in!
Professional photos on Thursday
Contact an agent
Home facts
- Year built:1998
- Subdivision & Development:Highland Lakes
- Listing ID #:226032082
- Added:10 day(s) ago
- Updated:September 03, 2026 at 04:48 PM
Rooms and interior
- Bedrooms:3
- Total bathrooms:3
- Full bathrooms:2
- Half bathrooms:1
- Flooring:Carpet, Ceramic/Porcelain
- Bathrooms Description:Garden/Soak Tub
- Basement:Yes
- Basement Description:Partial
- Living area:1,961 sq. ft.
Heating and cooling
- Heating:Forced Air, Heating
- Central air:Yes
Structure and exterior
- Year built:1998
- Building area:1,961 sq. ft.
- Lot area:0.31 Acres
Finances and disclosures
- Price:$512,500
- Price per sq. ft.:$261.35
- Tax amount:$7,142
Parking
- Parking description:Attached Garage
- Garage:Yes
New listings near 6084 Maidstone Court
- Coming Soon
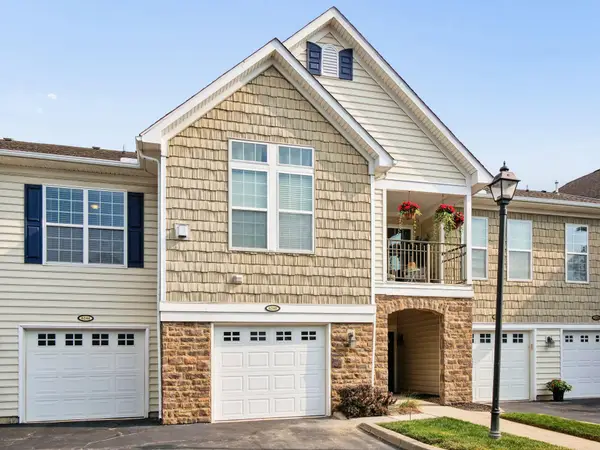 $262,000Coming Soon2 beds 2 baths1,320 sq. ft.
6240 Hudson Reserve Way, Westerville, OH 43081
MLS# 226033514Listed by: CAM TAYLOR CO. LTD., REALTORS - Coming Soon
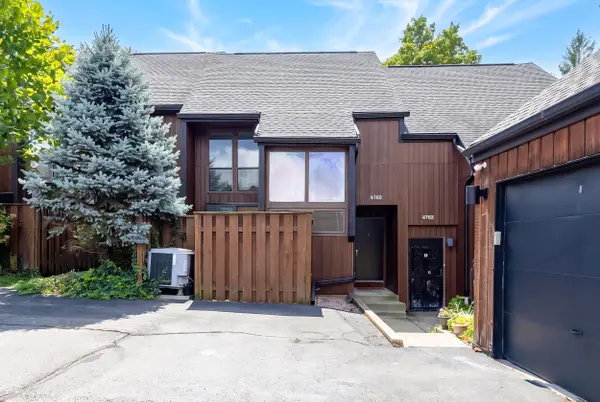 $249,900Coming Soon2 beds 3 baths1,382 sq. ft.
4765 Powderhorn Lane, Westerville, OH 43081
MLS# 226033340Listed by: REALTY OHIO INC. - Coming Soon
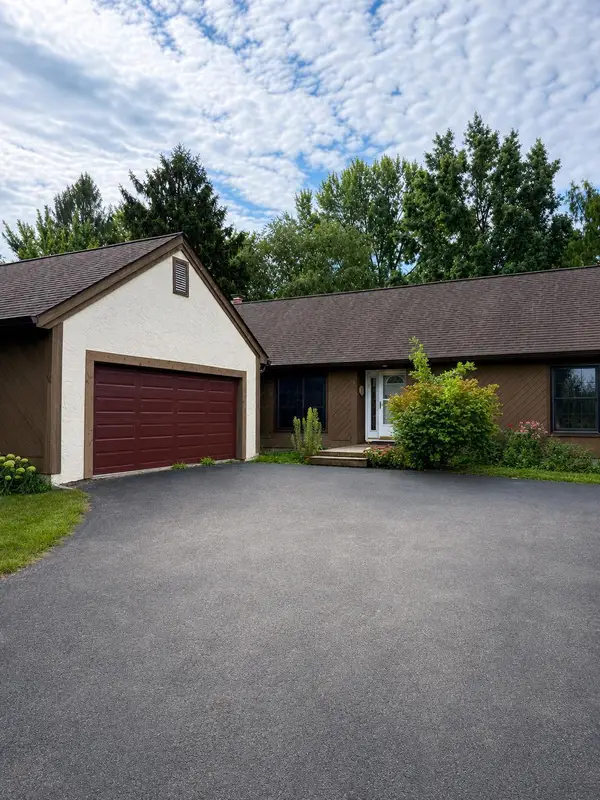 $425,000Coming Soon3 beds 2 baths1,752 sq. ft.
159 E Schrock Road, Westerville, OH 43081
MLS# 226033347Listed by: FORMAN REALTORS, INC - Coming Soon
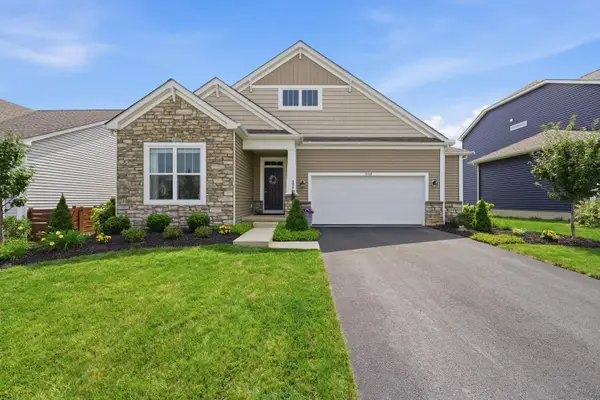 $574,900Coming Soon4 beds 3 baths2,377 sq. ft.
5741 Pocatello Drive, Westerville, OH 43081
MLS# 226033287Listed by: RED 1 REALTY - Coming Soon
 $219,900Coming Soon2 beds 2 baths1,280 sq. ft.
1561 Park Place Drive, Westerville, OH 43081
MLS# 226032780Listed by: RE/MAX PREMIER CHOICE - Coming Soon
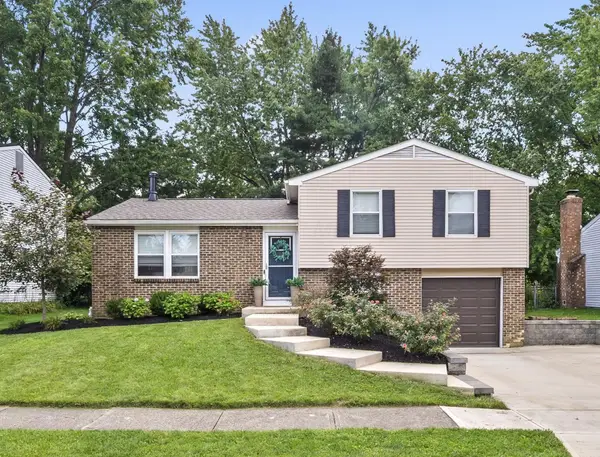 $315,000Coming Soon3 beds 2 baths1,572 sq. ft.
6344 Thrasher Loop, Westerville, OH 43081
MLS# 226032724Listed by: KELLER WILLIAMS GREATER COLS - New
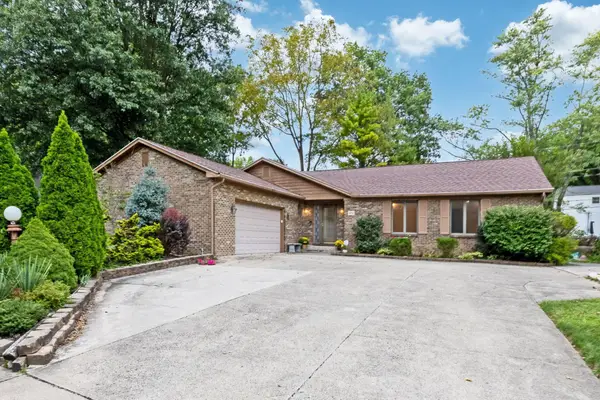 $424,900Active3 beds 4 baths2,020 sq. ft.
476 Woodview Road, Westerville, OH 43081
MLS# 226033395Listed by: BEST HOMES REAL ESTATE LTD. - New
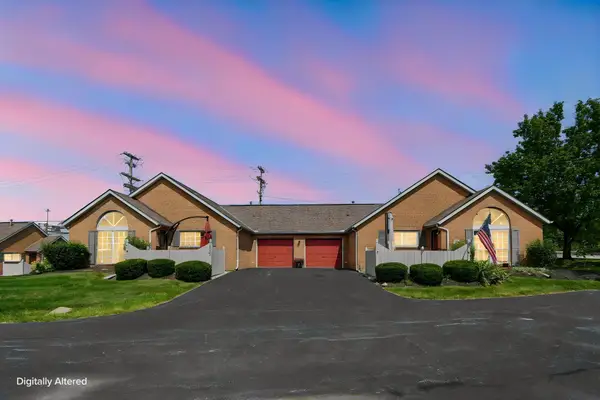 $249,900Active2 beds 2 baths1,111 sq. ft.
5350 Pond View Drive, Westerville, OH 43081
MLS# 226033310Listed by: E-MERGE REAL ESTATE - New
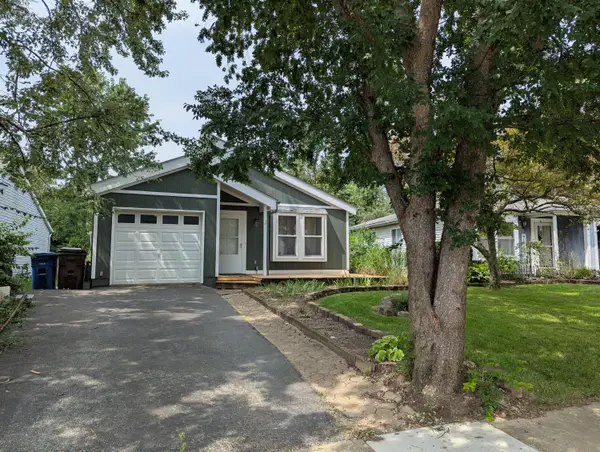 $285,000Active3 beds 1 baths1,084 sq. ft.
6029 Sunlawn Drive, Westerville, OH 43081
MLS# 226033289Listed by: TEAM RESULTS REALTY - Open Sun, 1 to 3pmNew
 $475,000Active4 beds 3 baths1,908 sq. ft.
1036 Bryan Drive, Westerville, OH 43081
MLS# 226033276Listed by: CUTLER REAL ESTATE


Protect your home and budget from life's surprises with an Assurant Home Warranty, backed by a partner that supports you through every step of homeownership. Explore Plans.
© 2023 - 2026 ERA Franchise Systems LLC. All rights reserved. ERA Franchise Systems LLC fully supports the principles of the Fair Housing Act and the Equal Opportunity Act. ERA, ERA Real Estate powered, and their respective logos are registered service marks of ERA Franchise Systems LLC. Each office is independently owned and operated.