
6429 Miller Paul Road, Westerville, OH 43082
Local realty services provided by:ERA Martin & Associates
6429 Miller Paul Road,Westerville, OH 43082
$659,000
- 4 Beds
- 3 Baths
- 3,514 sq. ft.
- Single family
- Active
Listed by: aubri rella
Office: howard hanna real estate svcs614-891-7400
MLS#:226025147
Source:OH_CBR
Price summary
- Price:$659,000
- Price per sq. ft.:$284.79
About this home
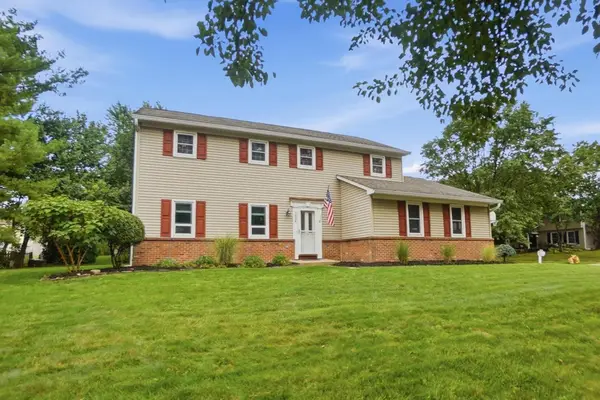
Welcome to this beautifully maintained ranch home, thoughtfully designed for comfortable everyday living and effortless entertaining. The open-concept floor plan showcases spacious living areas filled with abundant natural light, creating a warm and inviting atmosphere throughout.
The main level features three bedrooms, two full bathrooms, and a large kitchen with an eat-in dining area that flows seamlessly into the living spaces. The newly renovated walkout lower level offers exceptional flexibility with space that can serve as a primary suite, fourth bedroom, home office, or guest suite.
Step outside and enjoy 2.6 picturesque acres complete with a newly renovated walkout patio, a relaxing hot tub, and plenty of room for outdoor entertaining, recreation, or simply taking in the peaceful surroundings. An outbuilding provides valuable additional storage for equipment, hobbies, or recreational vehicles.
Conveniently located just minutes from New Albany, Westerville, Galena, and Sunbury, and situated within the Big Walnut School District, this exceptional property offers the perfect combination of privacy, convenience, and modern comfort. Don't miss your opportunity to make this beautiful home your own. Schedule your private showing today!
This home does include three parcels of land that total 2.6 acres...
Contact an agent
Home facts
- Year built:1960
- Listing ID #:226025147
- Added:57 day(s) ago
- Updated:September 03, 2026 at 03:20 PM
Rooms and interior
- Bedrooms:4
- Total bathrooms:3
- Full bathrooms:3
- Flooring:Carpet, Ceramic/Porcelain
- Basement:Yes
- Basement Description:Full
- Living area:3,514 sq. ft.
Heating and cooling
- Heating:Heat Pump, Heating
- Central air:Yes
Structure and exterior
- Year built:1960
- Building area:3,514 sq. ft.
- Lot area:2.6 Acres
- Lot Features:Stream On Lot
- Exterior Features:Hot Tub
Finances and disclosures
- Price:$659,000
- Price per sq. ft.:$284.79
- Tax amount:$6,308
Features and amenities
- Amenities:Hot Tub
Parking
- Parking description:Attached Garage, Farm Bldg, Shared Driveway
- Garage:Yes
New listings near 6429 Miller Paul Road
- Coming Soon
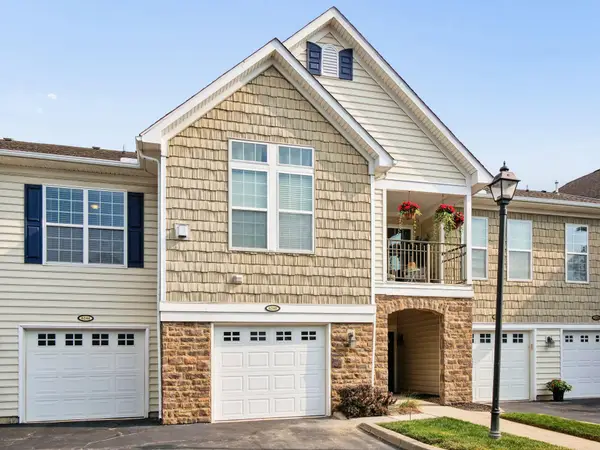 $262,000Coming Soon2 beds 2 baths1,320 sq. ft.
6240 Hudson Reserve Way, Westerville, OH 43081
MLS# 226033514Listed by: CAM TAYLOR CO. LTD., REALTORS - Coming Soon
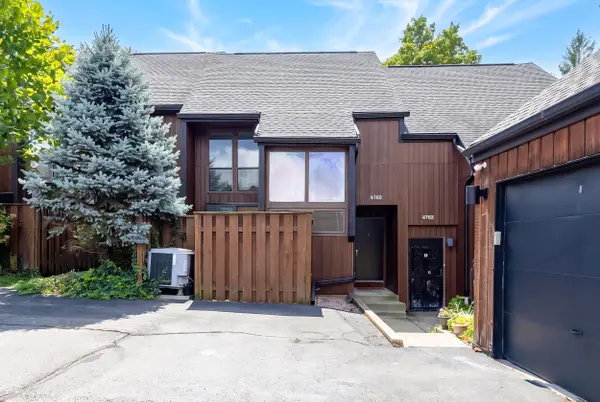 $249,900Coming Soon2 beds 3 baths1,382 sq. ft.
4765 Powderhorn Lane, Westerville, OH 43081
MLS# 226033340Listed by: REALTY OHIO INC. - Coming Soon
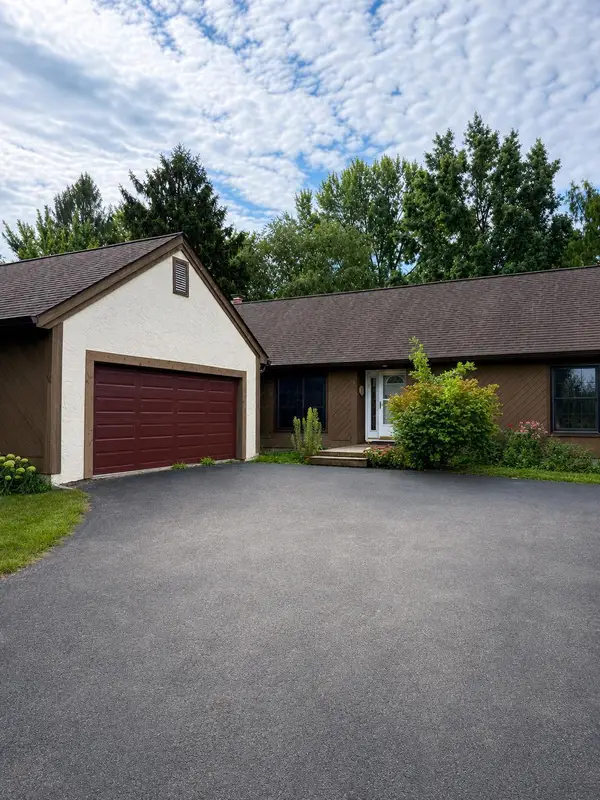 $425,000Coming Soon3 beds 2 baths1,752 sq. ft.
159 E Schrock Road, Westerville, OH 43081
MLS# 226033347Listed by: FORMAN REALTORS, INC - Coming Soon
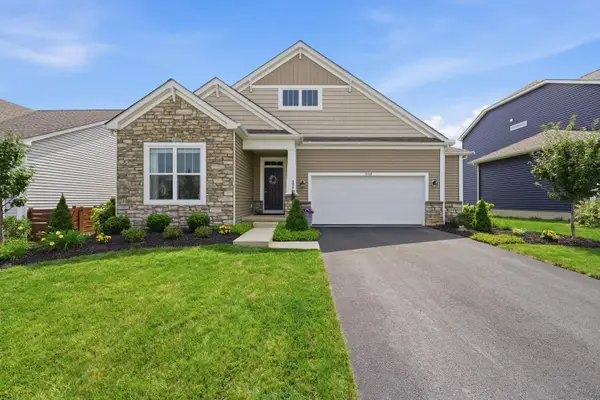 $574,900Coming Soon4 beds 3 baths2,377 sq. ft.
5741 Pocatello Drive, Westerville, OH 43081
MLS# 226033287Listed by: RED 1 REALTY - Coming Soon
 $219,900Coming Soon2 beds 2 baths1,280 sq. ft.
1561 Park Place Drive, Westerville, OH 43081
MLS# 226032780Listed by: RE/MAX PREMIER CHOICE - Coming Soon
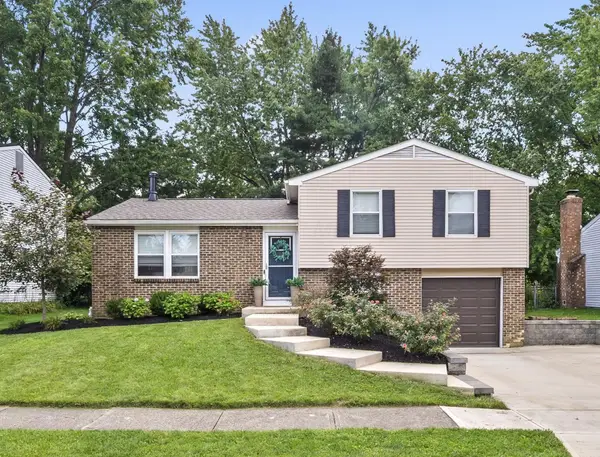 $315,000Coming Soon3 beds 2 baths1,572 sq. ft.
6344 Thrasher Loop, Westerville, OH 43081
MLS# 226032724Listed by: KELLER WILLIAMS GREATER COLS - New
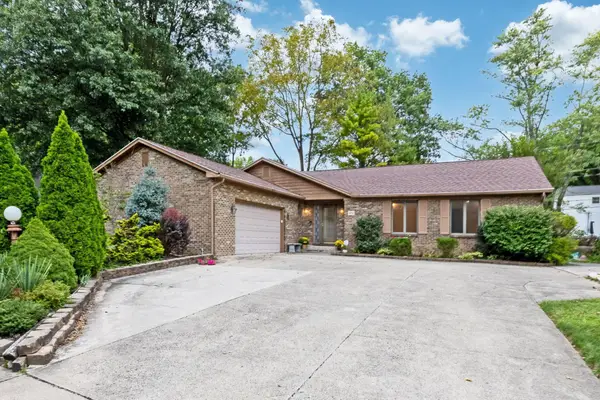 $424,900Active3 beds 4 baths2,020 sq. ft.
476 Woodview Road, Westerville, OH 43081
MLS# 226033395Listed by: BEST HOMES REAL ESTATE LTD. - New
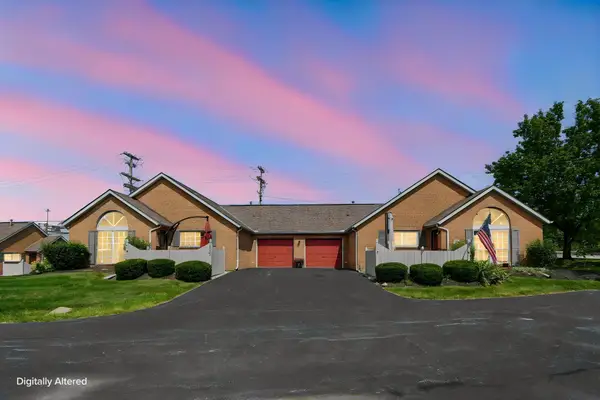 $249,900Active2 beds 2 baths1,111 sq. ft.
5350 Pond View Drive, Westerville, OH 43081
MLS# 226033310Listed by: E-MERGE REAL ESTATE - New
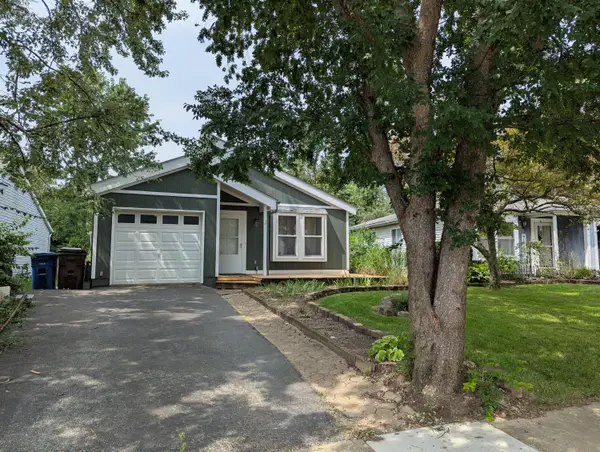 $285,000Active3 beds 1 baths1,084 sq. ft.
6029 Sunlawn Drive, Westerville, OH 43081
MLS# 226033289Listed by: TEAM RESULTS REALTY - Open Sun, 1 to 3pmNew
 $475,000Active4 beds 3 baths1,908 sq. ft.
1036 Bryan Drive, Westerville, OH 43081
MLS# 226033276Listed by: CUTLER REAL ESTATE


Protect your home and budget from life's surprises with an Assurant Home Warranty, backed by a partner that supports you through every step of homeownership. Explore Plans.
© 2023 - 2026 ERA Franchise Systems LLC. All rights reserved. ERA Franchise Systems LLC fully supports the principles of the Fair Housing Act and the Equal Opportunity Act. ERA, ERA Real Estate powered, and their respective logos are registered service marks of ERA Franchise Systems LLC. Each office is independently owned and operated.