
3373 Arbor Way, Westlake, OH 44145
Local realty services provided by:ERA Real Solutions Realty
Listed by: kristie m masiella
Office: exp realty, llc.
MLS#:5228091
Source:OH_NORMLS
Price summary
- Price:$849,900
- Price per sq. ft.:$166.52
About this home
Sellers are flexible! Welcome to this beautifully maintained 4-bedroom, 3.5-bath home tucked away on a peaceful cul-de-sac. Thoughtfully updated and filled with desirable features, this home offers comfortable living both inside and out.
The spacious kitchen is sure to impress, featuring a stunning kitchen island that provides the perfect gathering spot for entertaining, casual meals, and everyday living. Recent improvements include an updated roof and newer A/C, providing added peace of mind for years to come. The partially finished basement offers flexible space for a recreation room, home office, gym, or additional living area.
Step outside and discover your own private retreat. The tranquil backyard features a soothing water feature, wooded views, and thoughtfully placed landscape lighting that creates a warm and inviting atmosphere in the evening. A French drain in the backyard provides an added functional improvement.
With four bedrooms, three and a half baths, a spacious kitchen, partially finished basement, and a serene outdoor setting, this home offers the perfect blend of comfort, style, privacy, and functionality. Located on a quiet cul-de-sac, this inviting home is ready to welcome its next owners! Call for a private showing or the full list updates... 330-714-4198...
Contact an agent
Home facts
- Year built:1991
- Subdivision & Development:Hilliard Woods Estates
- Listing ID #:5228091
- Added:51 day(s) ago
- Updated:September 06, 2026 at 02:21 PM
Rooms and interior
- Bedrooms:4
- Total bathrooms:4
- Full bathrooms:3
- Half bathrooms:1
- Rooms Total:9
- Kitchen Description:Built In Oven, Dishwasher, Range, Refrigerator
- Basement:Yes
- Basement Description:Finished, Full, Partially Furnished
- Living area:5,104 sq. ft.
Heating and cooling
- Cooling:Central Air
- Heating:Forced Air, Gas
- Central air:Yes
Structure and exterior
- Roof:Asphalt
- Year built:1991
- Building area:5,104 sq. ft.
- Lot area:0.46 Acres
- Lot Features:Wooded/Treed
- Architectural Style:Colonial
- Construction Materials:Brick, Cedar
- Exterior Features:Wooded
- Levels:2 Story
Utilities
- Water:Public
- Sewer:Public Sewer
Finances and disclosures
- Price:$849,900
- Price per sq. ft.:$166.52
- Tax amount:$9,998 (2025)
Features and amenities
- Appliances:Dishwasher, Range, Refrigerator
Parking
- Parking description:Attached, Garage
- Garage:Yes
- Garage spaces:3

New listings near 3373 Arbor Way
- New
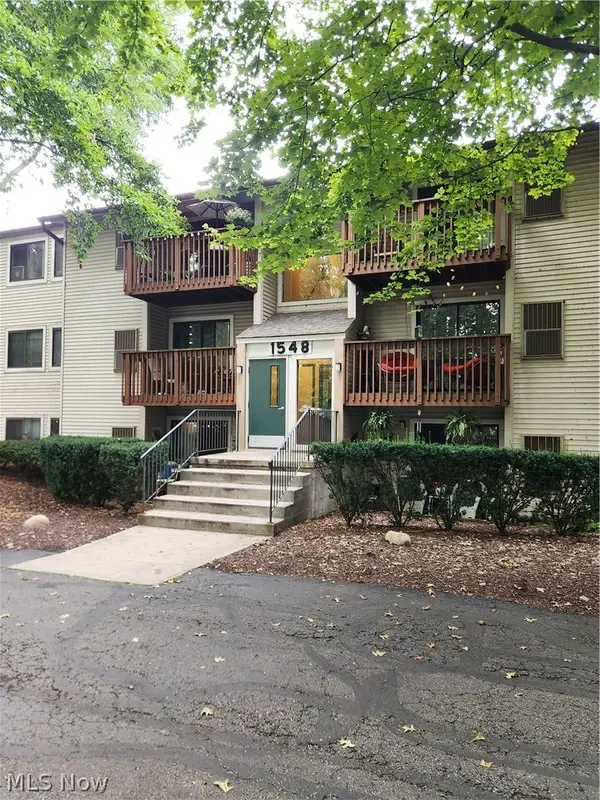 $145,000Active2 beds 2 baths847 sq. ft.
1548 Cedarwood Drive #353, Westlake, OH 44145
MLS# 5242008Listed by: RUSSELL REAL ESTATE SERVICES - New
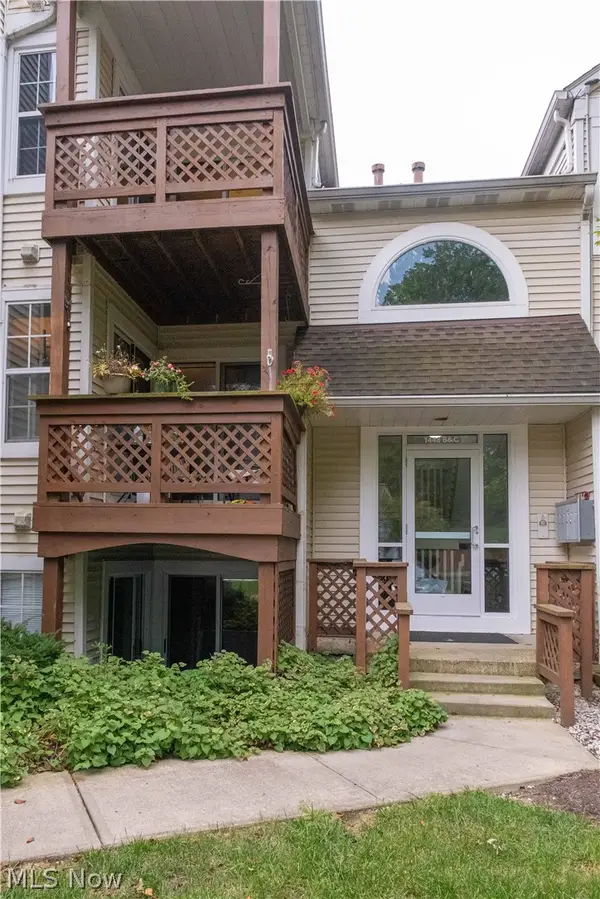 $195,000Active2 beds 2 baths1,098 sq. ft.
1448 Cedarwood Drive #C1, Westlake, OH 44145
MLS# 5241955Listed by: EXP REALTY, LLC. - New
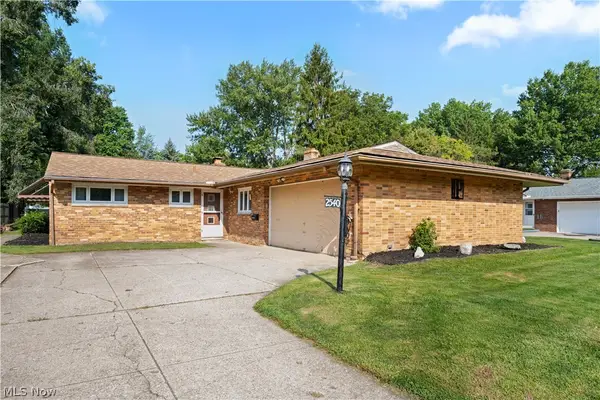 $299,900Active3 beds 2 baths1,400 sq. ft.
2540 Brantwood Drive, Westlake, OH 44145
MLS# 5241295Listed by: RE/MAX CROSSROADS PROPERTIES - New
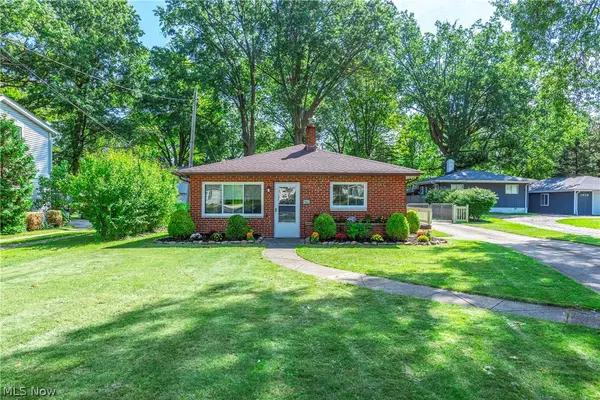 $239,900Active3 beds 1 baths962 sq. ft.
1565 Canterbury Road, Westlake, OH 44145
MLS# 5241369Listed by: RE/MAX CROSSROADS PROPERTIES 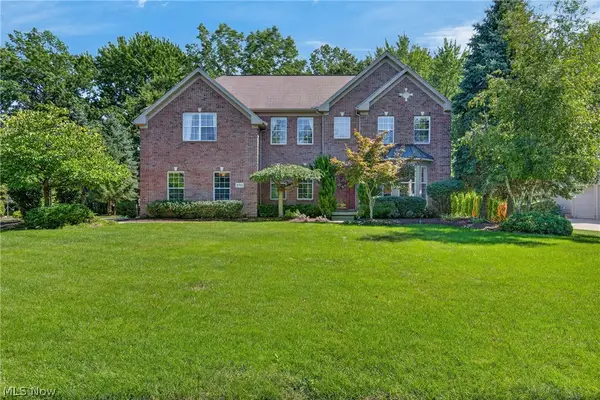 $947,500Pending4 beds 4 baths5,508 sq. ft.
30951 Kilgour Drive, Westlake, OH 44145
MLS# 5239397Listed by: KELLER WILLIAMS CITYWIDE- New
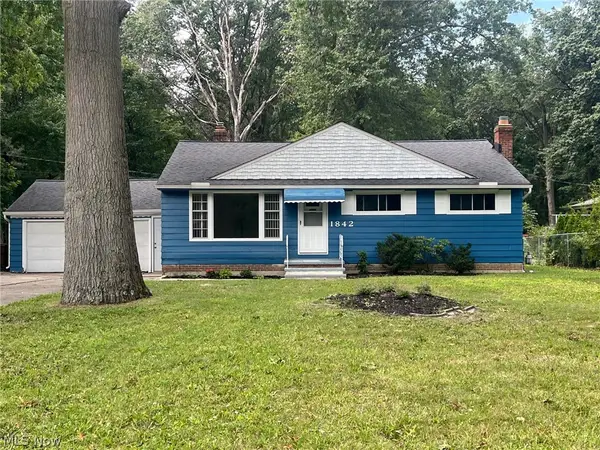 $279,999Active3 beds 2 baths2,262 sq. ft.
1842 Columbia Road, Westlake, OH 44145
MLS# 5240754Listed by: HOMESMART REAL ESTATE MOMENTUM LLC - New
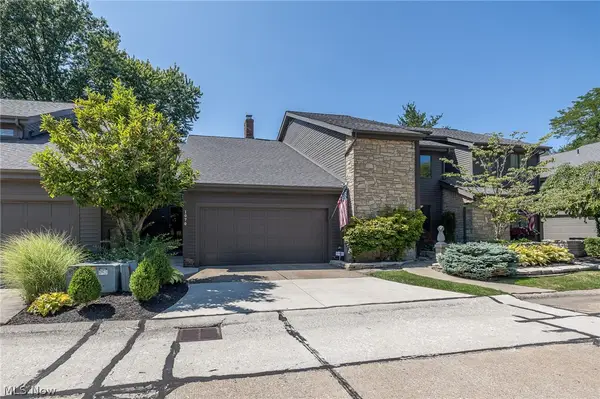 $475,000Active2 beds 3 baths1,514 sq. ft.
1070 Stonewood Court, Westlake, OH 44145
MLS# 5240473Listed by: RUSSELL REAL ESTATE SERVICES 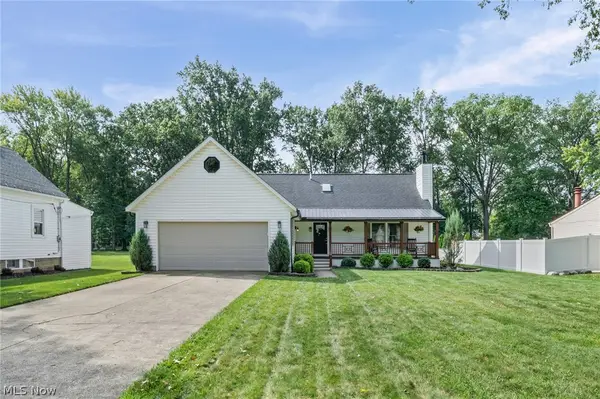 $489,000Pending4 beds 4 baths3,500 sq. ft.
27447 Dunford Road, Westlake, OH 44145
MLS# 5240065Listed by: RE/MAX ABOVE & BEYOND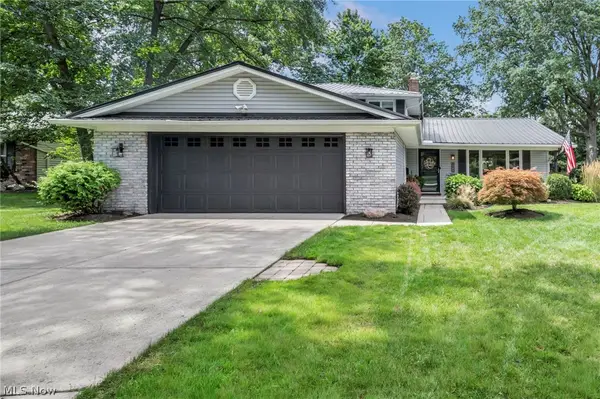 $457,500Pending4 beds 3 baths
1980 Salem Parkway, Westlake, OH 44145
MLS# 5237590Listed by: EXP REALTY, LLC.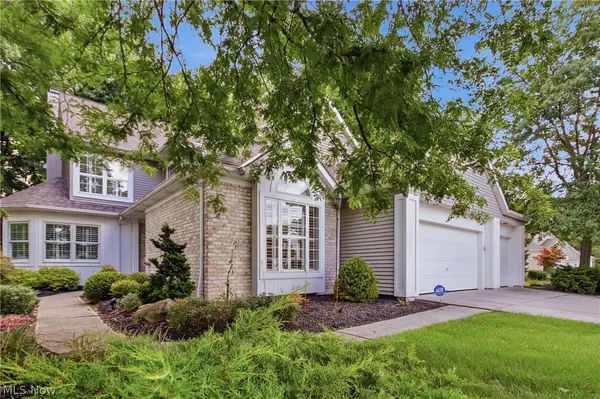 $550,000Pending3 beds 3 baths2,478 sq. ft.
3743 Camden Court #27, Westlake, OH 44145
MLS# 5239693Listed by: LOKAL REAL ESTATE, LLC.


Protect your home and budget from life's surprises with an Assurant Home Warranty, backed by a partner that supports you through every step of homeownership. Explore Plans.
© 2023 - 2026 ERA Franchise Systems LLC. All rights reserved. ERA Franchise Systems LLC fully supports the principles of the Fair Housing Act and the Equal Opportunity Act. ERA, ERA Real Estate powered, and their respective logos are registered service marks of ERA Franchise Systems LLC. Each office is independently owned and operated.