
2267 Tandem Drive, Xenia, OH 45385
Local realty services provided by:ERA Petkus Weiss
2267 Tandem Drive,Xenia, OH 45385
$479,900
- 3 Beds
- 2 Baths
- 1,897 sq. ft.
- Single family
- Active
Listed by: brett l williford
Office: irongate inc.
MLS#:970404
Source:OH_DABR
Price summary
- Price:$479,900
- Price per sq. ft.:$252.98
- Monthly HOA dues:$16.67
About this home
Introducing the newest plan at Wright Cycle Estates, built by Clem Construction Group! This 1,897 square foot ranch features an amazingly open floor plan that you must see. From the covered front porch, enter the foyer with adjacent mud room - highlighted by our built-in boot bench, then a distinct laundry room. The dramatic main portion of the home integrates an ingenious kitchen design, 9x7 walk-in pantry with solid surface shelving, and a massive great room defined by the tray ceiling - the area is flooded by natural light via a wall-of-windows and an oversized sliding glass door to the covered patio. The Primary Suite includes a reinforced storage / safe room, generous bedroom, and ensuite bath featuring a low-curb shower, double-basin vanity, and walk-in closet! The sizeable guest rooms share a bath between, with the middle room including a walk-in closet as well. The 14x12 integrated covered patio includes a stained tongue-in-groove ceiling treatment and ceiling fan. You'll love its craftsman trim package with window sills and casings! A 29x22'4" 3-car garage offers tremendous space for cars, golf cart or additional storage. The home is 3-sides brick with Hardie board & baton siding accents across the front. Lawn will be fully sodden with plantings along the front elevation. Amenities include: LVP flooring, soft-close cabinetry, custom tiled baths, 95% efficient gas furnace, stainless kitchen appliances, and great attention to detail. The neighborhood features a very favorable tax base, a lake, sidewalks on both sides of the street, street lights, and direct access to the Rails-To-Trails system via a paved path at the end of this street. The home is well underway and will be ready for move-in during December......
Contact an agent
Home facts
- Year built:2026
- Subdivision & Development:Wright Cycle Estates
- Listing ID #:970404
- Added:1 day(s) ago
- Updated:October 05, 2026 at 06:08 PM
Rooms and interior
- Bedrooms:3
- Total bathrooms:2
- Full bathrooms:2
- Rooms Total:11
- Kitchen Description:Dishwasher, Microwave, Range
- Living area:1,897 sq. ft.
Heating and cooling
- Central air:Yes
Structure and exterior
- Year built:2026
- Building area:1,897 sq. ft.
- Lot area:0.25 Acres
- Construction Materials:Brick, Frame
- Exterior Features:Patio, Porch
- Levels:1 Story
Finances and disclosures
- Price:$479,900
- Price per sq. ft.:$252.98
Parking
- Garage:Yes
- Garage spaces:3
New listings near 2267 Tandem Drive
- New
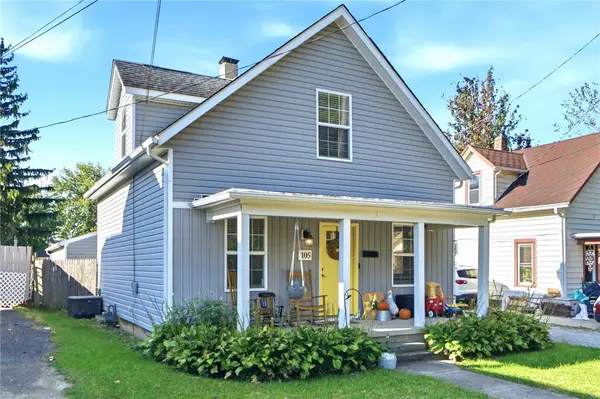 $190,000Active3 beds 2 baths1,176 sq. ft.
105 Rogers Street, Xenia, OH 45385
MLS# 969939Listed by: IRONGATE INC. - New
 $350,000Active4 beds 3 baths2,997 sq. ft.
1771 Parkview Drive, Xenia, OH 45385
MLS# 970342Listed by: COLDWELL BANKER HERITAGE - New
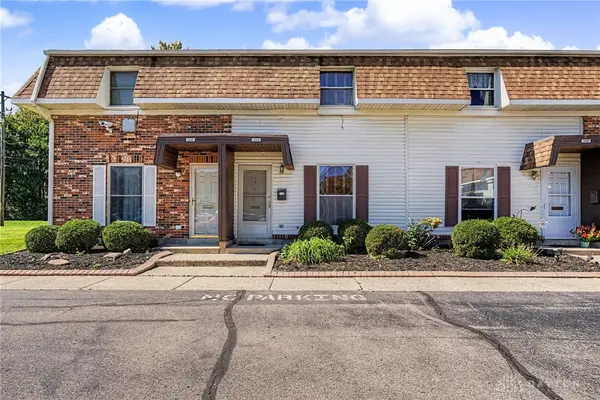 $107,000Active2 beds 2 baths960 sq. ft.
1034 Frederick Drive, Xenia, OH 45385
MLS# 970117Listed by: KELLER WILLIAMS COMMUNITY PART - New
 $325,000Active3 beds 2 baths1,572 sq. ft.
3140 Cemetery Road, Xenia, OH 45385
MLS# 967692Listed by: KELLER WILLIAMS ADVISORS RLTY - New
 $240,000Active3 beds 1 baths1,242 sq. ft.
1613 Wigwam Trail, Xenia, OH 45385
MLS# 970144Listed by: BELLA REALTY GROUP - New
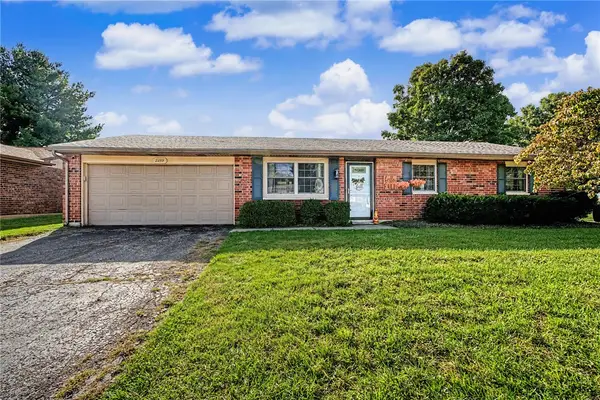 $240,000Active3 beds 2 baths1,400 sq. ft.
2259 Mississippi Drive, Xenia, OH 45385
MLS# 969731Listed by: IRONGATE INC. - New
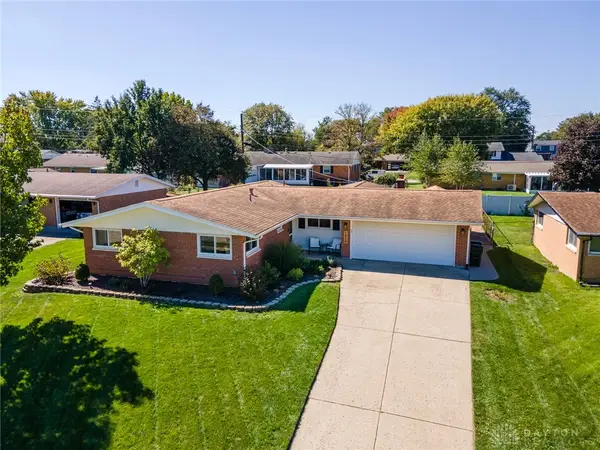 $274,900Active3 beds 2 baths1,442 sq. ft.
1820 Tahoe Drive, Xenia, OH 45385
MLS# 970094Listed by: REAL OF OHIO - New
 $279,000Active3 beds 2 baths1,394 sq. ft.
634 Martin Drive, Xenia, OH 45385
MLS# 969620Listed by: REDFIN CORPORATION - New
 $289,900Active3 beds 2 baths1,440 sq. ft.
802 Louise, Xenia, OH 45385
MLS# 969824Listed by: MCILVAINE REALTY


Protect your home and budget from life's surprises with an Assurant Home Warranty, backed by a partner that supports you through every step of homeownership. Explore Plans.
© 2023 - 2026 ERA Franchise Systems LLC. All rights reserved. ERA Franchise Systems LLC fully supports the principles of the Fair Housing Act and the Equal Opportunity Act. ERA, ERA Real Estate powered, and their respective logos are registered service marks of ERA Franchise Systems LLC. Each office is independently owned and operated.