
10716 Masters Circle, Jenks, OK 74037
Local realty services provided by:ERA CS Raper & Son
Listed by: cristy l collum
Office: homeworx, llc.
MLS#:2618872
Source:OK_NORES
Price summary
- Price:$369,900
- Price per sq. ft.:$155.75
- Monthly HOA dues:$125
About this home
Welcome to this beautiful 4-bedroom home located in a desirable gated community within the highly sought-after Jenks School District. Fresh interior paint and brand-new carpet make this home move-in ready, while hand-scraped hardwood flooring adds warmth and elegance throughout the main living areas on the first level. The spacious living room features a cozy corner fireplace and flows seamlessly into the kitchen, complete with granite countertops, a large eating island, and generous pantry. Refrigerator conveys with the property. Designed with flexibility and comfort in mind, the floor plan offers both a primary suite two secondary bedrooms downstairs, while upstairs includes an additional bedroom, a full bath, and a large rec room perfect for entertaining, media space, or playroom. Primary suite offers two walk-in closets and a relaxing retreat with a soaking tub, walk-in shower, and double vanities. Step outside to enjoy the inground basketball goal or the fenced backyard overlooking the neighborhood putting greens and pond, creating a peaceful setting with beautiful views. Residents also enjoy outstanding community amenities including a clubhouse, fitness room, disc golf course, and neighborhood putting greens. Even better, the HOA handles lawn care, providing for low-maintenance living and more time to enjoy the community amenities. Conveniently located with easy access to Highway 75, the Creek Turnpike, and Tulsa Hills shopping and dining, this home combines comfort, style, and convenience in one exceptional property....
Contact an agent
Home facts
- Year built:2015
- Subdivision & Development:Augusta Greens
- Listing ID #:2618872
- Added:69 day(s) ago
- Updated:August 13, 2026 at 08:41 AM
Rooms and interior
- Bedrooms:4
- Total bathrooms:3
- Full bathrooms:3
- Rooms Total:12
- Flooring:Carpet, Tile, Wood
- Kitchen Description:Dishwasher, Disposal, Refrigerator
- Basement:Yes
- Living area:2,375 sq. ft.
Heating and cooling
- Cooling:2 Units, Central Air
- Heating:Central, Gas
Structure and exterior
- Year built:2015
- Building area:2,375 sq. ft.
- Lot area:0.12 Acres
- Construction Materials:Brick, Stone Veneer, Wood Frame
- Foundation Description:Slab
Schools
- High school:Jenks
- Elementary school:West
Finances and disclosures
- Price:$369,900
- Price per sq. ft.:$155.75
- Tax amount:$5,130 (2025)
Features and amenities
- Appliances:Dishwasher, Disposal, Gas Water Heater, Oven, Range, Refrigerator
- Amenities:Attic, High Ceilings, Smoke Detector(s)
Parking
- Garage:Yes
- Garage spaces:2
New listings near 10716 Masters Circle
- New
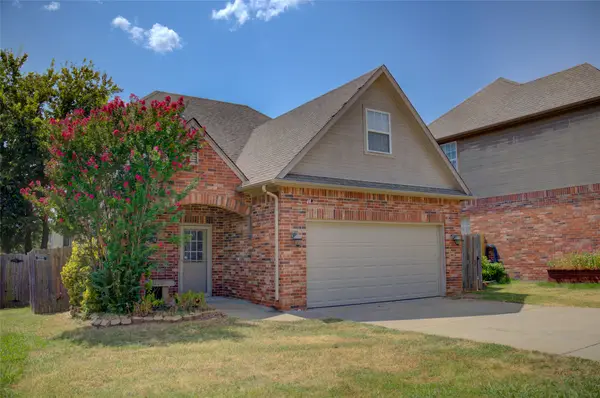 $320,000Active4 beds 3 baths2,065 sq. ft.
11206 S Birch Street, Jenks, OK 74037
MLS# 2629837Listed by: MCGRAW, REALTORS - New
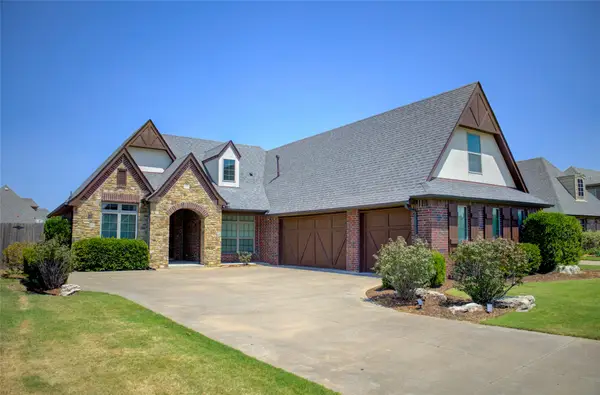 $409,900Active4 beds 3 baths2,622 sq. ft.
307 W 128th Street S, Jenks, OK 74037
MLS# 2629724Listed by: COLDWELL BANKER SELECT - New
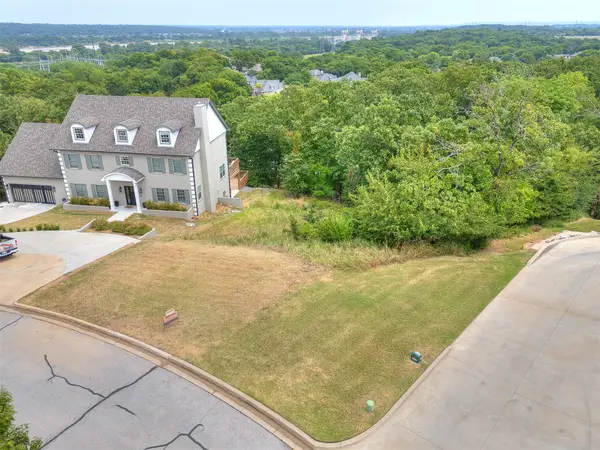 $65,000Active0.56 Acres
1420 E 122nd Court S, Jenks, OK 74037
MLS# 2629561Listed by: CHINOWTH & COHEN - Open Sat, 2:30 to 4:30pmNew
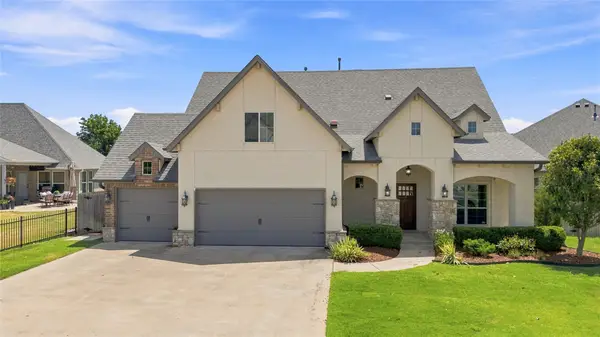 $449,000Active4 beds 4 baths3,105 sq. ft.
222 W 128th Place S, Jenks, OK 74037
MLS# 2629733Listed by: FATHOM REALTY OK LLC - New
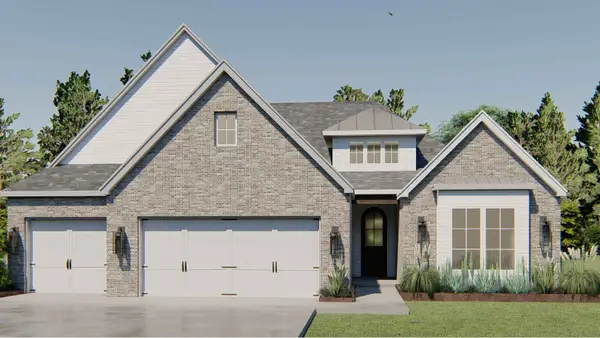 $479,900Active3 beds 2 baths2,336 sq. ft.
2727 E 135th Drive S, Jenks, OK 74008
MLS# 2629721Listed by: MCGRAW, REALTORS - New
 $479,900Active3 beds 2 baths2,336 sq. ft.
2703 E 135th Drive S, Bixby, OK 74008
MLS# 2629728Listed by: MCGRAW, REALTORS - New
 $464,999Active4 beds 3 baths2,831 sq. ft.
1729 E 136th Place S, Bixby, OK 74008
MLS# 2629646Listed by: SIMMS REALTY LLC - New
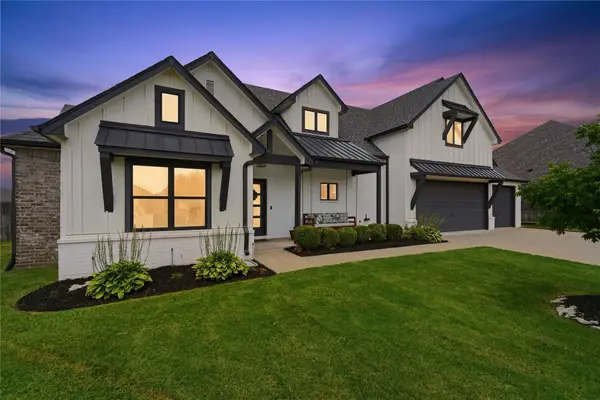 $489,000Active4 beds 3 baths2,865 sq. ft.
12822 S Birch Street, Jenks, OK 74037
MLS# 2629457Listed by: RE/MAX RESULTS - New
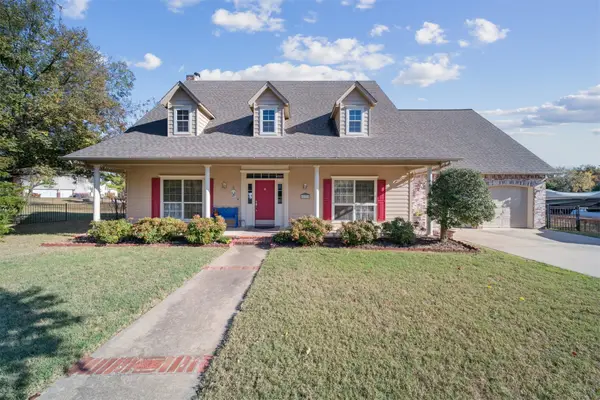 $438,000Active3 beds 3 baths3,233 sq. ft.
12231 W 18th Avenue E, Jenks, OK 74037
MLS# 2629463Listed by: EXP REALTY, LLC (BO) - New
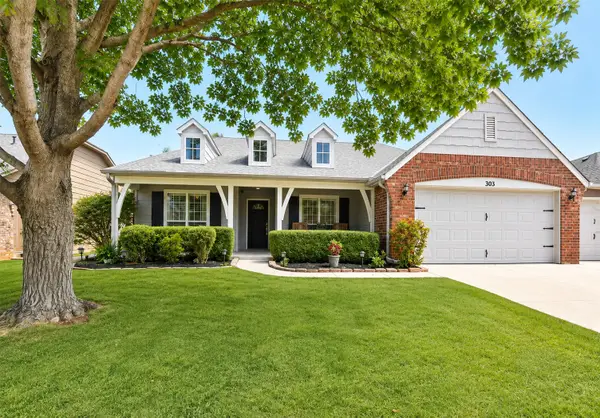 $399,900Active3 beds 2 baths2,178 sq. ft.
303 E 126th Street S, Jenks, OK 74037
MLS# 2629068Listed by: ASN REALTY GROUP


Protect your home and budget from life's surprises with an Assurant Home Warranty, backed by a partner that supports you through every step of homeownership. Explore Plans.
© 2023 - 2026 ERA Franchise Systems LLC. All rights reserved. ERA Franchise Systems LLC fully supports the principles of the Fair Housing Act and the Equal Opportunity Act. ERA, ERA Real Estate powered, and their respective logos are registered service marks of ERA Franchise Systems LLC. Each office is independently owned and operated.