
3220 W 118th Street S, Jenks, OK 74037
Local realty services provided by:ERA CS Raper & Son
3220 W 118th Street S,Jenks, OK 74037
$627,977
- 4 Beds
- 3 Baths
- 3,256 sq. ft.
- Single family
- Active
Listed by: stacy johnson
Office: cochran & co realtors
MLS#:2618941
Source:OK_NORES
Price summary
- Price:$627,977
- Price per sq. ft.:$192.87
About this home
Welcome to your private oasis! Formerly the community’s premier model home, this stunning property is
located in the highly desired Timber Creek neighborhood with unbeatable highway access and nearby
dining and shopping. Designed effortlessly for entertaining and relaxation, the spacious open floor
plan features: 4 Bedrooms & 3 Full Baths, Dedicated Office / Flex Room, Massive Game room, Over 1/2
Acre Lot ($\approx$ 0.55 acres). From the high-end model finishes to the sprawling backyard, this home
offers the ultimate blend of luxury, convenience, and space. Don't miss the neighborhood's
showstopper!
Contact an agent
Home facts
- Year built:2021
- Subdivision & Development:Timber Creek
- Listing ID #:2618941
- Added:79 day(s) ago
- Updated:August 13, 2026 at 03:39 PM
Rooms and interior
- Bedrooms:4
- Total bathrooms:3
- Full bathrooms:3
- Rooms Total:9
- Flooring:Carpet, Tile
- Kitchen Description:Dishwasher, Microwave
- Living area:3,256 sq. ft.
Heating and cooling
- Cooling:2 Units, Central Air
- Heating:Central, Gas
Structure and exterior
- Year built:2021
- Building area:3,256 sq. ft.
- Lot area:0.55 Acres
- Lot Features:Corner Lot
- Construction Materials:Brick, Wood Frame
- Foundation Description:Slab
Schools
- High school:Jenks
- Middle school:Jenks
- Elementary school:West
Finances and disclosures
- Price:$627,977
- Price per sq. ft.:$192.87
- Tax amount:$6,513 (2025)
Features and amenities
- Appliances:Built-In Oven, Built-In Range, Dishwasher, Gas Water Heater, Microwave, Oven, Range
- Amenities:Attic, Ceiling Fan(s), High Ceilings, Smoke Detector(s), Vinyl Windows
Parking
- Garage:Yes
- Garage spaces:3
New listings near 3220 W 118th Street S
- New
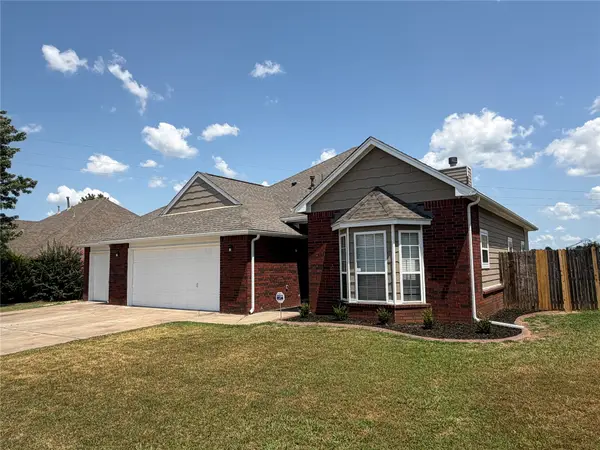 $299,900Active3 beds 2 baths1,691 sq. ft.
11711 S Primrose Street, Jenks, OK 74037
MLS# 2629862Listed by: PPMG OF TEXAS, LLC. - New
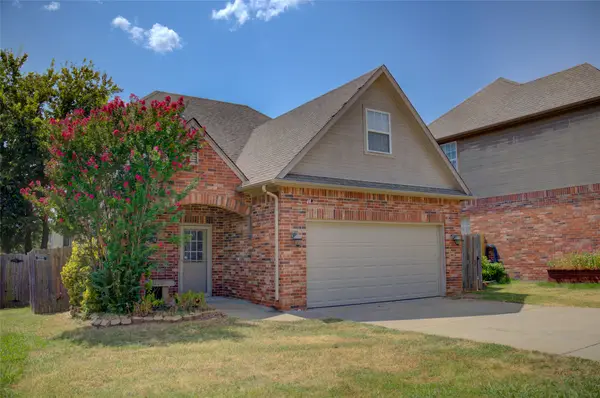 $320,000Active4 beds 3 baths2,065 sq. ft.
11206 S Birch Street, Jenks, OK 74037
MLS# 2629837Listed by: MCGRAW, REALTORS - New
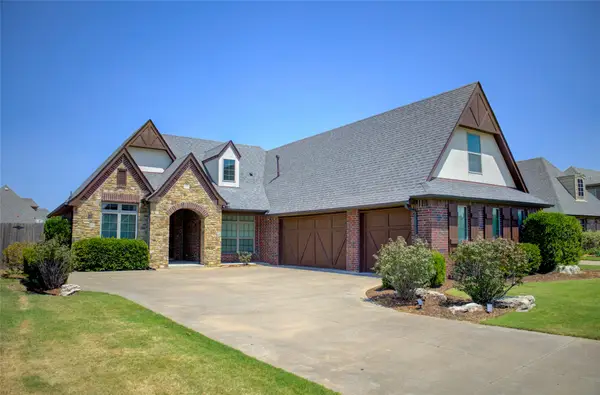 $409,900Active4 beds 3 baths2,622 sq. ft.
307 W 128th Street S, Jenks, OK 74037
MLS# 2629724Listed by: COLDWELL BANKER SELECT - New
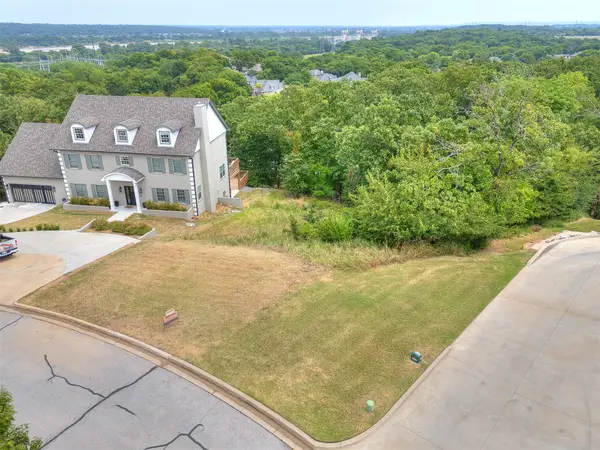 $65,000Active0.56 Acres
1420 E 122nd Court S, Jenks, OK 74037
MLS# 2629561Listed by: CHINOWTH & COHEN - Open Sat, 2:30 to 4:30pmNew
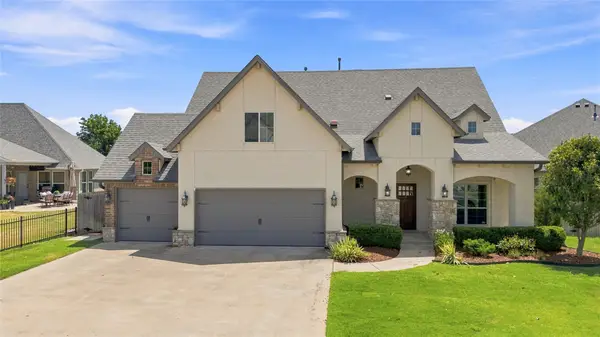 $449,000Active4 beds 4 baths3,105 sq. ft.
222 W 128th Place S, Jenks, OK 74037
MLS# 2629733Listed by: FATHOM REALTY OK LLC - New
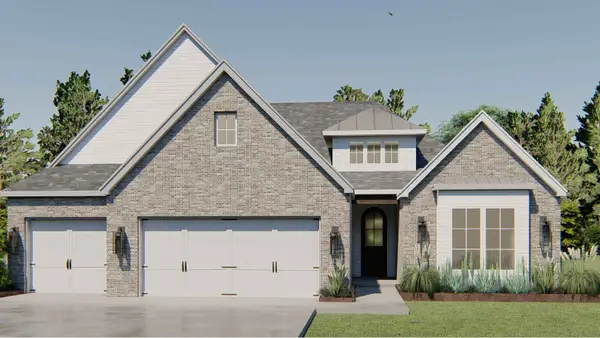 $479,900Active3 beds 2 baths2,336 sq. ft.
2727 E 135th Drive S, Jenks, OK 74008
MLS# 2629721Listed by: MCGRAW, REALTORS - New
 $479,900Active3 beds 2 baths2,336 sq. ft.
2703 E 135th Drive S, Bixby, OK 74008
MLS# 2629728Listed by: MCGRAW, REALTORS - New
 $464,999Active4 beds 3 baths2,831 sq. ft.
1729 E 136th Place S, Bixby, OK 74008
MLS# 2629646Listed by: SIMMS REALTY LLC - New
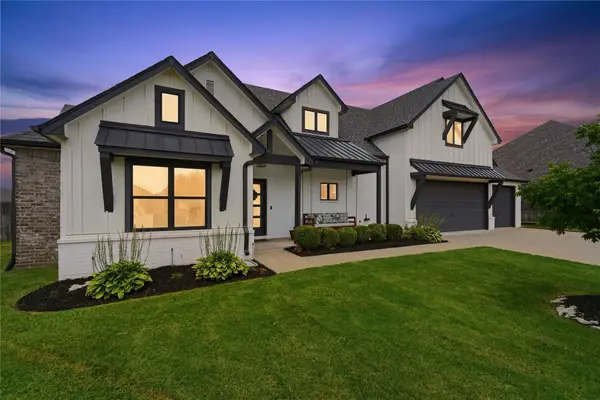 $489,000Active4 beds 3 baths2,865 sq. ft.
12822 S Birch Street, Jenks, OK 74037
MLS# 2629457Listed by: RE/MAX RESULTS - New
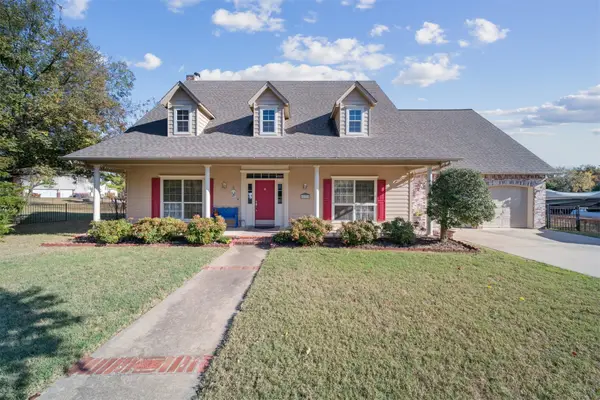 $438,000Active3 beds 3 baths3,233 sq. ft.
12231 W 18th Avenue E, Jenks, OK 74037
MLS# 2629463Listed by: EXP REALTY, LLC (BO)


Protect your home and budget from life's surprises with an Assurant Home Warranty, backed by a partner that supports you through every step of homeownership. Explore Plans.
© 2023 - 2026 ERA Franchise Systems LLC. All rights reserved. ERA Franchise Systems LLC fully supports the principles of the Fair Housing Act and the Equal Opportunity Act. ERA, ERA Real Estate powered, and their respective logos are registered service marks of ERA Franchise Systems LLC. Each office is independently owned and operated.