
10153 S Maplewood Avenue, Tulsa, OK 74137
Local realty services provided by:ERA CS Raper & Son
Listed by: tracy ellis
Office: ellis real estate brokerage
MLS#:2631855
Source:OK_NORES
Price summary
- Price:$600,000
- Price per sq. ft.:$140.58
About this home
A rare opportunity in one of Jenks’ most desirable neighborhoods. Tucked away at the end of a cul-de-sac in a private, one-street neighborhood, this estate-sized home presents an incredible opportunity to create something truly special in the heart of desirable Jenks. Set on a beautiful half-acre lot with a private pool, mature surroundings, and plenty of room to customize, this home offers the space and setting that are increasingly hard to find. With four bedrooms—two downstairs and two upstairs—the floor plan offers flexibility for various lifestyles. Two spacious living areas on the main level provide an open-concept feel, while soaring ceilings and floor-to-ceiling windows bring in an abundance of natural light and create the grand scale this home was designed to offer. A large upstairs game room adds even more living and entertaining space. Three fireplaces add character and architectural interest, with one located in the primary suite and one in each living room. Outside, the half-acre lot provides privacy and endless possibilities, while the pool offers the perfect place to enjoy Oklahoma's warm summer months. For those looking for a home with room to dream, this is an opportunity to create an exceptional estate in an established and highly desirable neighborhood. With neighboring homes commanding significantly higher price points, this property offers the rare chance to invest in the location, lot, size, and bones of an estate-style home while creating something uniquely yours. If you've been searching for a property where your vision can become reality, this one deserves a closer look. Bring your ideas, your designer, and your vision—this is an opportunity to create a grand Jenks estate in a setting that is already hard to replicate. Property to be SOLD AS IS....
Contact an agent
Home facts
- Year built:1997
- Subdivision & Development:Pecan Chase amd
- Listing ID #:2631855
- Added:1 day(s) ago
- Updated:August 29, 2026 at 11:26 AM
Rooms and interior
- Bedrooms:4
- Total bathrooms:5
- Full bathrooms:3
- Rooms Total:13
- Flooring:Carpet, Tile, Wood
- Kitchen Description:Dishwasher, Disposal, Microwave, Wine Refrigerator
- Basement:Yes
- Living area:4,268 sq. ft.
Heating and cooling
- Cooling:3+ Units, Central Air
- Heating:Gas
Structure and exterior
- Year built:1997
- Building area:4,268 sq. ft.
- Lot area:0.56 Acres
- Lot Features:Mature Trees
- Construction Materials:Brick, Stone, Wood Frame
- Exterior Features:Lighting
- Foundation Description:Slab
Schools
- High school:Jenks
- Middle school:Jenks
- Elementary school:Southeast
Finances and disclosures
- Price:$600,000
- Price per sq. ft.:$140.58
- Tax amount:$11,109 (2026)
Features and amenities
- Appliances:Built-In Oven, Cooktop, Dishwasher, Disposal, Double Oven, Gas Water Heater, Microwave, Oven, Plumbed For Ice Maker, Range, Wine Refrigerator
- Amenities:Attic, Ceiling Fan(s), High Ceilings, Pullman Bath, Smoke Detector(s), Vaulted Ceiling(s), Vinyl Windows
Parking
- Garage:Yes
- Garage spaces:3
New listings near 10153 S Maplewood Avenue
- New
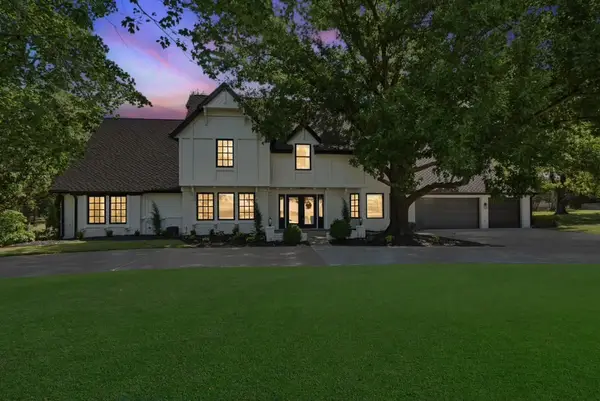 $925,000Active5 beds 7 baths4,909 sq. ft.
11055 S Jamestown Avenue, Tulsa, OK 74137
MLS# 2631819Listed by: CG REALTY GROUP LLC - New
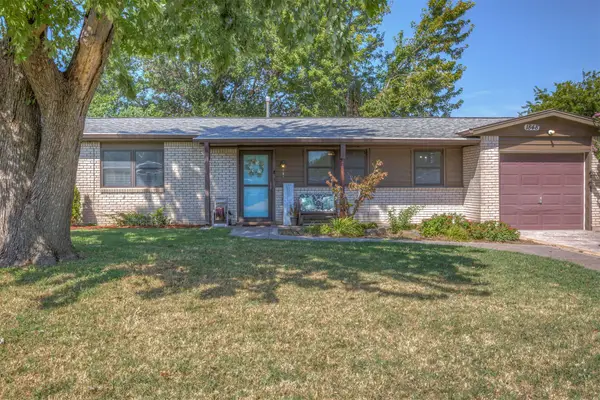 $165,000Active3 beds 1 baths912 sq. ft.
1848 S 123rd East Avenue, Tulsa, OK 74128
MLS# 2632119Listed by: REALTY CONNECT  $220,000Pending3 beds 2 baths1,421 sq. ft.
14703 E Latimer Street, Tulsa, OK 74116
MLS# 2631555Listed by: CHINOWTH & COHEN- New
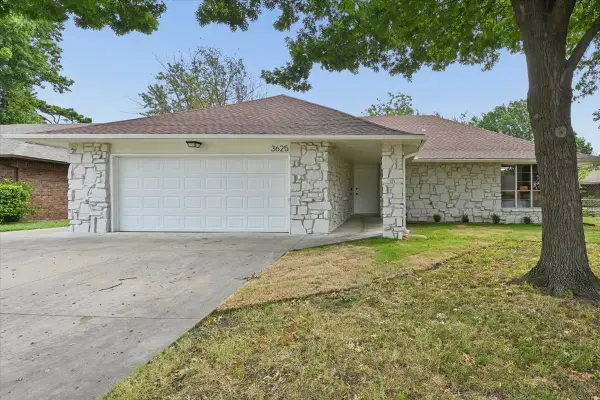 $230,000Active3 beds 2 baths1,520 sq. ft.
3625 S 123rd East Avenue, Tulsa, OK 74146
MLS# 2632117Listed by: HEARTH HOMES REALTY - New
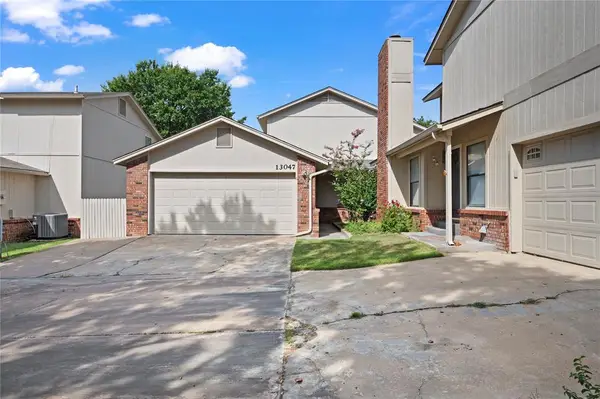 $197,500Active3 beds 2 baths1,575 sq. ft.
13047 E 28th Place, Tulsa, OK 74134
MLS# 1246754Listed by: BRIX REALTY - New
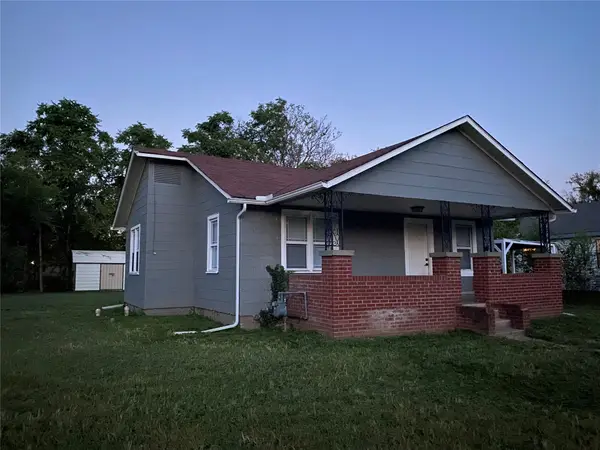 $109,900Active2 beds 1 baths744 sq. ft.
405 S 60th West Avenue, Tulsa, OK 74127
MLS# 2631898Listed by: CAHILL REALTY, LLC - New
 $379,900Active3 beds 2 baths1,578 sq. ft.
1208 S Jamestown Avenue E, Tulsa, OK 74112
MLS# 2631997Listed by: BAILEY-FORISTELL, INC. - New
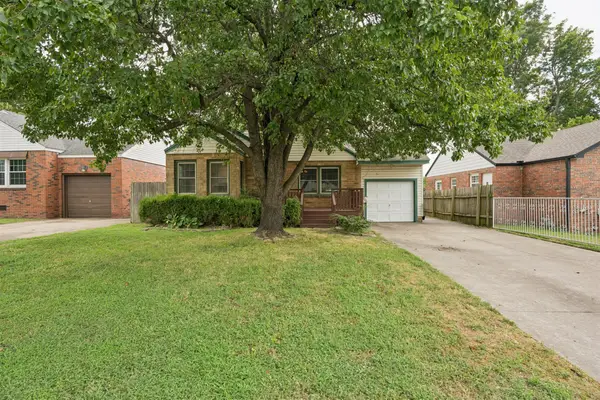 $165,000Active2 beds 1 baths889 sq. ft.
2520 E 2nd Street, Tulsa, OK 74104
MLS# 2632078Listed by: SAGE SOTHEBY'S INTERNATIONAL - New
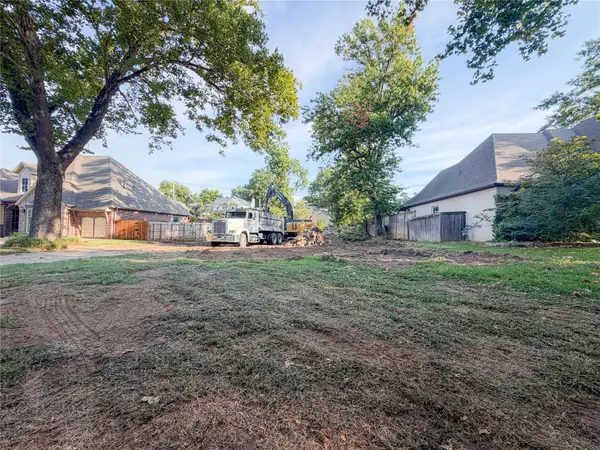 $530,000Active0.25 Acres
2529 E 25th Place, Tulsa, OK 74114
MLS# 2632097Listed by: KELLER WILLIAMS PREFERRED - New
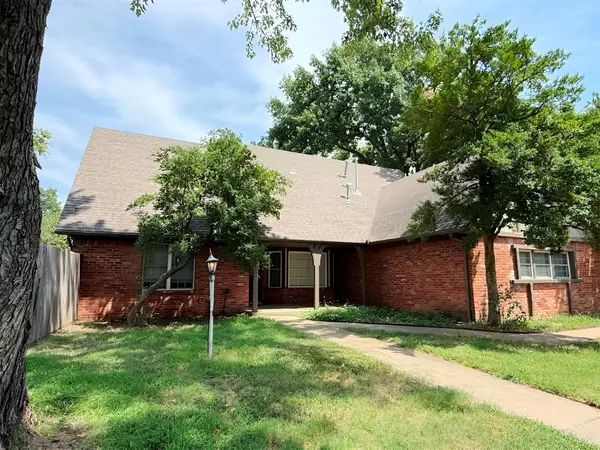 $285,000Active4 beds 3 baths2,835 sq. ft.
7043 E 77th Place, Tulsa, OK 74133
MLS# 2632099Listed by: HOMESMART STELLAR REALTY


Protect your home and budget from life's surprises with an Assurant Home Warranty, backed by a partner that supports you through every step of homeownership. Explore Plans.
© 2023 - 2026 ERA Franchise Systems LLC. All rights reserved. ERA Franchise Systems LLC fully supports the principles of the Fair Housing Act and the Equal Opportunity Act. ERA, ERA Real Estate powered, and their respective logos are registered service marks of ERA Franchise Systems LLC. Each office is independently owned and operated.