
16425 E 1st Street S, Tulsa, OK 74108
Local realty services provided by:ERA CS Raper & Son
Listed by: mike teague
Office: lakeland real estate neok
MLS#:2624381
Source:OK_NORES
Price summary
- Price:$185,000
- Price per sq. ft.:$226.44
About this home
This well-maintained 3-bedroom, 1-bath home offers a comfortable and functional layout with a spacious living room and a separate dining area. Has a nice kitchen layout. The property includes a two-car garage and an in-home generator for added peace of mind during power outages and a wood stove.
Step outside to enjoy your private backyard oasis, featuring a swimming pool, a covered patio perfect for entertaining or relaxing, and a cozy outdoor fire pit for evenings with family and friends. Located in a welcoming neighborhood with great neighbors, this home is a wonderful place to live and make lasting memories. This property is being sold AS-IS.
Contact an agent
Home facts
- Year built:1970
- Subdivision & Development:Rose Dew II
- Listing ID #:2624381
- Added:47 day(s) ago
- Updated:August 25, 2026 at 04:57 PM
Rooms and interior
- Bedrooms:3
- Total bathrooms:1
- Full bathrooms:1
- Flooring:Carpet, Tile
- Kitchen Description:Dishwasher, Refrigerator
- Basement:Yes
- Living area:817 sq. ft.
Heating and cooling
- Cooling:Central Air
- Heating:Central, Electric, Gas
Structure and exterior
- Year built:1970
- Building area:817 sq. ft.
- Lot area:0.23 Acres
- Architectural Style:Contemporary
- Construction Materials:Brick, Wood Frame
- Foundation Description:Slab
Schools
- High school:East Central
- Elementary school:Kerr
Finances and disclosures
- Price:$185,000
- Price per sq. ft.:$226.44
- Tax amount:$973 (2025)
Features and amenities
- Appliances:Dishwasher, Dryer, Gas Water Heater, Oven, Range, Refrigerator, Stove, Washer
- Laundry features:Dryer, Washer
- Amenities:Aluminum Frames, Vinyl Windows
- Pool features:Above Ground
Parking
- Garage:Yes
- Garage spaces:2
New listings near 16425 E 1st Street S
- New
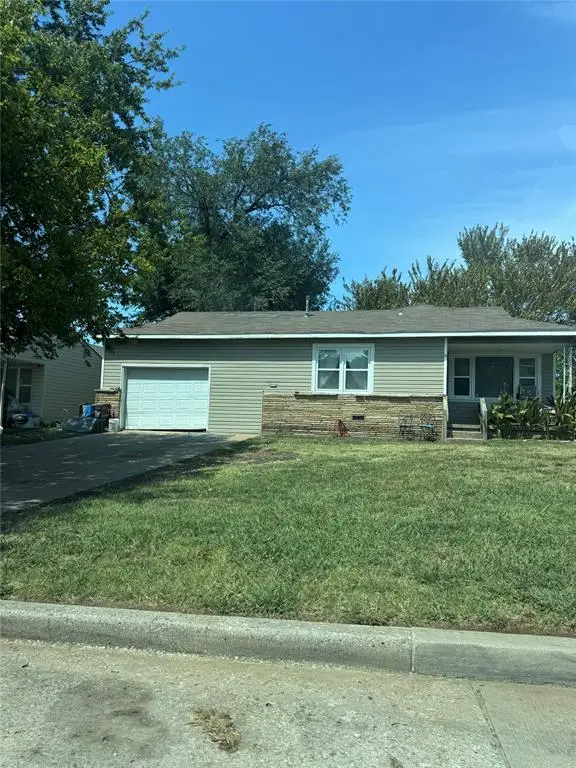 $69,800Active2 beds 1 baths1,061 sq. ft.
13 E 44th N Street, Tulsa, OK 74105
MLS# 1245931Listed by: EPIC REAL ESTATE - New
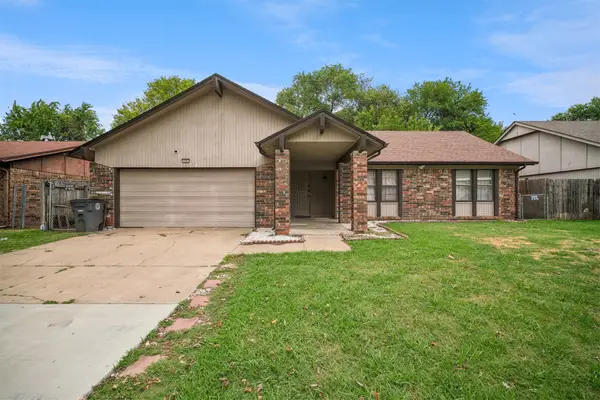 $210,000Active3 beds 2 baths1,525 sq. ft.
11913 E 38th Place, Tulsa, OK 74146
MLS# 2631473Listed by: EAGLE ROCK REALTY & PROP MGMT - New
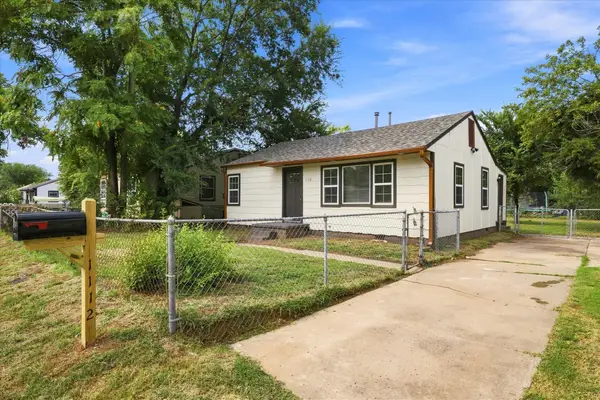 $128,000Active2 beds 1 baths852 sq. ft.
1112 S 53rd West Avenue, Tulsa, OK 74127
MLS# 2630599Listed by: EXP REALTY, LLC - New
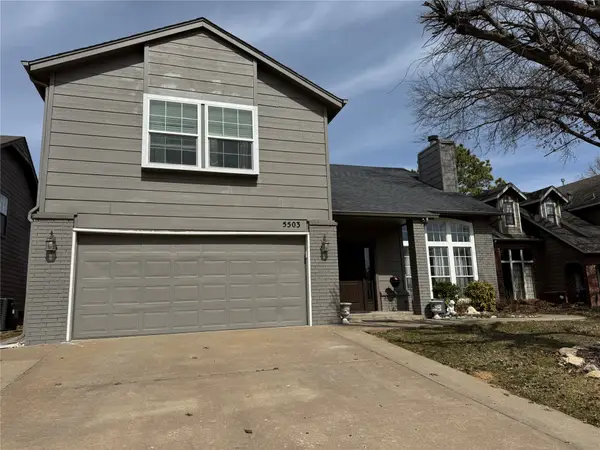 $339,900Active3 beds 3 baths2,251 sq. ft.
5503 E 92nd Street, Tulsa, OK 74137
MLS# 2631209Listed by: HOMESMART STELLAR REALTY - New
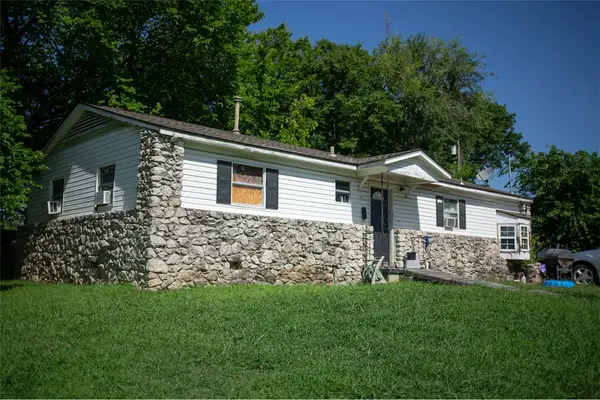 $82,900Active3 beds 1 baths1,176 sq. ft.
4710 N Atlanta Avenue, Tulsa, OK 74130
MLS# 2631325Listed by: MORE AGENCY - New
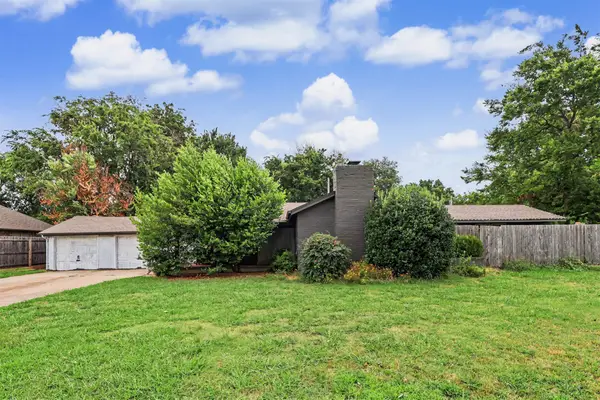 $259,000Active3 beds 2 baths1,688 sq. ft.
5015 E 33rd Street, Tulsa, OK 74135
MLS# 2631373Listed by: COLDWELL BANKER SELECT - New
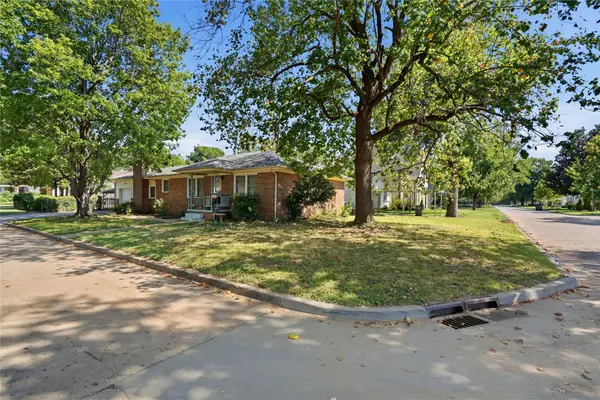 $365,000Active2 beds 1 baths1,383 sq. ft.
1004 E 38th Street, Tulsa, OK 74105
MLS# 2631345Listed by: MCGRAW, REALTORS - New
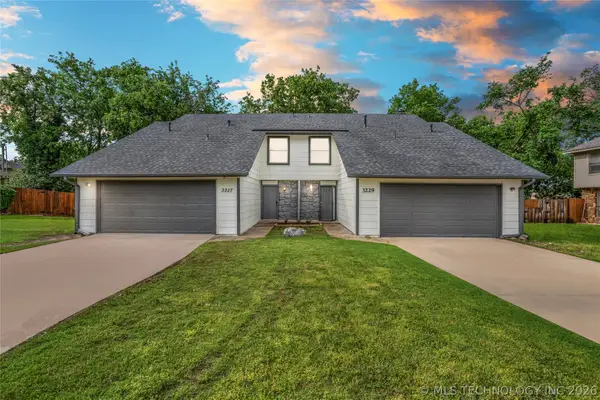 $439,900Active3 beds 3 baths3,136 sq. ft.
3227 S Allegheny Avenue, Tulsa, OK 74135
MLS# 2631478Listed by: KELLER WILLIAMS ADVANTAGE - New
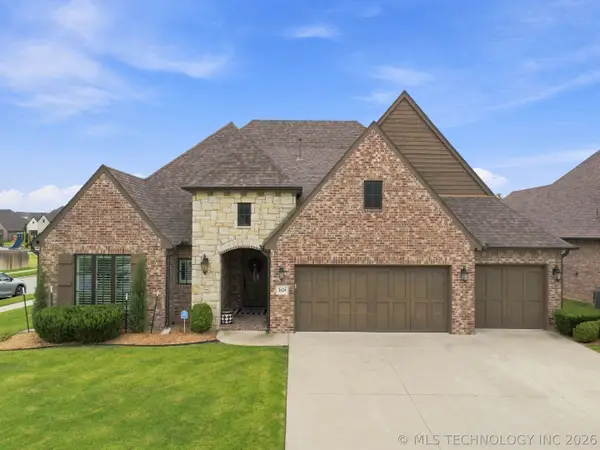 $620,000Active4 beds 3 baths2,860 sq. ft.
3624 E 115th Place S, Tulsa, OK 74137
MLS# 2631186Listed by: CHINOWTH & COHEN - New
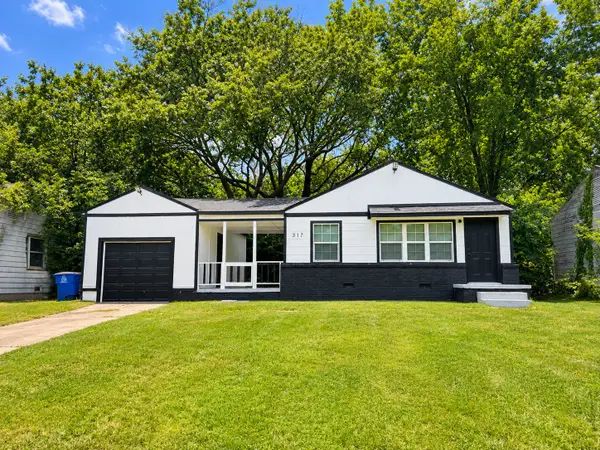 $129,000Active3 beds 1 baths900 sq. ft.
317 W 48th Street, Tulsa, OK 74126
MLS# 2630670Listed by: PLATINUM REALTY, LLC.


Protect your home and budget from life's surprises with an Assurant Home Warranty, backed by a partner that supports you through every step of homeownership. Explore Plans.
© 2023 - 2026 ERA Franchise Systems LLC. All rights reserved. ERA Franchise Systems LLC fully supports the principles of the Fair Housing Act and the Equal Opportunity Act. ERA, ERA Real Estate powered, and their respective logos are registered service marks of ERA Franchise Systems LLC. Each office is independently owned and operated.