
1904 W 47th Place, Tulsa, OK 74107
Local realty services provided by:ERA Courtyard Real Estate
1904 W 47th Place,Tulsa, OK 74107
$99,900
- 3 Beds
- 1 Baths
- 1,320 sq. ft.
- Single family
- Active
Listed by: jennifer parker
Office: sage sotheby's international
MLS#:2619277
Source:OK_NORES
Price summary
- Price:$99,900
- Price per sq. ft.:$75.68
About this home
Opportunity meets potential with this 3 bedroom, 1 bath home, situated on a generously sized lot in an area seeing continued growth and development. Featuring a garage, plus carport, this property offers solid bones, functional space, and excellent upside for investors, flippers or buyers read to add their personal touch.
The large yard and classic ranch layout create a strong foundation for future curb appeal. Whether you're looking for your next rental, renovation project, or affordable entry into an up-and-coming location, this property is full of possibilities.
Contact an agent
Home facts
- Year built:1955
- Listing ID #:2619277
- Added:1 day(s) ago
- Updated:May 27, 2026 at 03:10 PM
Rooms and interior
- Bedrooms:3
- Total bathrooms:1
- Full bathrooms:1
- Rooms Total:8
- Flooring:Carpet, Tile, Vinyl
- Basement:Yes
- Basement Description:Crawl Space
- Living area:1,320 sq. ft.
Heating and cooling
- Cooling:Central Air
- Heating:Central, Gas
Structure and exterior
- Year built:1955
- Building area:1,320 sq. ft.
- Lot area:0.18 Acres
- Lot Features:Corner Lot
- Architectural Style:Ranch
- Construction Materials:Brick, Vinyl siding, Wood Frame
- Foundation Description:Slab
Schools
- High school:Webster
- Middle school:Webster (Clinton)
- Elementary school:Celia Clinton
Finances and disclosures
- Price:$99,900
- Price per sq. ft.:$75.68
- Tax amount:$1,666 (2025)
Features and amenities
- Appliances:Gas Water Heater
- Amenities:Aluminum Frames
Parking
- Garage:Yes
- Garage spaces:1
New listings near 1904 W 47th Place
- New
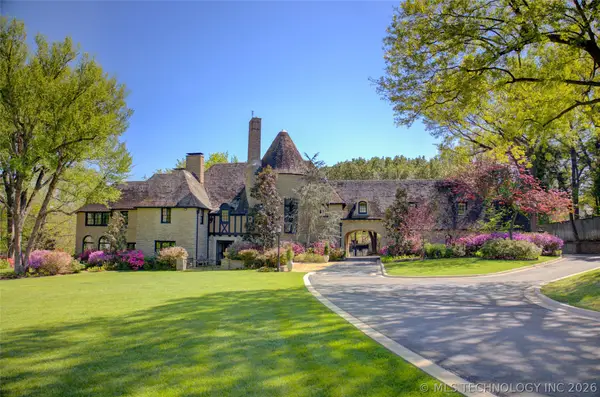 $10,000,000Active5 beds 10 baths14,998 sq. ft.
1550 E 29th Street, Tulsa, OK 74114
MLS# 2619016Listed by: MCGRAW, REALTORS - New
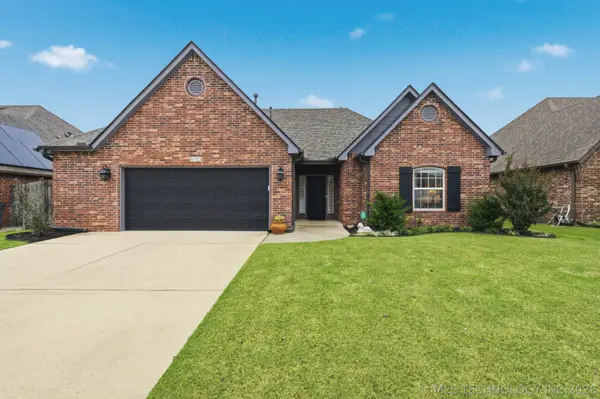 $319,500Active3 beds 2 baths1,715 sq. ft.
4723 S 177th East Place, Tulsa, OK 74134
MLS# 2619343Listed by: KELLER WILLIAMS PREFERRED - New
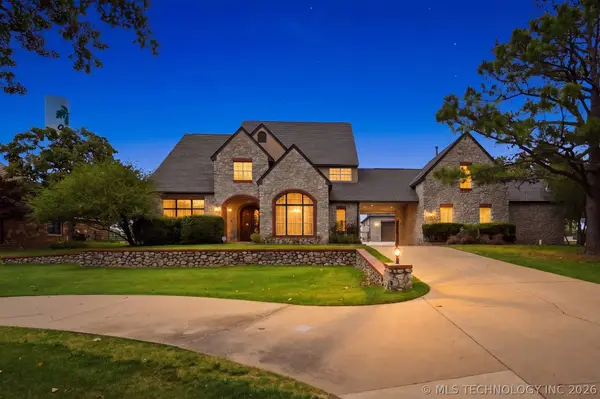 $1,124,999Active5 beds 6 baths4,662 sq. ft.
4809 Oak Leaf Drive, Tulsa, OK 74132
MLS# 2618503Listed by: COLDWELL BANKER SELECT - New
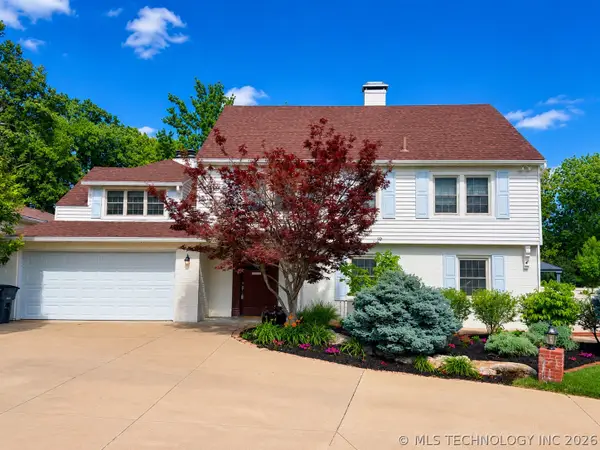 $899,500Active5 beds 5 baths4,995 sq. ft.
3855 S Utica Avenue, Tulsa, OK 74105
MLS# 2619060Listed by: MCGRAW, REALTORS - New
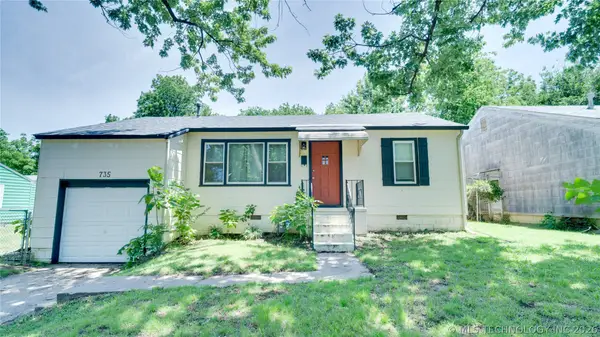 $149,000Active2 beds 1 baths784 sq. ft.
735 N Oswego Avenue, Tulsa, OK 74115
MLS# 2619243Listed by: HERITAGE REALTY - New
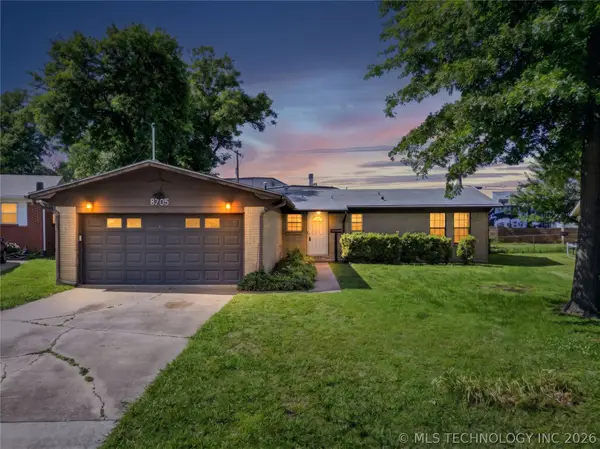 $130,000Active3 beds 2 baths1,186 sq. ft.
8705 E 46th Place, Tulsa, OK 74145
MLS# 2619272Listed by: EXP REALTY, LLC (BO) - New
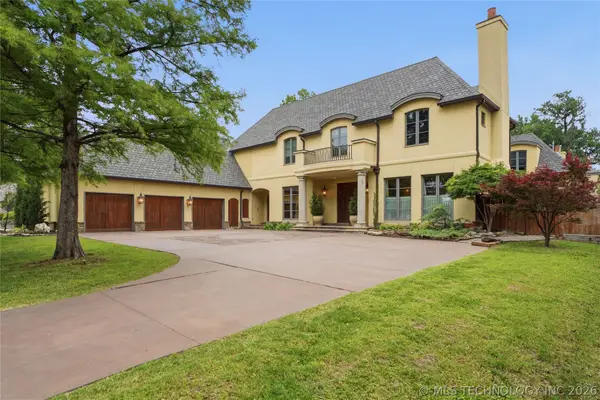 $2,225,000Active5 beds 6 baths6,326 sq. ft.
3729 S Atlanta Place, Tulsa, OK 74105
MLS# 2618284Listed by: MCGRAW, REALTORS - New
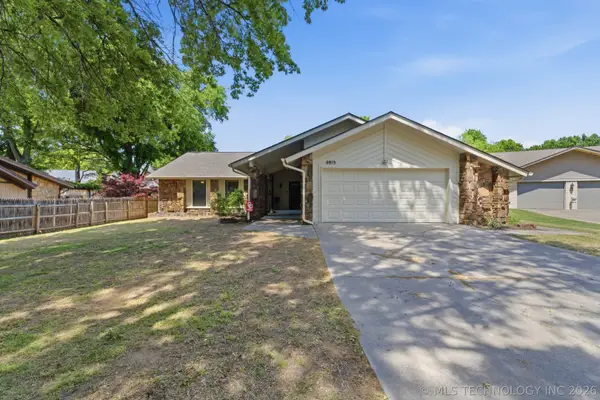 $335,000Active3 beds 2 baths2,034 sq. ft.
5919 E 80th Street, Tulsa, OK 74136
MLS# 2614625Listed by: COLDWELL BANKER SELECT - New
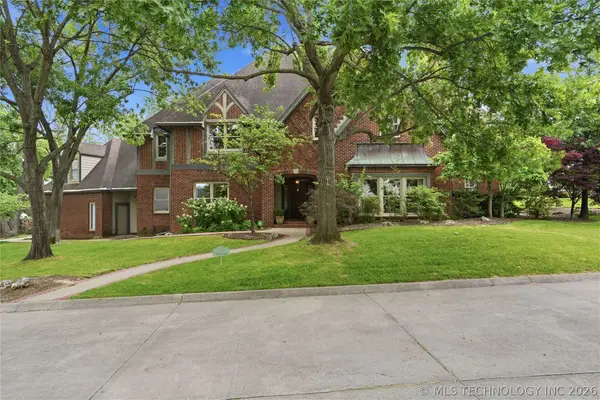 $1,595,000Active4 beds 4 baths4,668 sq. ft.
4011 S Yorktown Avenue, Tulsa, OK 74105
MLS# 2619257Listed by: MCGRAW, REALTORS - New
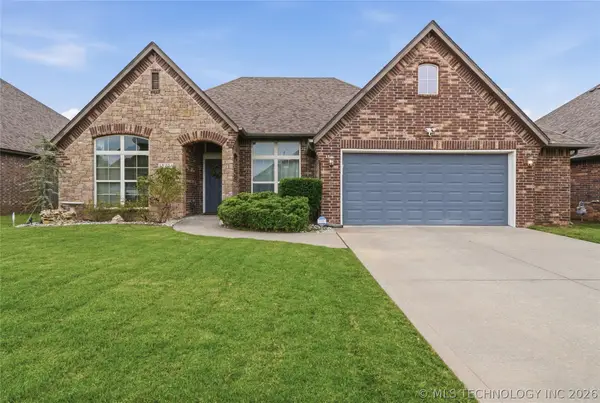 $313,000Active3 beds 2 baths1,920 sq. ft.
18201 E 46th Street, Tulsa, OK 74134
MLS# 2618763Listed by: KELLER WILLIAMS ADVANTAGE


Protect your home and budget from life's surprises with an Assurant Home Warranty, backed by a partner that supports you through every step of homeownership. Explore Plans.
© 2023 - 2026 ERA Franchise Systems LLC. All rights reserved. ERA Franchise Systems LLC fully supports the principles of the Fair Housing Act and the Equal Opportunity Act. ERA, ERA Real Estate powered, and their respective logos are registered service marks of ERA Franchise Systems LLC. Each office is independently owned and operated.