
3730 S Evanston Avenue, Tulsa, OK 74105
Local realty services provided by:ERA Courtyard Real Estate
3730 S Evanston Avenue,Tulsa, OK 74105
$615,000
- 3 Beds
- 3 Baths
- 2,665 sq. ft.
- Single family
- Pending
Listed by: max heckenkemper
Office: keller williams advantage
MLS#:2623351
Source:OK_NORES
Price summary
- Price:$615,000
- Price per sq. ft.:$230.77
About this home
Solid midtown ranch in a premier neighborhood, and this one has been taken care of. Formal dining room, two living spaces, private home office, updated hall bath. Great layout for a family to use every room. Three full bathrooms, which is a rare find.
Wood floors run through the main living areas and give the whole house a clean, consistent feel. Kitchen has granite counters and plenty of workspace. Bedrooms are all good-sized. Two have walk-in closets, and storage throughout the house is not an afterthought. The master bedroom is large, looks out into the backyard, and has its own walk-in closet. A small detail that makes a real difference.
The owner has done a great job of maintaining the home. New HVAC, newer roof, second water heater already replaced. The expensive stuff is done. The backyard is fully fenced with a sprinkler system and French drain already in place. A newly poured back patio gives you somewhere to entertain. Mature trees and professional landscaping make it feel finished, not like a project. There's also a fantastic shed out back for extra storage, tools, lawn equipment, or whatever you need to keep out of the garage. Midtown location puts you close to entertainment, dining, and easy highway access....
Contact an agent
Home facts
- Year built:1952
- Subdivision & Development:Indian Meadows
- Listing ID #:2623351
- Added:48 day(s) ago
- Updated:August 13, 2026 at 08:41 AM
Rooms and interior
- Bedrooms:3
- Total bathrooms:3
- Full bathrooms:3
- Rooms Total:12
- Flooring:Carpet, Tile, Wood
- Kitchen Description:Dishwasher, Disposal, Refrigerator
- Basement:Yes
- Basement Description:Crawl Space
- Living area:2,665 sq. ft.
Heating and cooling
- Cooling:Central Air
- Heating:Central, Gas
Structure and exterior
- Year built:1952
- Building area:2,665 sq. ft.
- Lot area:0.29 Acres
- Lot Features:Mature Trees
- Architectural Style:Ranch
- Construction Materials:Brick, Wood Frame
- Foundation Description:Slab
Schools
- High school:Edison
- Elementary school:Patrick Henry
Finances and disclosures
- Price:$615,000
- Price per sq. ft.:$230.77
- Tax amount:$5,632 (2022)
Features and amenities
- Appliances:Dishwasher, Disposal, Gas Water Heater, Ice Maker, Oven, Plumbed For Ice Maker, Range, Refrigerator, Water Heater
- Amenities:Attic, Cable TV, Ceiling Fan(s), High Ceilings, Smoke Detector(s), Storm Window(s), Wood Frames
Parking
- Garage:Yes
- Garage spaces:2
New listings near 3730 S Evanston Avenue
- New
 $140,000Active3 beds 2 baths1,561 sq. ft.
3158 S 101st East Avenue #602, Tulsa, OK 74146
MLS# 2629110Listed by: KELLER WILLIAMS ADVANTAGE - New
 $479,900Active4 beds 3 baths3,036 sq. ft.
9119 S Canton Avenue, Tulsa, OK 74137
MLS# 2629277Listed by: COLDWELL BANKER SELECT - New
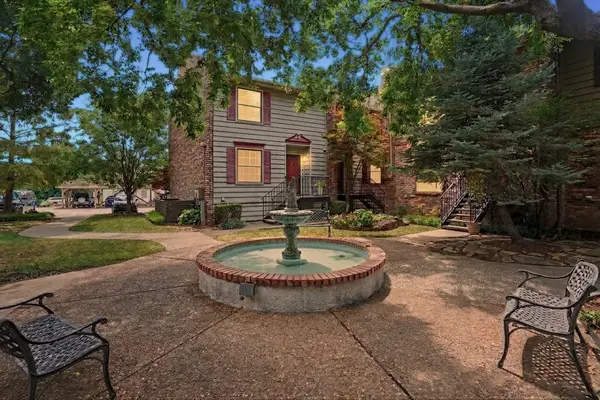 $275,000Active3 beds 4 baths1,944 sq. ft.
217 W 18th Street #16, Tulsa, OK 74119
MLS# 2629971Listed by: CHINOWTH & COHEN - New
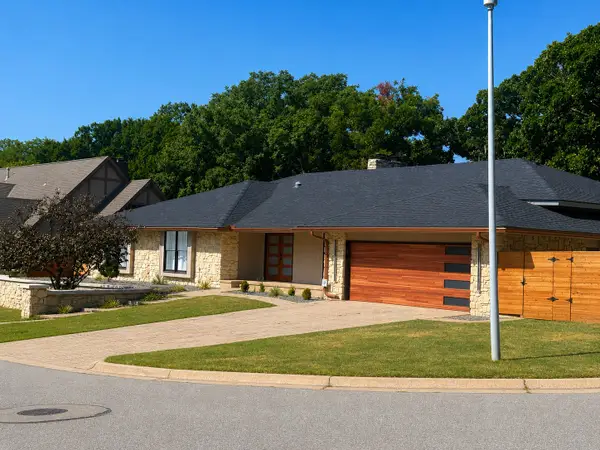 $1,100,000Active4 beds 5 baths4,450 sq. ft.
7310 S College Place, Tulsa, OK 74136
MLS# 2629874Listed by: KELLER WILLIAMS ADVANTAGE - New
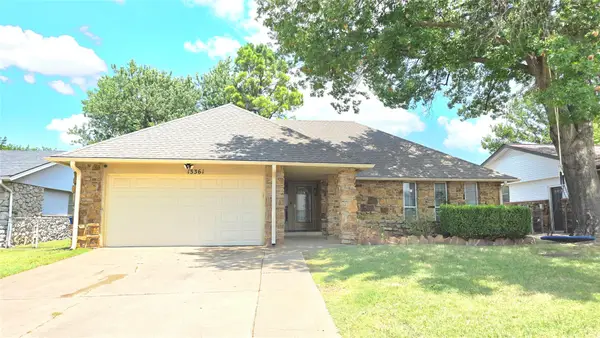 $235,000Active3 beds 2 baths1,466 sq. ft.
13361 E 32nd Place, Tulsa, OK 74134
MLS# 2628536Listed by: NATIONWIDE REALTY - New
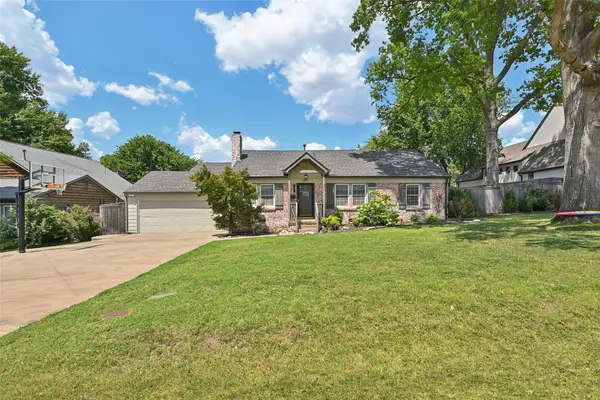 $749,900Active4 beds 3 baths2,576 sq. ft.
1517 E 38th Street, Tulsa, OK 74105
MLS# 2629844Listed by: CHINOWTH & COHEN - New
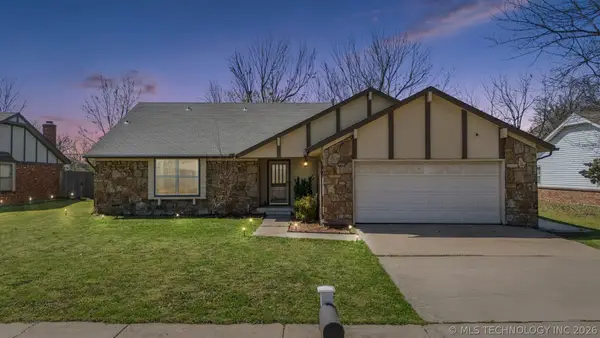 $235,000Active3 beds 2 baths1,900 sq. ft.
3866 S 98th Avenue, Tulsa, OK 74146
MLS# 2629910Listed by: SOLID ROCK REALTORS - New
 $190,000Active4 beds 2 baths1,566 sq. ft.
408 S Phoenix Avenue, Tulsa, OK 74127
MLS# 2629984Listed by: CHINOWTH & COHEN - New
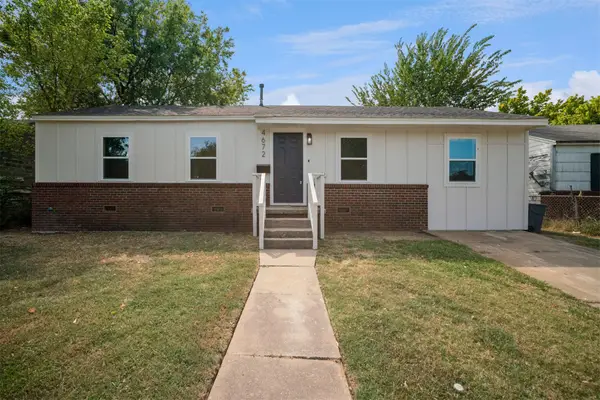 $160,000Active4 beds 2 baths1,104 sq. ft.
4672 N Troost Avenue, Tulsa, OK 74126
MLS# 2629995Listed by: SHEFFIELD REALTY - New
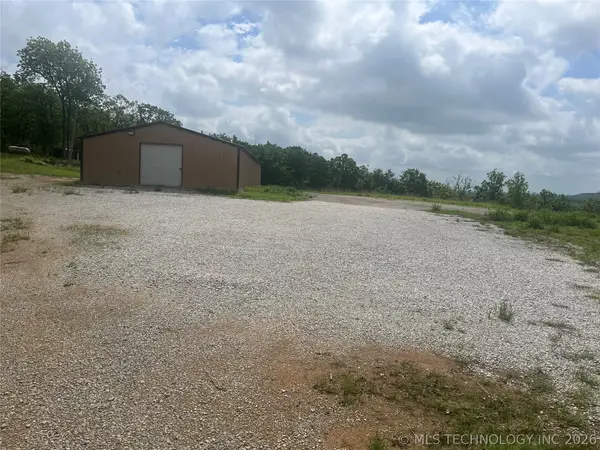 $299,500Active2 beds 1 baths1,055 sq. ft.
5325 S 86 West Avenue, Tulsa, OK 74107
MLS# 2630001Listed by: ALL AMERICAN REALTORS


Protect your home and budget from life's surprises with an Assurant Home Warranty, backed by a partner that supports you through every step of homeownership. Explore Plans.
© 2023 - 2026 ERA Franchise Systems LLC. All rights reserved. ERA Franchise Systems LLC fully supports the principles of the Fair Housing Act and the Equal Opportunity Act. ERA, ERA Real Estate powered, and their respective logos are registered service marks of ERA Franchise Systems LLC. Each office is independently owned and operated.