
6920 E 99th Street, Tulsa, OK 74133
Local realty services provided by:ERA Courtyard Real Estate
6920 E 99th Street,Tulsa, OK 74133
$330,000
- 3 Beds
- 3 Baths
- 2,312 sq. ft.
- Single family
- Active
Listed by: mary kollmann
Office: mcgraw, realtors
MLS#:2622369
Source:OK_NORES
Price summary
- Price:$330,000
- Price per sq. ft.:$142.73
About this home
This updated home has fresh paint throughout, newly painted kitchen cabinets, new luxury vinyl plank flooring, new baseboards, and new carpet in all bedrooms and closets. The kitchen features a walk in pantry, and the primary bathroom has been updated with fresh paint and new tile. Outside, you'll find an expanded patio with a new concrete slab and newly added pergola, offering a great space for entertaining! This house sits on a beautiful and spacious lot - Don’t miss out on this opportunity!
Contact an agent
Home facts
- Year built:1983
- Subdivision & Development:Sheridan Hills South
- Listing ID #:2622369
- Added:150 day(s) ago
- Updated:November 16, 2026 at 07:04 PM
Rooms and interior
- Bedrooms:3
- Total bathrooms:3
- Full bathrooms:2
- Rooms Total:8
- Flooring:Tile, Vinyl
- Kitchen Description:Dishwasher, Disposal, Microwave
- Living area:2,312 sq. ft.
Heating and cooling
- Cooling:Central Air
- Heating:Central, Gas
Structure and exterior
- Year built:1983
- Building area:2,312 sq. ft.
- Lot area:0.24 Acres
- Lot Features:Mature Trees
- Architectural Style:Ranch
- Construction Materials:Brick, Wood Frame
- Exterior Features:Lighting
- Foundation Description:Slab
Schools
- High school:Jenks
- Elementary school:East
Finances and disclosures
- Price:$330,000
- Price per sq. ft.:$142.73
- Tax amount:$4,421 (2025)
Features and amenities
- Appliances:Built-In Range, Dishwasher, Disposal, Gas Water Heater, Microwave, Oven, Range
- Amenities:Cable TV, Ceiling Fan(s), Smoke Detector(s), Vinyl Windows
Parking
- Garage:Yes
- Garage spaces:2
New listings near 6920 E 99th Street
- New
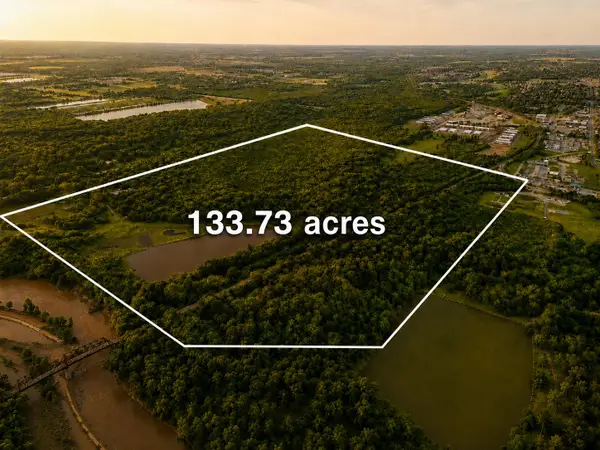 $4,655,000Active133.73 Acres
6840 N Mingo Road, Tulsa, OK 74117
MLS# 2641055Listed by: SALT REAL ESTATE, INC (BO) - New
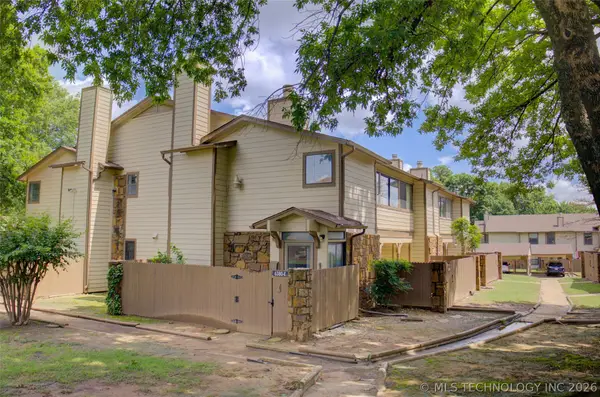 $79,900Active1 beds 1 baths888 sq. ft.
6380 S 80th East Avenue #30E, Tulsa, OK 74133
MLS# 2641075Listed by: MCGRAW, REALTORS - New
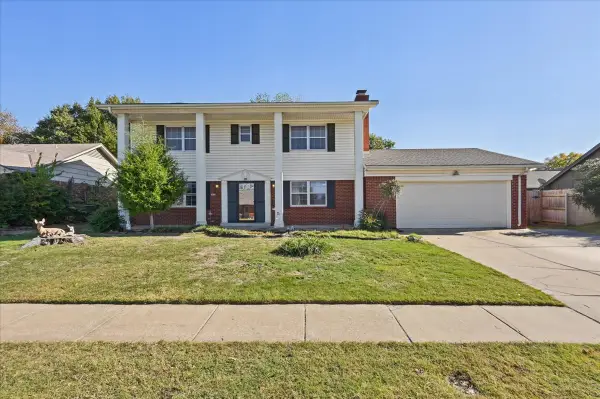 $240,000Active3 beds 3 baths1,961 sq. ft.
5435 S 75th East Avenue, Tulsa, OK 74145
MLS# 2638886Listed by: CHINOWTH & COHEN - New
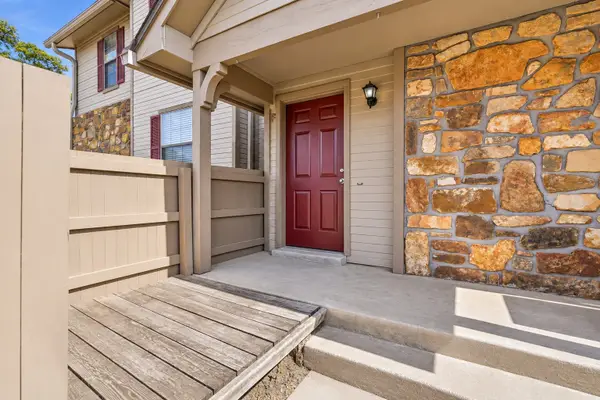 $150,000Active2 beds 2 baths1,064 sq. ft.
9106 S Urbana Avenue W #10F, Tulsa, OK 74137
MLS# 2640512Listed by: KELLER WILLIAMS PREFERRED - New
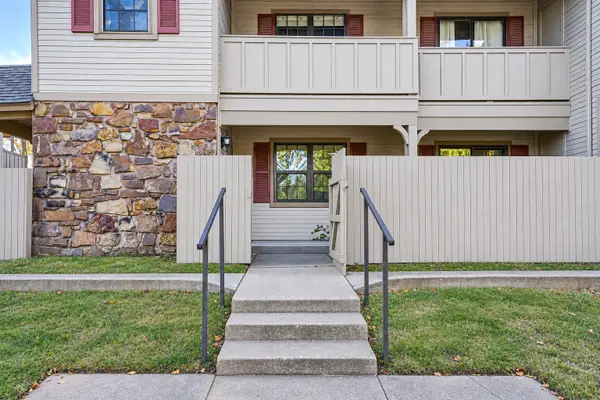 $125,000Active1 beds 1 baths771 sq. ft.
9249 S Urbana Avenue #17A, Tulsa, OK 74137
MLS# 2640890Listed by: KELLER WILLIAMS PREFERRED - New
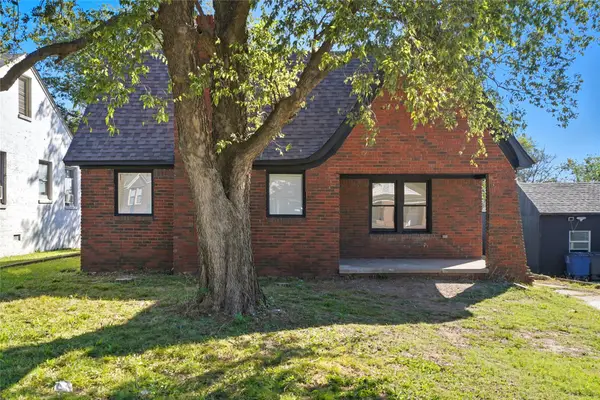 $185,000Active3 beds 1 baths1,104 sq. ft.
2537 N Boston Avenue, Tulsa, OK 74106
MLS# 2641047Listed by: RE/MAX RESULTS - New
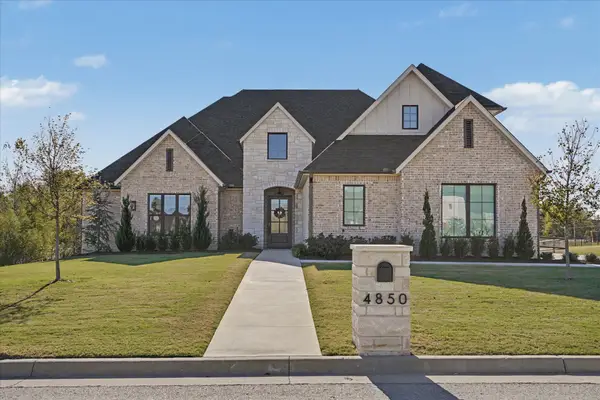 $1,095,000Active4 beds 5 baths4,049 sq. ft.
4850 W 77th Place S, Tulsa, OK 74131
MLS# 2641013Listed by: RE/MAX RESULTS - New
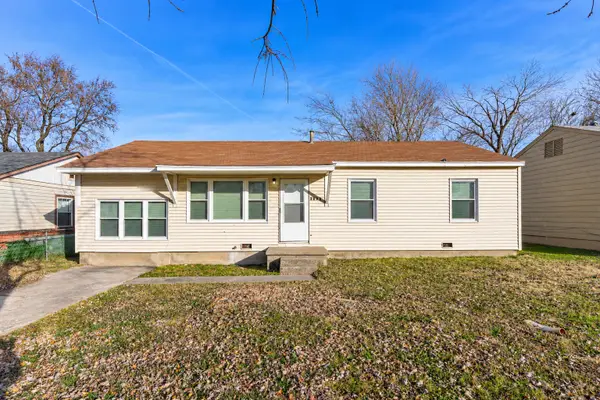 $165,000Active4 beds 1 baths1,200 sq. ft.
6241 E Latimer Street, Tulsa, OK 74115
MLS# 2641028Listed by: RE/MAX RESULTS - New
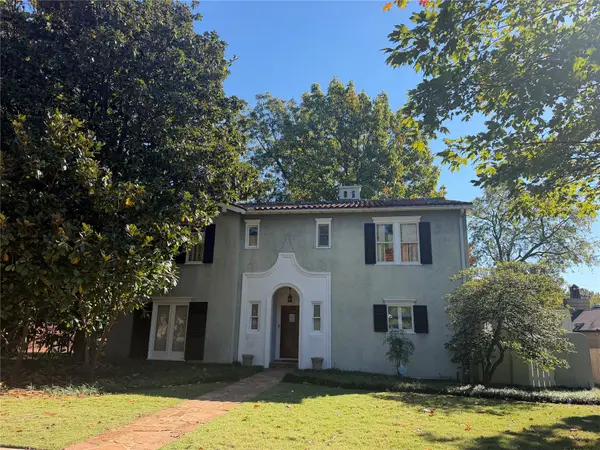 $695,000Active4 beds 3 baths2,893 sq. ft.
2155 S Owasso Avenue, Tulsa, OK 74114
MLS# 2640049Listed by: MCGRAW, REALTORS - New
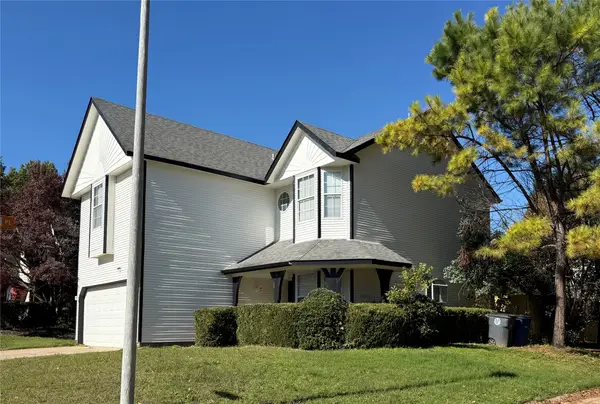 $250,000Active4 beds 3 baths1,904 sq. ft.
5129 E 89th Street, Tulsa, OK 74137
MLS# 2640279Listed by: HOMESMART STELLAR REALTY


Protect your home and budget from life's surprises with an Assurant Home Warranty, backed by a partner that supports you through every step of homeownership. Explore Plans.
© 2023 - 2026 ERA Franchise Systems LLC. All rights reserved. ERA Franchise Systems LLC fully supports the principles of the Fair Housing Act and the Equal Opportunity Act. ERA, ERA Real Estate powered, and their respective logos are registered service marks of ERA Franchise Systems LLC. Each office is independently owned and operated.