
321 Clay Street #SPC 47, Ashland, OR 97520
Local realty services provided by:Duke Warner Realty ERA Powered
321 Clay Street #SPC 47,Ashland, OR 97520
$160,000
- 3 Beds
- 2 Baths
- 1,248 sq. ft.
- Mobile / Manufactured
- Active
Listed by: dale verger
Office: windermere van vleet & associates
MLS#:220229570
Source:OR_SOMLS
Price summary
- Price:$160,000
- Price per sq. ft.:$128.21
About this home
Enjoy the best of easy Ashland living in popular Wingspread Mobile Park, an all-ages community with a welcoming atmosphere and plenty of ways to enjoy the outdoors. This inviting 3-bedroom, 2-bath home has personality, comfort & some wonderfully unexpected features. The living room is warmed by a cozy wood stove, while the kitchen has new laminate flooring. The primary suite opens to its own private deck--a perfect spot for morning coffee or a quiet evening. And then there's the catio! Tucked off the laundry room, this unique space gives your feline friends their own safe outdoor retreat. Under the carport, a charming shed provides storage plus a back area with room to create your own art or hobby space. Garden space offers the opportunity to grow a little something of your own, too. Wander the park's paths, stroll past the peaceful duck ponds & enjoy the feeling of having a little more nature woven into your everyday life. Discover why Wingspread is such a special place to call home!
Contact an agent
Home facts
- Year built:1985
- Subdivision & Development:N/A
- Listing ID #:220229570
- Added:1 day(s) ago
- Updated:October 05, 2026 at 11:04 PM
Rooms and interior
- Bedrooms:3
- Total bathrooms:2
- Full bathrooms:2
- Flooring:Carpet, Vinyl
- Bathrooms Description:Fiberglass Stall Shower, Shower/Tub Combo
- Kitchen Description:Dishwasher, Oven, Range, Refrigerator
- Bedroom Description:Primary Downstairs
- Living area:1,248 sq. ft.
Heating and cooling
- Cooling:Heat Pump
- Heating:Electric, Forced Air, Heat Pump, Wood
Structure and exterior
- Roof:Composition
- Year built:1985
- Building area:1,248 sq. ft.
- Lot Features:Fenced, Garden, Level
- Foundation Description:Pillar/Post/Pier
- Levels:1 Story
Schools
- High school:Ashland High
- Middle school:Ashland Middle
- Elementary school:Bellview Elem
Utilities
- Water:Public
- Sewer:Public Sewer
Finances and disclosures
- Price:$160,000
- Price per sq. ft.:$128.21
Features and amenities
- Appliances:Dishwasher, Oven, Range, Refrigerator, Washer, Water Heater, Water Purifier
Parking
- Parking description:Asphalt, Attached Carport, Driveway
New listings near 321 Clay Street #SPC 47
- New
 $2,999,000Active4 beds 2 baths1,644 sq. ft.
1200 Buckhorn Springs Road, Ashland, OR 97520
MLS# 220229566Listed by: WINDERMERE VAN VLEET & ASSOCIATES 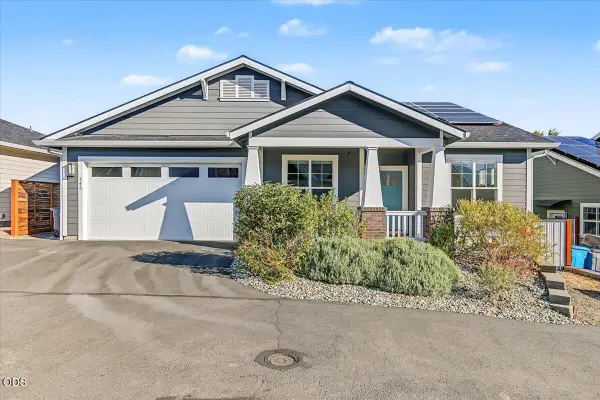 $695,000Pending3 beds 2 baths1,580 sq. ft.
143 Randy Street, Ashland, OR 97520
MLS# 220229529Listed by: FULL CIRCLE REAL ESTATE- New
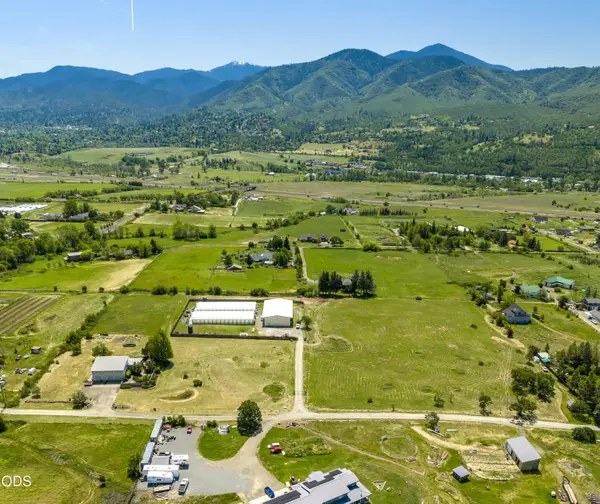 $3,900,000Active3 beds 3 baths3,181 sq. ft.
380 E Butler Lane, Ashland, OR 97520
MLS# 220229525Listed by: KELLER WILLIAMS REALTY SOUTHERN OREGON - New
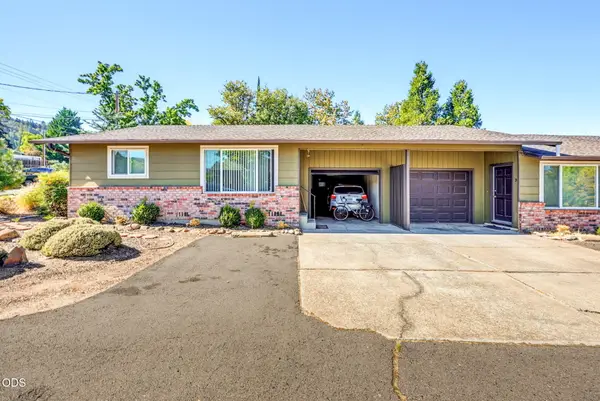 $495,000Active-- beds -- baths1,556 sq. ft.
268 W Hersey Street, Ashland, OR 97520
MLS# 220229520Listed by: JOHN L SCOTT ASHLAND - New
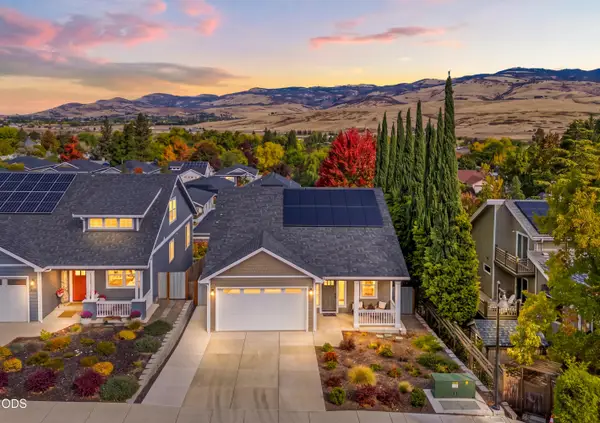 $710,000Active3 beds 3 baths1,624 sq. ft.
359 Otis Street, Ashland, OR 97520
MLS# 220229521Listed by: WINDERMERE VAN VLEET & ASSOC. - New
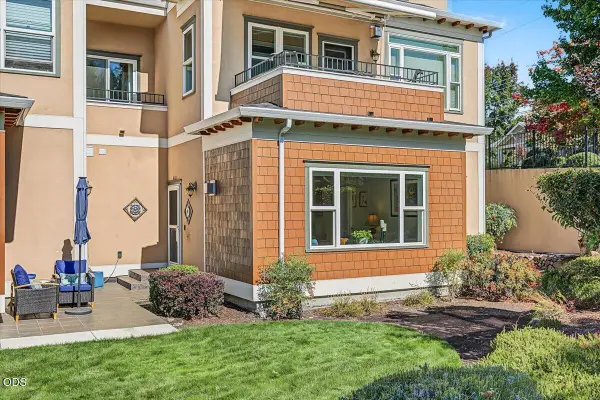 $345,000Active2 beds 2 baths1,260 sq. ft.
618 Fair Oaks Court, Ashland, OR 97520
MLS# 220229497Listed by: FULL CIRCLE REAL ESTATE - New
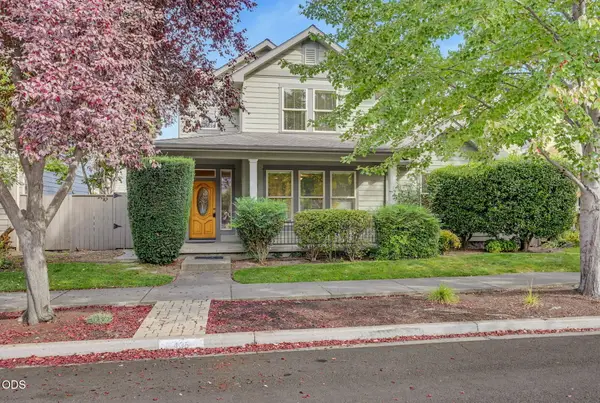 $650,000Active3 beds 3 baths2,027 sq. ft.
435 Clinton Street, Ashland, OR 97520
MLS# 220229464Listed by: MILLEN PROPERTY GROUP - New
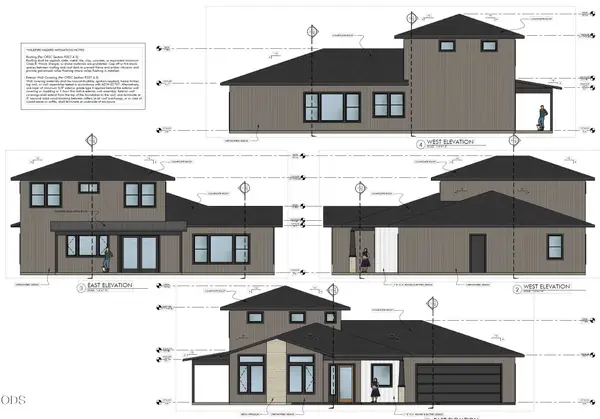 $1,295,000Active4 beds 3 baths2,959 sq. ft.
210 Alicia Street, Ashland, OR 97520
MLS# 220229442Listed by: JOHN L SCOTT ASHLAND - New
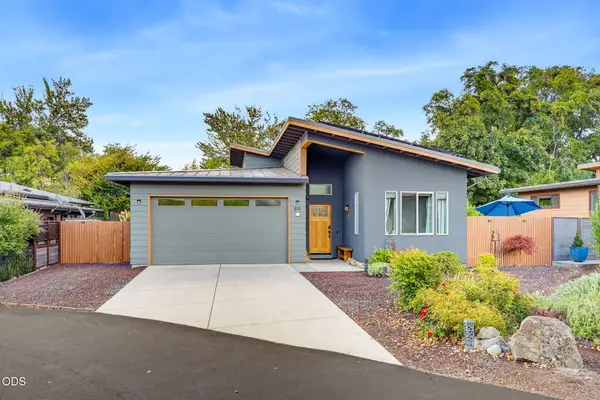 $699,000Active2 beds 2 baths1,199 sq. ft.
819 Briggs Lane, Ashland, OR 97520
MLS# 220229376Listed by: PURE REAL ESTATE


Protect your home and budget from life's surprises with an Assurant Home Warranty, backed by a partner that supports you through every step of homeownership. Explore Plans.
© 2023 - 2026 ERA Franchise Systems LLC. All rights reserved. ERA Franchise Systems LLC fully supports the principles of the Fair Housing Act and the Equal Opportunity Act. ERA, ERA Real Estate powered, and their respective logos are registered service marks of ERA Franchise Systems LLC. Each office is independently owned and operated.