
482 Drager Street, Ashland, OR 97520
Local realty services provided by:Duke Warner Realty ERA Powered
482 Drager Street,Ashland, OR 97520
$475,000
- 3 Beds
- 2 Baths
- 1,152 sq. ft.
- Single family
- Active
Listed by: tina jackson-berger
Office: evimero realty southern oregon llc.
MLS#:220229611
Source:OR_SOMLS
Price summary
- Price:$475,000
- Price per sq. ft.:$412.33
About this home
Ready for relaxing weekends & get-togethers by YOUR pool? Call your realtor! This single level home near downtown Ashland is priced within reach. Video tour on listing. Live freely with no CC&Rs, extra driveway parking, and a fifth of an acre to utilize your way. Consider expanding for more square footage. The front yard is the perfect privacy buffer w/hardscape paths amidst a thoughtful variety of trees and shrubs on timed irrigation. The backyard offers room for gardening, lawn games, BBQs, and more! Sun deck and covered patio for year-round outdoor dining. A sweetly inviting interior w/surprisingly spacious common areas. Includes all kitchen appliances, washer and dryer. Home and pool have been continuously maintained & partially updated over the years. Enjoy dual pane vinyl windows, gas fireplace, modern flooring, updated bathrooms, hot tub plug, and passive solar heat for pool. All new gutters October 2026. Within a mile of Helman Elementary, Ashland Co-op and Asante Hospital!
Contact an agent
Home facts
- Year built:1974
- Subdivision & Development:N/A
- Listing ID #:220229611
- Added:1 day(s) ago
- Updated:October 06, 2026 at 08:02 PM
Rooms and interior
- Bedrooms:3
- Total bathrooms:2
- Full bathrooms:1
- Half bathrooms:1
- Flooring:Carpet, Vinyl
- Bathrooms Description:Shower/Tub Combo
- Kitchen Description:Dishwasher, Oven, Range, Refrigerator
- Living area:1,152 sq. ft.
Heating and cooling
- Cooling:Central Air
- Heating:Forced Air
- Central air:Yes
Structure and exterior
- Roof:Composition
- Year built:1974
- Building area:1,152 sq. ft.
- Lot area:0.2 Acres
- Lot Features:Drip System, Fenced, Landscaped, Level, Sprinkler Timer(s), Sprinklers In Front, Sprinklers In Rear
- Architectural Style:Ranch
- Construction Materials:Frame
- Foundation Description:Concrete Perimeter
- Levels:1 Story
Schools
- High school:Ashland High
- Middle school:Ashland Middle
- Elementary school:Helman Elem
Utilities
- Water:Public
- Sewer:Public Sewer
Finances and disclosures
- Price:$475,000
- Price per sq. ft.:$412.33
- Tax amount:$3,917 (2025)
Features and amenities
- Appliances:Dishwasher, Oven, Range, Refrigerator, Washer
Parking
- Parking description:Attached, Driveway, Garage Door Opener, RV Access/Parking
- Garage:Yes
- Garage spaces:2
New listings near 482 Drager Street
- New
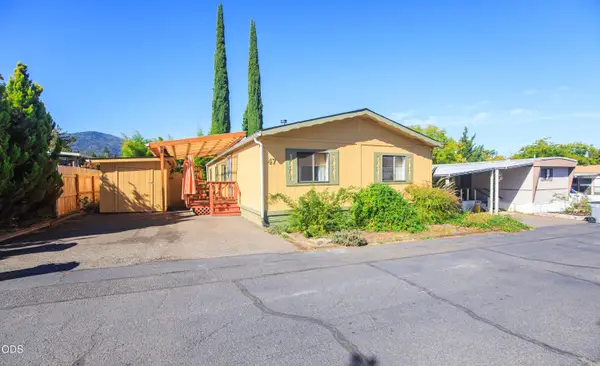 $160,000Active3 beds 2 baths1,248 sq. ft.
321 Clay Street #SPC 47, Ashland, OR 97520
MLS# 220229570Listed by: WINDERMERE VAN VLEET & ASSOCIATES - New
 $2,999,000Active4 beds 2 baths1,644 sq. ft.
1200 Buckhorn Springs Road, Ashland, OR 97520
MLS# 220229566Listed by: WINDERMERE VAN VLEET & ASSOCIATES 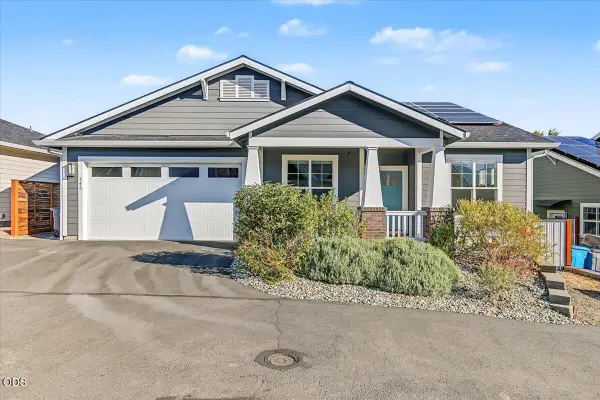 $695,000Pending3 beds 2 baths1,580 sq. ft.
143 Randy Street, Ashland, OR 97520
MLS# 220229529Listed by: FULL CIRCLE REAL ESTATE- New
 $3,900,000Active3 beds 3 baths3,181 sq. ft.
380 E Butler Lane, Ashland, OR 97520
MLS# 220229525Listed by: KELLER WILLIAMS REALTY SOUTHERN OREGON - New
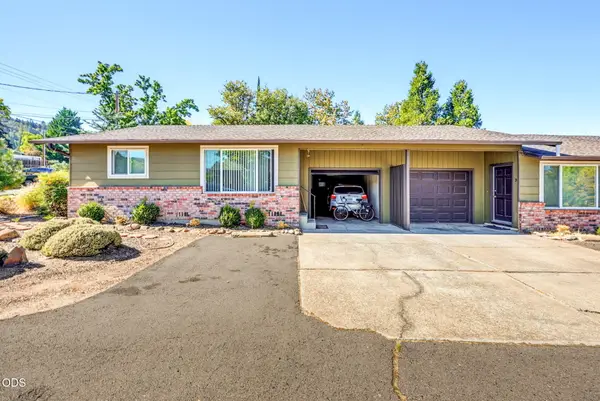 $495,000Active-- beds -- baths1,556 sq. ft.
268 W Hersey Street, Ashland, OR 97520
MLS# 220229520Listed by: JOHN L SCOTT ASHLAND - New
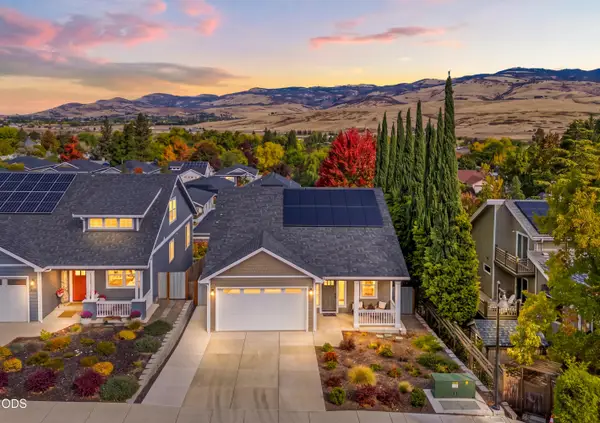 $710,000Active3 beds 3 baths1,624 sq. ft.
359 Otis Street, Ashland, OR 97520
MLS# 220229521Listed by: WINDERMERE VAN VLEET & ASSOC. - New
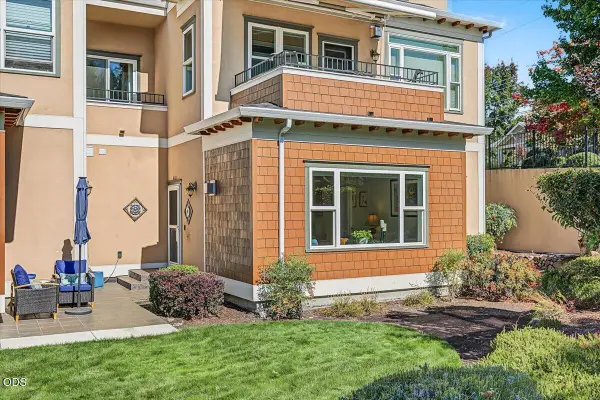 $345,000Active2 beds 2 baths1,260 sq. ft.
618 Fair Oaks Court, Ashland, OR 97520
MLS# 220229497Listed by: FULL CIRCLE REAL ESTATE - New
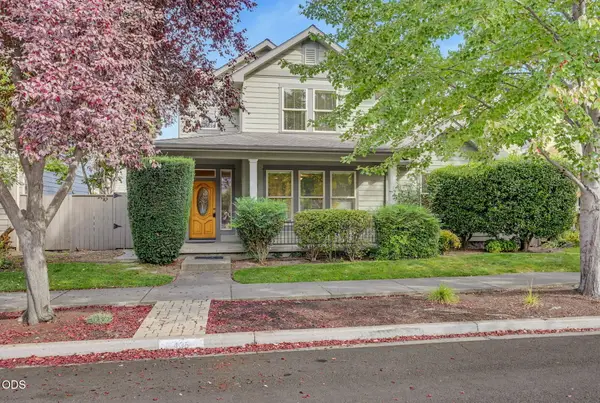 $650,000Active3 beds 3 baths2,027 sq. ft.
435 Clinton Street, Ashland, OR 97520
MLS# 220229464Listed by: MILLEN PROPERTY GROUP - New
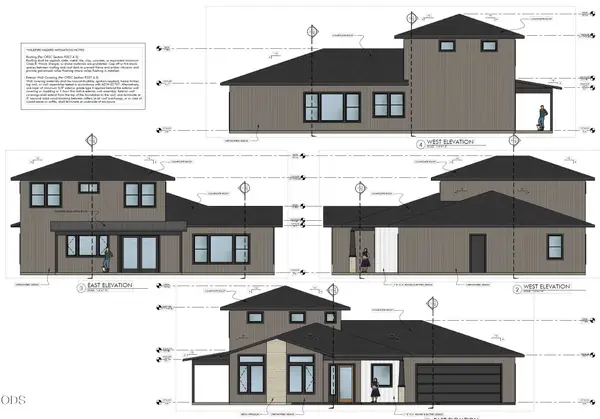 $1,295,000Active4 beds 3 baths2,959 sq. ft.
210 Alicia Street, Ashland, OR 97520
MLS# 220229442Listed by: JOHN L SCOTT ASHLAND


Protect your home and budget from life's surprises with an Assurant Home Warranty, backed by a partner that supports you through every step of homeownership. Explore Plans.
© 2023 - 2026 ERA Franchise Systems LLC. All rights reserved. ERA Franchise Systems LLC fully supports the principles of the Fair Housing Act and the Equal Opportunity Act. ERA, ERA Real Estate powered, and their respective logos are registered service marks of ERA Franchise Systems LLC. Each office is independently owned and operated.