
545 Ashland Creek Drive, Ashland, OR 97520
Local realty services provided by:Duke Warner Realty ERA Powered
Listed by: douglas e morse
Office: john l. scott medford
MLS#:220209743
Source:OR_SOMLS
Price summary
- Price:$1,195,000
- Price per sq. ft.:$384.49
- Monthly HOA dues:$13
About this home
Private tranquility in the treetops 4 min. to downtown Ashland. Views of Lithia Park w/soothing sounds of Ashland Creek flowing. Style meets sophistication on this beautiful architecturally designed home w/over ½ acre. $400K in new updates in the last 2 years. Private gated courtyard entry. Hardwood floors throughout, tile bathrooms floors, over 100 windows to bring in abundant light & cement balconies w/copper railings w/unobstructed views. Many trails close by. New massive artisan river rock wood burning fireplace in great rm. Chef's kitchen w/built in refrigerator, 6 burner gas cook top, dbl ovens, wine refrigerator, granite counters w/lg island. Formal dining & breakfast rm. 3 bdrms + lg office/meditation rm; 2 bdrm en-suites; Primary w/2 walk in closets, quartz counters, glass sinks, steam shower, air jetted tub, water closet & private balcony. 4 car garage, 2nd courtyard patio off entry. Home allows for an abundance of natural light w/vaulted ceilings & skylights.
Contact an agent
Home facts
- Year built:2002
- Subdivision & Development:Lithia Creek Estates, AReplat Of Lithia Park Village
- Listing ID #:220209743
- Added:369 day(s) ago
- Updated:September 30, 2026 at 03:22 PM
Rooms and interior
- Bedrooms:3
- Total bathrooms:3
- Full bathrooms:2
- Half bathrooms:1
- Flooring:Hardwood, Tile
- Bathrooms Description:Double Vanity, Shower/Tub Combo, Soaking Tub, Tile Shower
- Kitchen Description:Dishwasher, Double Oven, Microwave, Range Hood, Refrigerator, Wet Bar, Wine Refrigerator
- Living area:3,108 sq. ft.
Heating and cooling
- Cooling:Central Air
- Heating:Forced Air, Natural Gas
- Central air:Yes
Structure and exterior
- Roof:Tile
- Year built:2002
- Building area:3,108 sq. ft.
- Lot area:0.58 Acres
- Lot Features:Corner Lot, Drip System, Landscaped, Sloped, Sprinkler Timer(s), Wooded
- Architectural Style:Contemporary, Northwest
- Construction Materials:Frame
- Foundation Description:Brick/Mortar, Concrete Perimeter
- Levels:2 Story
Schools
- High school:Ashland High
- Middle school:Ashland Middle
- Elementary school:Helman Elem
Utilities
- Water:Public
- Sewer:Public Sewer
Finances and disclosures
- Price:$1,195,000
- Price per sq. ft.:$384.49
- Tax amount:$16,020 (2024)
Features and amenities
- Appliances:Dishwasher, Double Oven, Microwave, Range Hood, Refrigerator, Washer, Water Heater, Wine Refrigerator
Parking
- Parking description:Asphalt, Attached, Driveway, Garage Door Opener, Tandem
- Garage:Yes
- Garage spaces:3
New listings near 545 Ashland Creek Drive
- Open Sun, 11am to 1pmNew
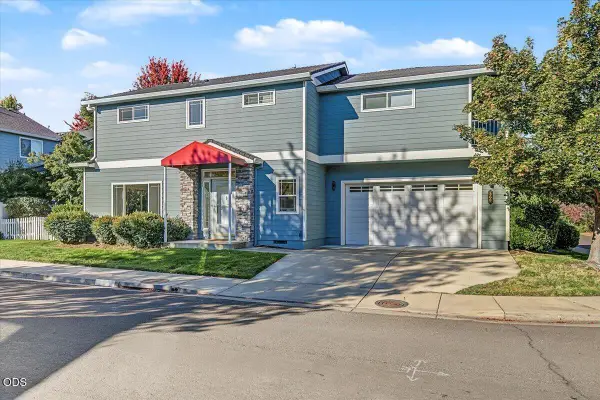 $460,000Active3 beds 3 baths2,127 sq. ft.
368 Meadow Drive, Ashland, OR 97520
MLS# 220229321Listed by: JOHN L. SCOTT ASHLAND - Open Sat, 11am to 1pmNew
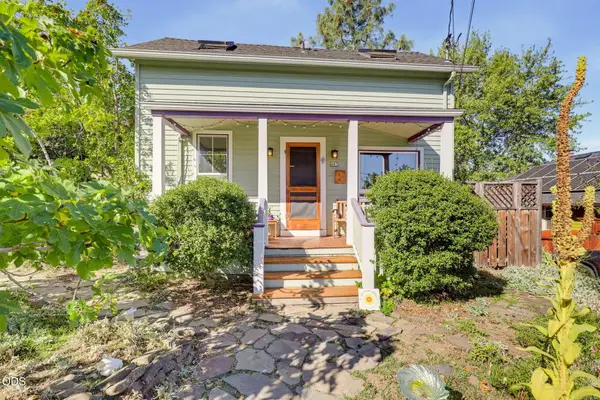 $600,000Active4 beds 3 baths1,624 sq. ft.
487 Rock Street, Ashland, OR 97520
MLS# 220229270Listed by: GATEWAY REAL ESTATE - New
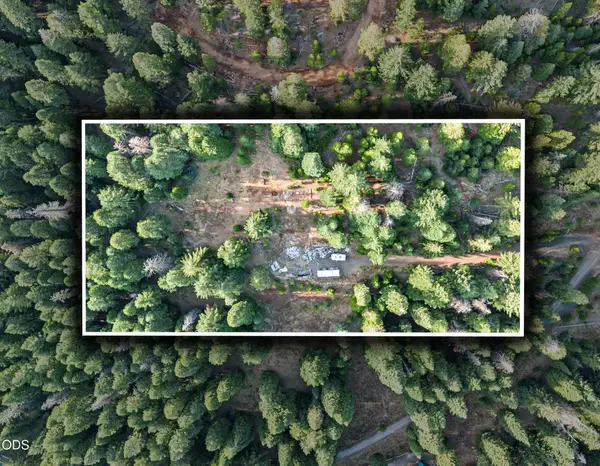 $250,000Active5 Acres
Address Withheld By Seller, Ashland, OR 97520
MLS# 220229265Listed by: EXP REALTY, LLC - New
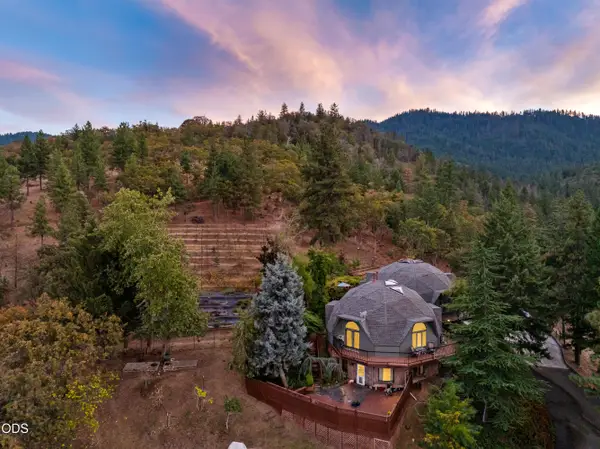 $1,395,000Active4 beds 5 baths5,133 sq. ft.
2200 Lupine Drive, Ashland, OR 97520
MLS# 220229205Listed by: RE/MAX INTEGRITY GRANTS PASS - New
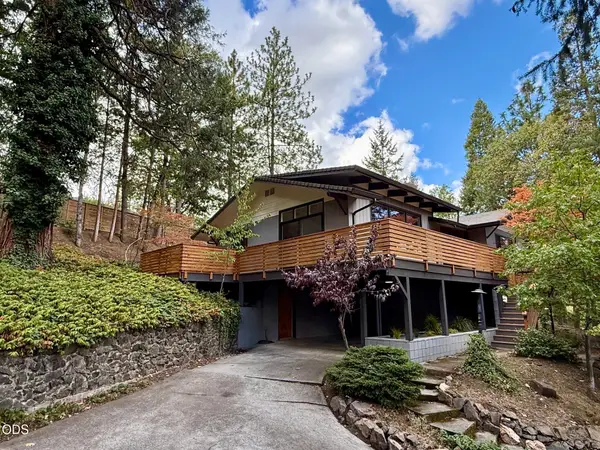 $799,500Active5 beds 3 baths2,394 sq. ft.
597 Henley Way, Ashland, OR 97520
MLS# 220229216Listed by: INVEST RITE REALTY GROUP, LLC 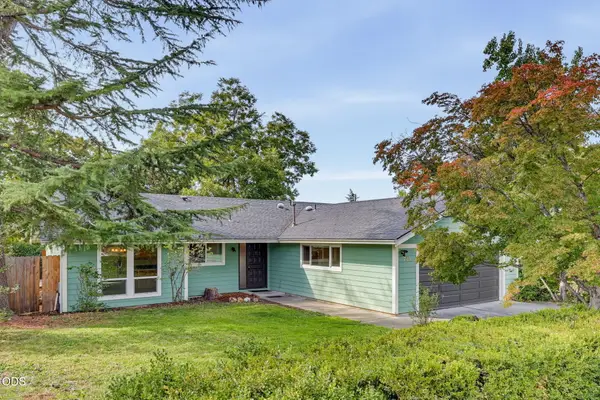 $449,000Pending4 beds 2 baths1,791 sq. ft.
725 N Laurel Street, Ashland, OR 97520
MLS# 220229187Listed by: ASHLAND HOMES REAL ESTATE INC.- New
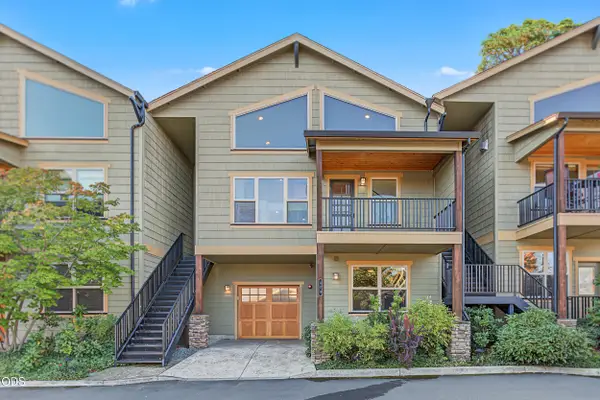 $550,000Active2 beds 2 baths2,382 sq. ft.
470 Beach Street, Ashland, OR 97520
MLS# 220229173Listed by: JOHN L. SCOTT ASHLAND - New
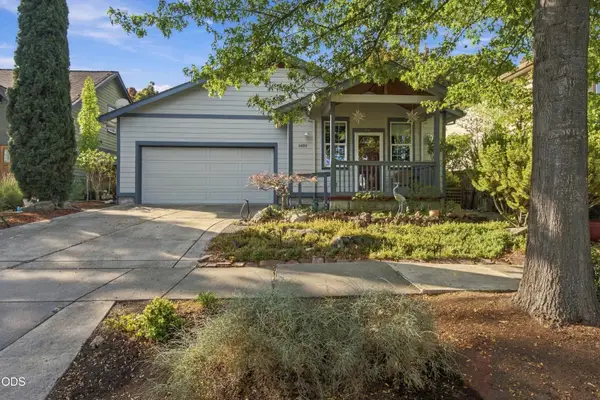 $515,000Active3 beds 2 baths1,453 sq. ft.
2690 Takelma Way, Ashland, OR 97520
MLS# 220229157Listed by: FORD REAL ESTATE - New
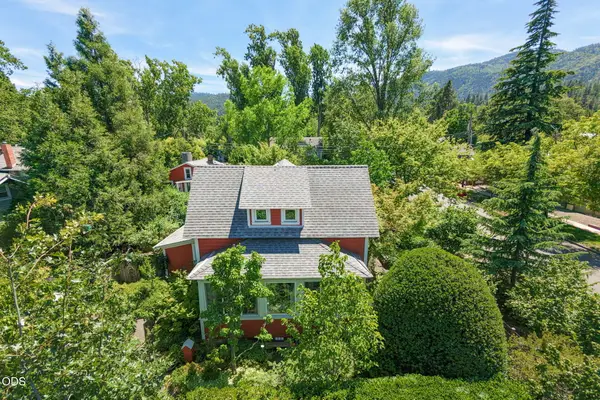 $1,100,000Active3 beds 2 baths2,071 sq. ft.
164 5th Street, Ashland, OR 97520
MLS# 220229137Listed by: ASHLAND HOMES REAL ESTATE INC. 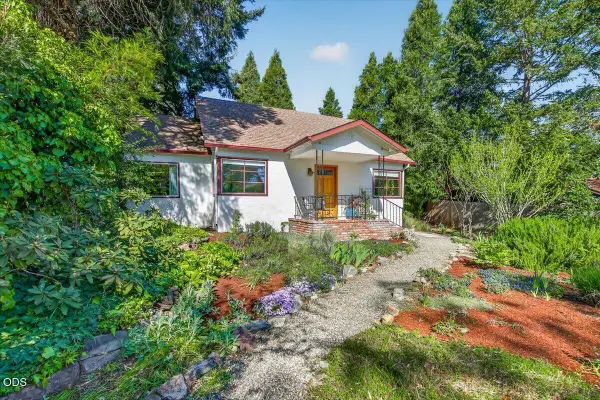 $575,000Pending3 beds 3 baths1,814 sq. ft.
555 Beach Street, Ashland, OR 97520
MLS# 220229110Listed by: FULL CIRCLE REAL ESTATE


Protect your home and budget from life's surprises with an Assurant Home Warranty, backed by a partner that supports you through every step of homeownership. Explore Plans.
© 2023 - 2026 ERA Franchise Systems LLC. All rights reserved. ERA Franchise Systems LLC fully supports the principles of the Fair Housing Act and the Equal Opportunity Act. ERA, ERA Real Estate powered, and their respective logos are registered service marks of ERA Franchise Systems LLC. Each office is independently owned and operated.