
55 Pompadour Drive, Ashland, OR 97520
Local realty services provided by:Duke Warner Realty ERA Powered
Listed by: john steinbergs
Office: gateway real estate
MLS#:220227205
Source:OR_SOMLS
Price summary
- Price:$1,290,000
- Price per sq. ft.:$215.94
About this home
Tucked over the hill on more than 50 acres, this nearly 6,000 square foot estate delivers exceptional privacy and quiet seclusion, with amazing views of Grizzly Peak, minutes from downtown Ashland's shops, dining, and theaters. A long private drive sets the tone. Inside, two spacious primary suites, one lower and one upper, open the door to multigenerational living or a comfortable two family setup, joined by elegant formal and casual living spaces. Outside, a pool and hot tub are framed by expansive decks made for long summer evenings. The barn offers living quarters with a loft and workshop, ideal for guests, a studio, or a retreat. Solar adds year round efficiency, and the grounds are as thoughtfully appointed as the home, with mature oaks lining the drive and surrounding the residence. Beyond, the acreage opens to sweeping valley and mountain views. Rare privacy and refined living within easy reach of everything Ashland offers at a price that can't be beat!
Contact an agent
Home facts
- Year built:1984
- Subdivision & Development:N/A
- Listing ID #:220227205
- Added:3 day(s) ago
- Updated:August 21, 2026 at 10:00 PM
Rooms and interior
- Bedrooms:5
- Total bathrooms:6
- Full bathrooms:4
- Half bathrooms:2
- Flooring:Carpet, Hardwood, Simulated Wood, Vinyl
- Bathrooms Description:Double Vanity, Tile Shower
- Kitchen Description:Cooktop, Dishwasher, Double Oven, Microwave, Range Hood, Refrigerator, Wet Bar, Wine Refrigerator
- Living area:5,974 sq. ft.
Heating and cooling
- Cooling:Ductless, Heat Pump
- Heating:Ductless, Electric, Geothermal, Heat Pump, Wood
Structure and exterior
- Roof:Composition
- Year built:1984
- Building area:5,974 sq. ft.
- Lot area:50.6 Acres
- Lot Features:Drip System, Fenced, Garden, Landscaped, Sprinkler Timer(s), Sprinklers In Front, Sprinklers In Rear
- Architectural Style:Chalet
- Construction Materials:Frame
- Exterior Features:RV Hookup, Spa/Hot Tub
- Foundation Description:Concrete Perimeter
- Levels:Multi/Split
Schools
- High school:Ashland High
- Middle school:Check with District
- Elementary school:Check with District
Utilities
- Water:Private, Well
- Sewer:Sand Filter, Septic Tank, Standard Leach Field
Finances and disclosures
- Price:$1,290,000
- Price per sq. ft.:$215.94
- Tax amount:$13,728 (2025)
Features and amenities
- Appliances:Cooktop, Dishwasher, Double Oven, Microwave, Range Hood, Refrigerator, Washer, Water Heater, Wine Refrigerator
Parking
- Parking description:Asphalt, Attached, Driveway, Garage Door Opener, Gravel, RV Access/Parking
- Garage:Yes
- Garage spaces:2
New listings near 55 Pompadour Drive
- New
 $1,375,000Active4 beds 4 baths2,696 sq. ft.
533 Fairview Street, Ashland, OR 97520
MLS# 220227401Listed by: CASCADE HASSON SOTHEBY'S INTERNATIONAL REALTY - Open Sat, 12 to 2pmNew
 $515,000Active5 beds 3 baths1,412 sq. ft.
728 W Valley View, Ashland, OR 97520
MLS# 220227392Listed by: EXPERT PROPERTIES INC. - New
 $439,000Active3 beds 2 baths1,328 sq. ft.
43 S Mountain Avenue, Ashland, OR 97520
MLS# 220227341Listed by: RE/MAX PLATINUM - New
 $1,050,000Active5 beds 4 baths3,028 sq. ft.
364 Vista Street, Ashland, OR 97520
MLS# 220227353Listed by: MILLEN PROPERTY GROUP - New
 $450,000Active0.1 Acres
283 N 2nd Street, Ashland, OR 97520
MLS# 220227314Listed by: MILLEN PROPERTY GROUP - New
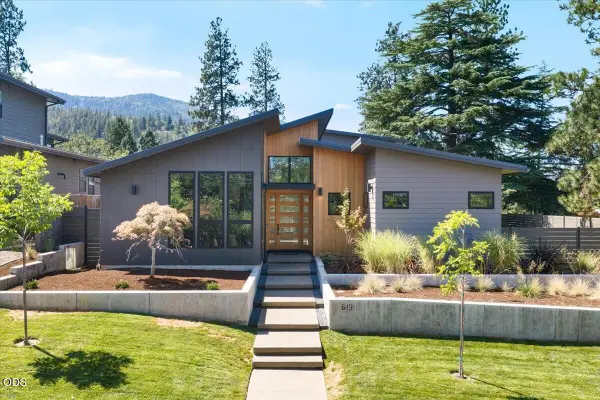 $1,625,000Active4 beds 4 baths3,502 sq. ft.
619 Elkader Street, Ashland, OR 97520
MLS# 220227302Listed by: MILLEN PROPERTY GROUP - New
 $439,920Active2 beds 3 baths1,714 sq. ft.
2234 Dollarhide Way, Ashland, OR 97520
MLS# 220227296Listed by: ASHLAND HOMES REAL ESTATE INC. - New
 $300,000Active20.37 Acres
10001 Dead Indian Memorial Road, Ashland, OR 97520
MLS# 220227276Listed by: GATEWAY REAL ESTATE - New
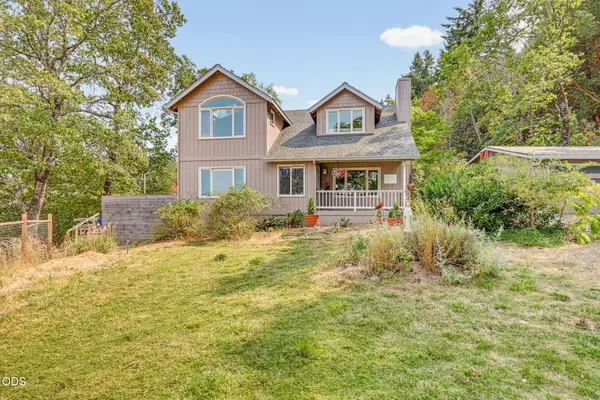 $900,000Active4 beds 3 baths2,271 sq. ft.
2260 Old Highway 99 S, Ashland, OR 97520
MLS# 220227282Listed by: JOHN L. SCOTT ASHLAND - New
 $410,000Active2 beds 1 baths768 sq. ft.
1340 E Main Street, Ashland, OR 97520
MLS# 220227289Listed by: JOHN L. SCOTT ASHLAND


Protect your home and budget from life's surprises with an Assurant Home Warranty, backed by a partner that supports you through every step of homeownership. Explore Plans.
© 2023 - 2026 ERA Franchise Systems LLC. All rights reserved. ERA Franchise Systems LLC fully supports the principles of the Fair Housing Act and the Equal Opportunity Act. ERA, ERA Real Estate powered, and their respective logos are registered service marks of ERA Franchise Systems LLC. Each office is independently owned and operated.