
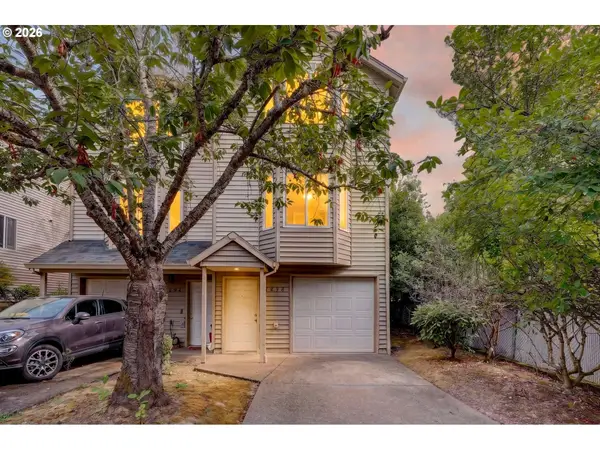
18364 SW Alderwood Dr, Beaverton, OR 97003
Local realty services provided by:ERA Freeman & Associates, Realtors
18364 SW Alderwood Dr,Beaverton, OR 97003
$529,990
- 3 Beds
- 3 Baths
- 1,382 sq. ft.
- Single family
- Active
Listed by: tasha cook
Office: tnhc oregon realty llc.503-300-1342
MLS#:529831781
Source:PORTLAND
Price summary
- Price:$529,990
- Price per sq. ft.:$383.49
- Monthly HOA dues:$87
About this home
Below Market Rate Incentive Available! Move-in ready package includes AC, Washer/Dryer and Fridge! A detached home in Beaverton at a price point that stands out. This 3-bedroom home offers the privacy and independence of detached living with a convenient location near major employers, shopping, dining, parks and everyday amenities. The functional floorplan provides flexible space for daily living, entertaining, guests or a home office, while the detached setting gives you something increasingly difficult to find at this price point in Beaverton: your own home without shared walls. Whether you are comparing newer townhomes, resale homes or other westside options, this home deserves a closer look for its combination of location, space and value. A below-market interest rate is available for this home through the preferred lender for qualified buyers. Ask the onsite sales team for current terms, eligibility and additional details. Schedule your tour and see why detached living in Beaverton may be more attainable than you think. Photos of a similar home. Taxes/HOA estimated....
Contact an agent
Home facts
- Year built:2026
- Listing ID #:529831781
- Added:143 day(s) ago
- Updated:September 27, 2026 at 04:31 AM
Rooms and interior
- Bedrooms:3
- Total bathrooms:3
- Full bathrooms:2
- Half bathrooms:1
- Kitchen Description:Built In Oven, Built In Range, Cooktop, Dishwasher, Disposal, Gas Appliances, Island, Microwave, Pantry, Quartz, Range Hood, Stainless Steel Appliance
- Living area:1,382 sq. ft.
Heating and cooling
- Cooling:Air Conditioning Ready
- Heating:Forced Air 90
Structure and exterior
- Roof:Composition
- Year built:2026
- Building area:1,382 sq. ft.
- Lot Features:Level
- Architectural Style:Country French
- Exterior Features:Fenced, Yard
- Foundation Description:Slab
- Levels:2 Stories
Schools
- High school:Aloha
- Middle school:Meadow Park
- Elementary school:Beaver Acres
Utilities
- Water:Public Water
- Sewer:Public Sewer
Finances and disclosures
- Price:$529,990
- Price per sq. ft.:$383.49
- Tax amount:$5,600
Features and amenities
- Amenities:Double Pane Window(s), Garage Door Opener, High Ceilings
Parking
- Total parking spaces:2
- Garage spaces:2
 All information provided is deemed reliable but is not guaranteed and should be independently verified. The content relating to real estate for sale on this web site comes in part from the IDX program of the RMLS of Portland Oregon. Real estate listings held by brokerage firms other than ERA Freeman & Associates, Realtors are marked with the RMLS logo and detailed information about these properties includes the names of the listing brokers. Copyright 2026 RMLS, Portland, Oregon. Last updated: September 27, 2026
New listings near 18364 SW Alderwood Dr
- Open Sun, 11am to 1pmNew
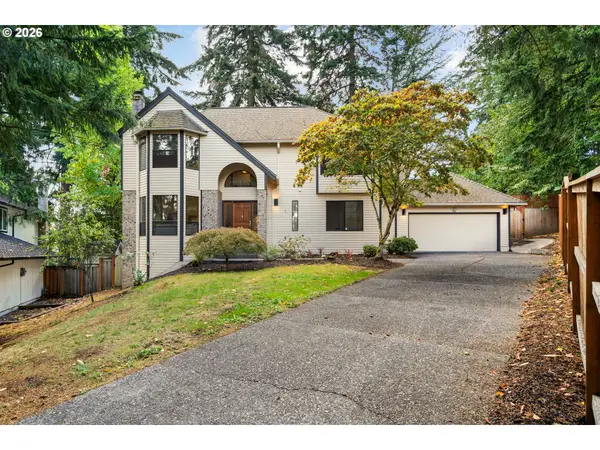 $799,000Active4 beds 3 baths2,473 sq. ft.
6694 SW 154th Pl, Beaverton, OR 97007
MLS# 466896478Listed by: LIKE KIND REALTY - New
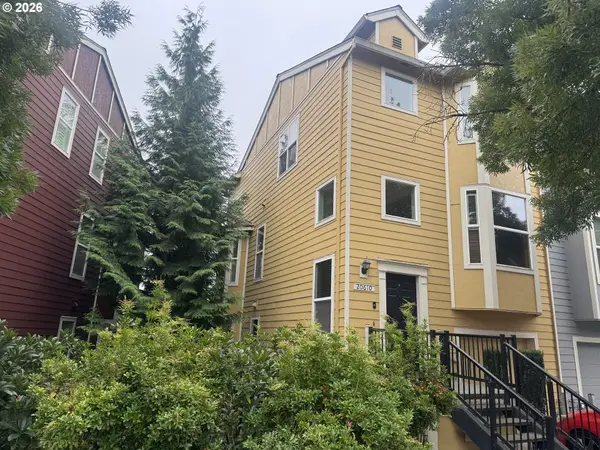 $339,900Active3 beds 3 baths1,566 sq. ft.
20610 NW Sedona Ln, Beaverton, OR 97006
MLS# 104712670Listed by: HANDRIS REALTY CO. - New
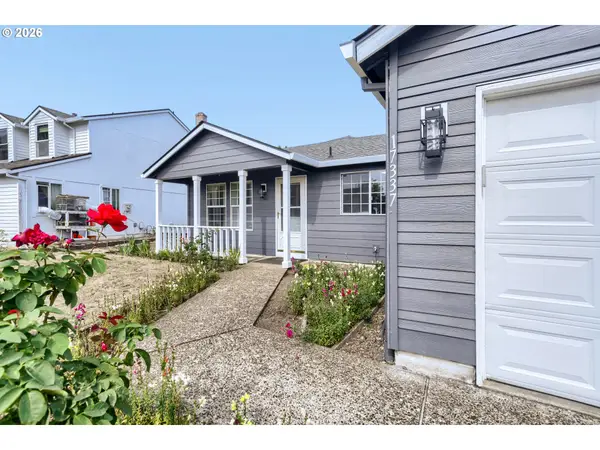 $519,000Active3 beds 2 baths1,396 sq. ft.
17337 SW Pacifica Ct, Beaverton, OR 97006
MLS# 785902119Listed by: JOHN L. SCOTT - New
 $275,000Active0.23 Acres
3015 SW 209th Ave, Beaverton, OR 97003
MLS# 202683454Listed by: MORE REALTY - New
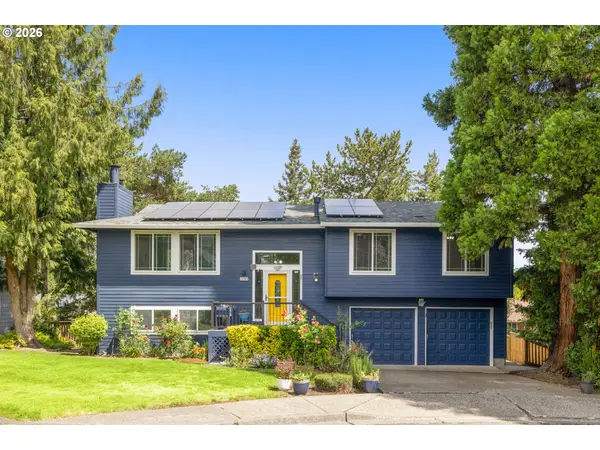 $549,900Active3 beds 2 baths1,916 sq. ft.
7265 SW 171st Dr, Beaverton, OR 97007
MLS# 674503207Listed by: BELROSE REALTY, LLC - Open Sun, 1 to 3pmNew
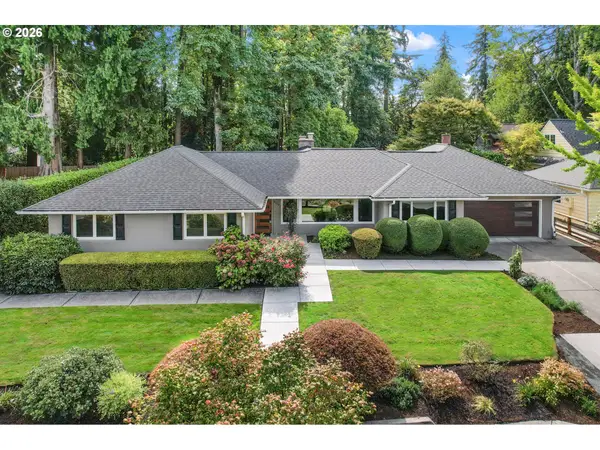 $925,000Active3 beds 3 baths2,379 sq. ft.
8700 SW Birchwood Rd, Portland, OR 97225
MLS# 362916068Listed by: CASCADE HASSON SOTHEBY'S INTERNATIONAL REALTY - Open Sun, 12 to 2pmNew
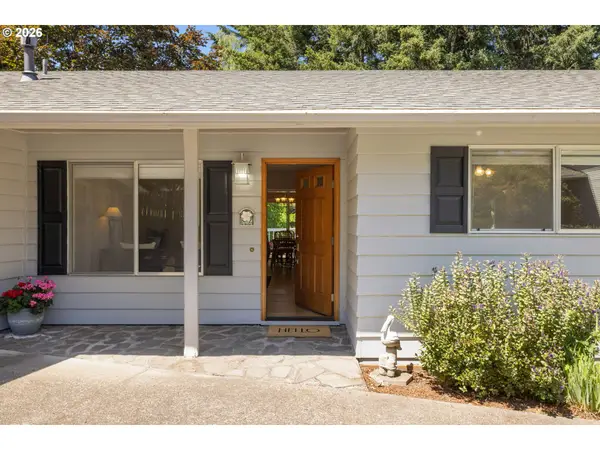 $540,000Active3 beds 3 baths1,706 sq. ft.
7875 SW 184th Ave, Beaverton, OR 97007
MLS# 546535584Listed by: WINDERMERE HERITAGE - New
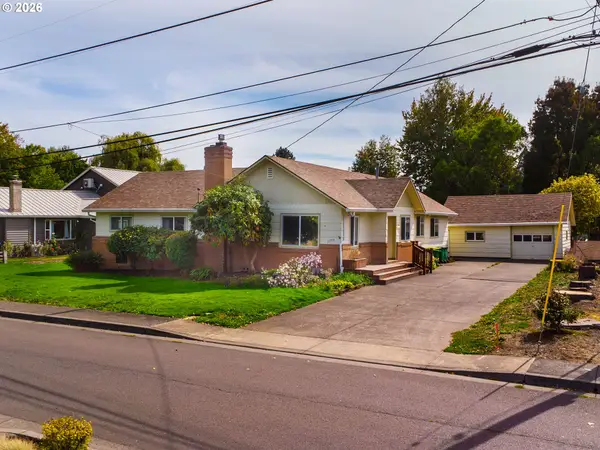 $563,000Active3 beds 2 baths1,872 sq. ft.
11770 SW 7th St, Beaverton, OR 97005
MLS# 660755704Listed by: PREMIERE PROPERTY GROUP, LLC 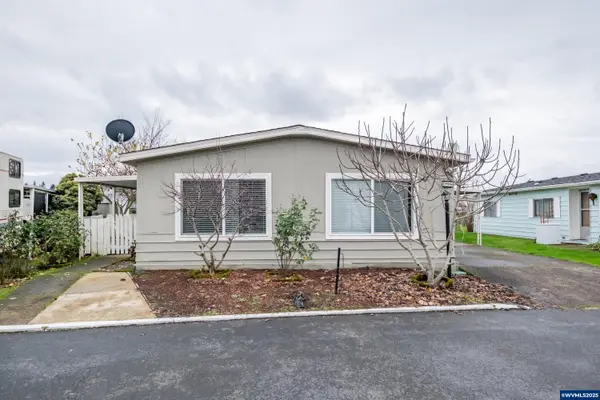 $80,000Active3 beds 2 baths1,248 sq. ft.
17640 SW Declaration #436 Wy, Beaverton, OR 97006
MLS# 836120Listed by: REALTY OF AMERICA, LLC- New
 $625,000Active-- beds -- baths
4898 SW 150th Pl, Beaverton, OR 97007
MLS# 200906058Listed by: THE GROUP REAL ESTATE SERVICES


Protect your home and budget from life's surprises with an Assurant Home Warranty, backed by a partner that supports you through every step of homeownership. Explore Plans.
© 2023 - 2026 ERA Franchise Systems LLC. All rights reserved. ERA Franchise Systems LLC fully supports the principles of the Fair Housing Act and the Equal Opportunity Act. ERA, ERA Real Estate powered, and their respective logos are registered service marks of ERA Franchise Systems LLC. Each office is independently owned and operated.