
2337 NE Buckwheat Court, Bend, OR 97701
Local realty services provided by:Duke Warner Realty ERA Powered
2337 NE Buckwheat Court,Bend, OR 97701
$395,000
- 2 Beds
- 2 Baths
- 1,300 sq. ft.
- Single family
- Active
Upcoming open houses
- Sun, Oct 0411:00 am - 02:00 pm
Listed by: sharon ann hammons
Office: stellar realty northwest
MLS#:220229323
Source:OR_SOMLS
Price summary
- Price:$395,000
- Price per sq. ft.:$303.85
- Monthly HOA dues:$135
About this home
Tucked away in a quiet gated community on a peaceful cul-de-sac, conveniently located just minutes from St. Charles. This inviting home offers a wonderful blend of comfort, privacy, and easy living. Step inside to bright vaulted ceilings with an open, airy floor plan. Generously sized bedrooms provide plenty of room to relax. A three-car garage with built-ins offers exceptional functionality and space for all your Central Oregon gear. A newer roof adds peace of mind, and the private patio creates a wonderful setting for outdoor living. The front garden is a true highlight, featuring beautiful old-growth with low-maintenance landscaping A peaceful and inviting place to call home.
Contact an agent
Home facts
- Year built:1998
- Subdivision & Development:Mtn View Park
- Listing ID #:220229323
- Added:1 day(s) ago
- Updated:October 01, 2026 at 06:21 PM
Rooms and interior
- Bedrooms:2
- Total bathrooms:2
- Full bathrooms:2
- Flooring:Carpet, Tile, Vinyl
- Bathrooms Description:Fiberglass Stall Shower, Soaking Tub
- Kitchen Description:Dishwasher, Microwave, Oven, Range, Refrigerator
- Bedroom Description:Primary Downstairs
- Living area:1,300 sq. ft.
Heating and cooling
- Cooling:Central Air
- Heating:Forced Air
- Central air:Yes
Structure and exterior
- Roof:Composition
- Year built:1998
- Building area:1,300 sq. ft.
- Lot area:0.15 Acres
- Lot Features:Landscaped, Native Plants, Sprinkler Timer(s), Sprinklers In Front
- Construction Materials:Block
- Exterior Features:Courtyard
- Foundation Description:Slab
- Levels:1 Story
Schools
- High school:Mountain View Sr High
- Middle school:Pilot Butte Middle
- Elementary school:Ensworth Elem
Utilities
- Water:Public
- Sewer:Public Sewer
Finances and disclosures
- Price:$395,000
- Price per sq. ft.:$303.85
- Tax amount:$3,586 (2025)
Features and amenities
- Appliances:Dishwasher, Microwave, Oven, Range, Refrigerator, Washer, Water Heater
Parking
- Parking description:Asphalt, Attached Carport, Driveway, Garage Door Opener
- Garage:Yes
- Garage spaces:3
New listings near 2337 NE Buckwheat Court
- New
 $325,000Active0.65 Acres
55947 Wood Duck Drive, Bend, OR 97707
MLS# 220229394Listed by: CONGRESS REALTY - Open Sat, 12 to 2pmNew
 $685,000Active3 beds 2 baths1,940 sq. ft.
20466 Mainline Road, Bend, OR 97702
MLS# 220229390Listed by: JOHN L SCOTT BEND - Open Sun, 11am to 2pmNew
 $395,000Active2 beds 2 baths1,300 sq. ft.
2337 NE Buckwheat Court, Bend, OR 97701
MLS# 220229323Listed by: STELLAR REALTY NORTHWEST - Open Sun, 11am to 2pmNew$395,000Active2 beds 2 baths1,300 sq. ft.
2337 NE Buckwheat Court, Bend, OR 97701
MLS# 220229323Listed by: STELLAR REALTY NORTHWEST - Open Sun, 11am to 2pmNew$395,000Active2 beds 2 baths1,300 sq. ft.
2337 NE Buckwheat Court, Bend, OR 97701
MLS# 220229323Listed by: STELLAR REALTY NORTHWEST - Open Sat, 11am to 3pmNew
 $675,000Active4 beds 3 baths1,748 sq. ft.
3065 NE Quiet Canyon Drive, Bend, OR 97701
MLS# 220229334Listed by: ALPINE REAL ESTATE - New
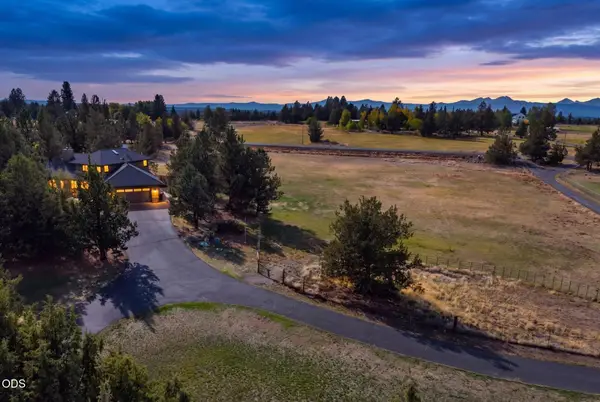 $1,545,000Active3 beds 3 baths2,495 sq. ft.
61330 Larsen Road, Bend, OR 97702
MLS# 220228855Listed by: EXP REALTY, LLC - Open Sat, 11am to 1pmNew
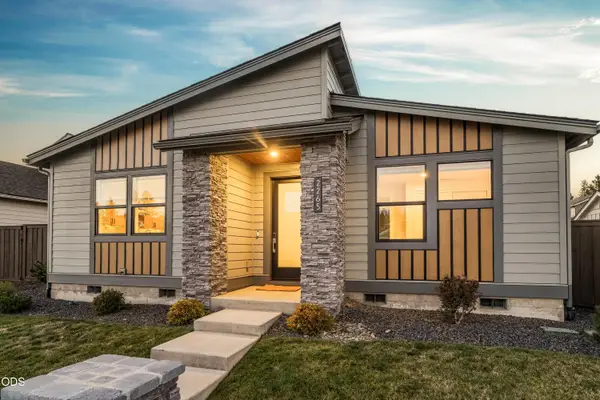 $1,050,000Active3 beds 2 baths1,821 sq. ft.
2265 NW Skyline Ranch Road, Bend, OR 97703
MLS# 220229245Listed by: EXP REALTY, LLC - New
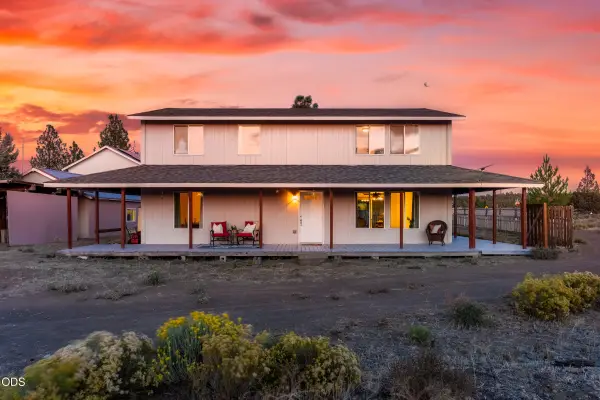 $750,000Active4 beds 4 baths2,080 sq. ft.
67111 Fryrear Road, Bend, OR 97703
MLS# 220229332Listed by: WINDERMERE REALTY TRUST


Protect your home and budget from life's surprises with an Assurant Home Warranty, backed by a partner that supports you through every step of homeownership. Explore Plans.
© 2023 - 2026 ERA Franchise Systems LLC. All rights reserved. ERA Franchise Systems LLC fully supports the principles of the Fair Housing Act and the Equal Opportunity Act. ERA, ERA Real Estate powered, and their respective logos are registered service marks of ERA Franchise Systems LLC. Each office is independently owned and operated.