
61330 Larsen Road, Bend, OR 97702
Local realty services provided by:Duke Warner Realty ERA Powered
Listed by: dana meyer
Office: exp realty, llc.
MLS#:220228855
Source:OR_SOMLS
Price summary
- Price:$1,545,000
- Price per sq. ft.:$619.24
About this home
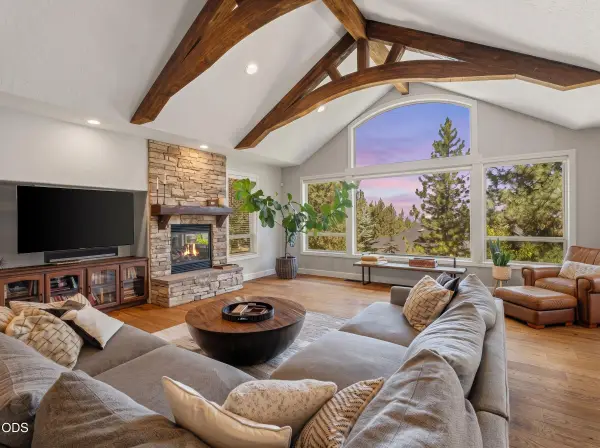
If you are looking for space, privacy, and endless potential, this exceptional Central Oregon property might be the perfect fit. Situated just minutes from Eastside Bend amenities, this quiet retreat offers an ideal balance of peaceful country living and modern convenience. The Home: A quality, custom-built residence featuring soaring vaulted ceilings, oversized windows, and a living area centered around a floor-to-ceiling river rock hearth with a wood stove. The chef's kitchen comes fully equipped with a built-in Sub-Zero refrigerator, double ovens, a walk-in pantry, and extensive storage space. The Shop/Barn: A massive 4,260+ sf two-story pull-through shop. With dual 12-foot garage doors and roof overhangs, it provides ample room for RVs, equipment, workspace, or animals. The Land: Over 11 peaceful acres, complete with 10 acres of Arnold irrigation, two ponds, and 8 acres of hay-producing, cross-fenced pastures. Bring your vision and make this incredible property yours!
Contact an agent
Home facts
- Year built:1991
- Subdivision & Development:N/A
- Listing ID #:220228855
- Added:1 day(s) ago
- Updated:October 01, 2026 at 10:17 PM
Rooms and interior
- Bedrooms:3
- Total bathrooms:3
- Full bathrooms:2
- Half bathrooms:1
- Flooring:Carpet, Tile
- Bathrooms Description:Double Vanity
- Kitchen Description:Cooktop, Dishwasher, Double Oven, Refrigerator, Trash Compactor
- Bedroom Description:Primary Downstairs
- Living area:2,495 sq. ft.
Heating and cooling
- Cooling:Heat Pump
- Heating:Electric, Forced Air, Heat Pump
Structure and exterior
- Roof:Composition
- Year built:1991
- Building area:2,495 sq. ft.
- Lot area:11.48 Acres
- Lot Features:Fenced, Garden, Landscaped, Native Plants, Pasture, Rock Outcropping
- Architectural Style:Contemporary, Northwest
- Construction Materials:Frame
- Exterior Features:RV Dump, RV Hookup
- Foundation Description:Stemwall
- Levels:2 Story
Schools
- High school:Caldera High
- Middle school:High Desert Middle
- Elementary school:Silver Rail Elem
Utilities
- Water:Public
- Sewer:Septic Tank, Standard Leach Field
Finances and disclosures
- Price:$1,545,000
- Price per sq. ft.:$619.24
- Tax amount:$9,617 (2025)
Features and amenities
- Appliances:Cooktop, Dishwasher, Double Oven, Refrigerator, Trash Compactor
Parking
- Parking description:Asphalt, Attached, Detached, Detached Carport, Driveway, Garage Door Opener, Gravel, Heated Garage, RV Access/Parking, RV Garage, Shared Driveway
- Garage:Yes
- Garage spaces:2
New listings near 61330 Larsen Road
- New
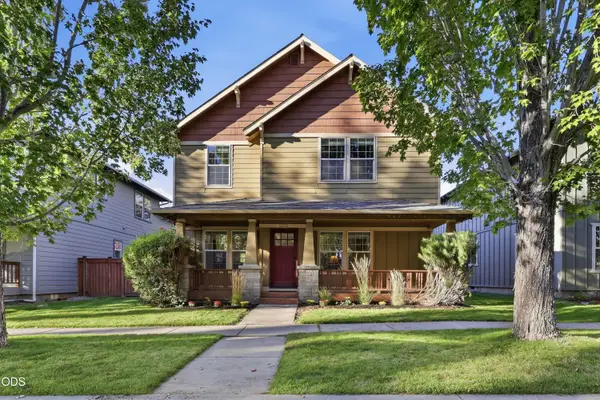 $569,900Active3 beds 3 baths1,767 sq. ft.
21332 Oakview Drive, Bend, OR 97701
MLS# 220229403Listed by: CASCADE HASSON SIR - New
 $725,000Active3 beds 2 baths1,851 sq. ft.
19995 Badger Road, Bend, OR 97702
MLS# 220229407Listed by: REAL BROKER - New
 $705,000Active4 beds 2 baths1,824 sq. ft.
20425 Ahha Lane, Bend, OR 97702
MLS# 220229408Listed by: REALTY NET OF CENTRAL OREGON - New
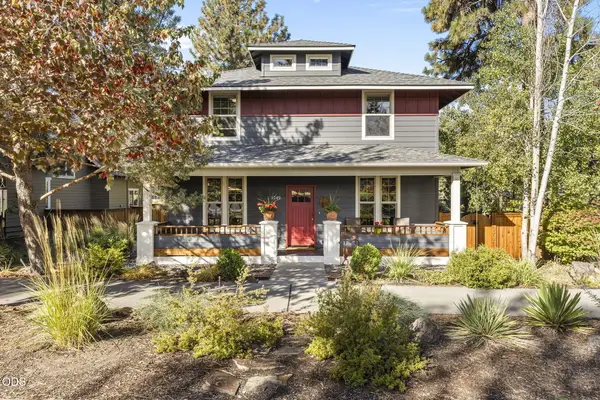 $1,039,000Active3 beds 3 baths1,920 sq. ft.
1249 NW John Fremont Street, Bend, OR 97703
MLS# 220229410Listed by: BEND PREMIER REAL ESTATE LLC - New
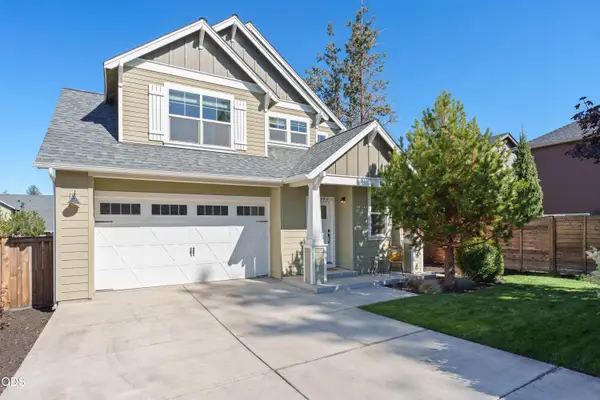 $584,900Active3 beds 3 baths1,711 sq. ft.
20490 SE Elijah Court, Bend, OR 97702
MLS# 220229416Listed by: HARCOURTS THE GARNER GROUP REAL ESTATE - New
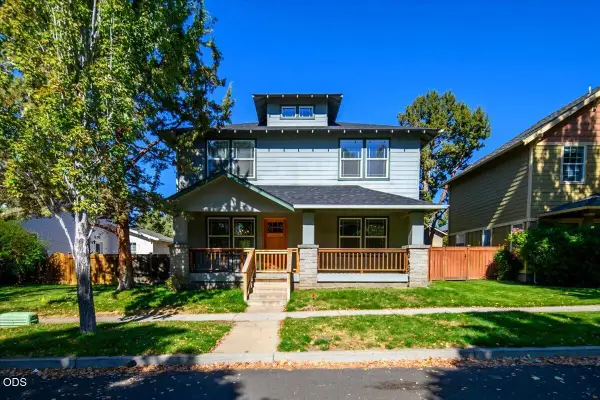 $614,900Active5 beds 3 baths2,526 sq. ft.
21328 Oakview Drive, Bend, OR 97701
MLS# 220229418Listed by: EXP REALTY, LLC - New
 $2,095,000Active4 beds 4 baths5,232 sq. ft.
1804 NW Remarkable Drive, Bend, OR 97703
MLS# 220229426Listed by: THE AGENCY BEND - New
 $325,000Active0.65 Acres
55947 Wood Duck Drive, Bend, OR 97707
MLS# 220229394Listed by: CONGRESS REALTY - Open Sat, 12 to 2pmNew
 $685,000Active3 beds 2 baths1,940 sq. ft.
20466 Mainline Road, Bend, OR 97702
MLS# 220229390Listed by: JOHN L SCOTT BEND - Open Sun, 11am to 2pmNew
 $395,000Active2 beds 2 baths1,300 sq. ft.
2337 NE Buckwheat Court, Bend, OR 97701
MLS# 220229323Listed by: STELLAR REALTY NORTHWEST


Protect your home and budget from life's surprises with an Assurant Home Warranty, backed by a partner that supports you through every step of homeownership. Explore Plans.
© 2023 - 2026 ERA Franchise Systems LLC. All rights reserved. ERA Franchise Systems LLC fully supports the principles of the Fair Housing Act and the Equal Opportunity Act. ERA, ERA Real Estate powered, and their respective logos are registered service marks of ERA Franchise Systems LLC. Each office is independently owned and operated.