
3153 NE Cromwell Court, Bend, OR 97701
Local realty services provided by:Duke Warner Realty ERA Powered
3153 NE Cromwell Court,Bend, OR 97701
$725,000
- 3 Beds
- 3 Baths
- 1,816 sq. ft.
- Single family
- Active
Listed by: suzanne rose fasse moore, sarah lynch willis
Office: real broker
MLS#:220227390
Source:OR_SOMLS
Price summary
- Price:$725,000
- Price per sq. ft.:$399.23
- Monthly HOA dues:$12
About this home
Seller financing available on this beautiful home tucked into a quiet cul-de-sac in Bend's sought-after Providence neighborhood! Abundant natural light shines through giant windows, vaulted ceilings make it feel expansive.
Recent updates include newer flooring, updated bathrooms, Corian window sills + gas fireplace in the family room.
The fenced backyard features a pond and waterfall, outdoor dining space + automatic awning, hot tub pad with hook ups and a wrap-around lawn space to enjoy.
A standout feature is the separate 650-square-foot guest quarters which includes 1 bedroom, 1 bathroom, in-unit laundry, a private entrance, its own driveway, and access to a storage shed. Designed with high-end finishes and efficient use of space it is well suited for extended family, guests, a private workspace, or potential mid- or long-term rental income.
Just minutes from On Tap, Sunriver Brewing + Worthy, Lone Pine Coffee, and Hablo Tacos, with quick access to St. Charles + downtown Bend!...
Contact an agent
Home facts
- Year built:1994
- Subdivision & Development:Providence
- Listing ID #:220227390
- Added:1 day(s) ago
- Updated:August 21, 2026 at 02:57 AM
Rooms and interior
- Bedrooms:3
- Total bathrooms:3
- Full bathrooms:2
- Half bathrooms:1
- Flooring:Carpet, Simulated Wood, Tile
- Bathrooms Description:Double Vanity, Shower/Tub Combo
- Kitchen Description:Dishwasher, Microwave, Oven, Range, Refrigerator
- Living area:1,816 sq. ft.
Heating and cooling
- Cooling:Central Air
- Heating:Forced Air, Natural Gas
- Central air:Yes
Structure and exterior
- Roof:Composition
- Year built:1994
- Building area:1,816 sq. ft.
- Lot area:0.2 Acres
- Lot Features:Drip System, Fenced, Sprinkler Timer(s), Sprinklers In Front, Sprinklers In Rear, Water Feature
- Architectural Style:Contemporary
- Construction Materials:Frame
- Foundation Description:Stemwall
- Levels:2 Story
Schools
- High school:Mountain View Sr High
- Middle school:Pilot Butte Middle
- Elementary school:Buckingham Elem
Utilities
- Water:Public
- Sewer:Public Sewer
Finances and disclosures
- Price:$725,000
- Price per sq. ft.:$399.23
- Tax amount:$4,340 (2025)
Features and amenities
- Appliances:Dishwasher, Microwave, Oven, Range, Refrigerator, Washer, Water Heater
Parking
- Parking description:Attached, Detached, Driveway, Garage Door Opener, On Street, RV Access/Parking
- Garage:Yes
- Garage spaces:3
New listings near 3153 NE Cromwell Court
- New
 $799,000Active3 beds 3 baths1,736 sq. ft.
20569 Ambrosia Lane, Bend, OR 97702
MLS# 220227375Listed by: REALTY ONE GROUP DISCOVERY - Open Mon, 5 to 7pmNew
 $550,000Active2 beds 2 baths1,650 sq. ft.
19684 Nugget Avenue, Bend, OR 97702
MLS# 220227368Listed by: EXP REALTY, LLC - New
 $525,000Active3 beds 2 baths1,174 sq. ft.
54690 Pinewood Avenue, Bend, OR 97707
MLS# 220227376Listed by: WINDERMERE REALTY TRUST - New
 $1,575,000Active3 beds 3 baths2,849 sq. ft.
2966 NW Meldrum Court, Bend, OR 97703
MLS# 220227377Listed by: CASCADE HASSON SIR - New
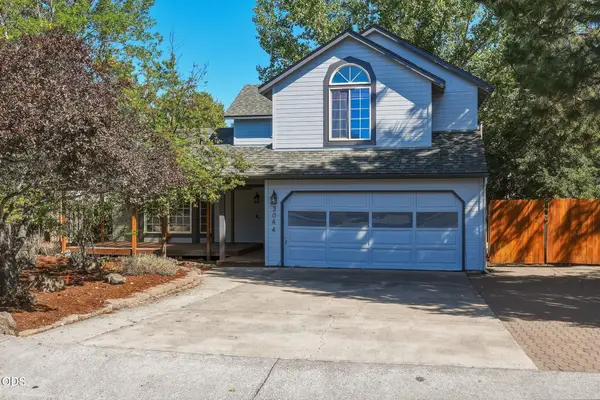 $560,000Active3 beds 3 baths1,707 sq. ft.
3044 NE Lansing Court, Bend, OR 97701
MLS# 220227346Listed by: REAL BROKER - New
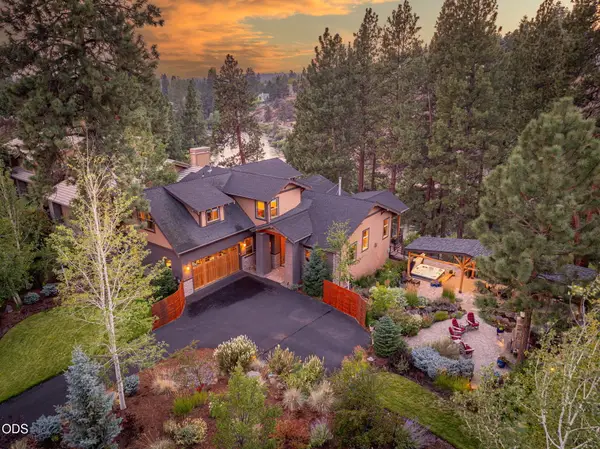 $2,700,000Active3 beds 3 baths3,040 sq. ft.
1975 NW Harriman Street, Bend, OR 97703
MLS# 220227348Listed by: RE/MAX KEY PROPERTIES - Open Fri, 3 to 5pmNew
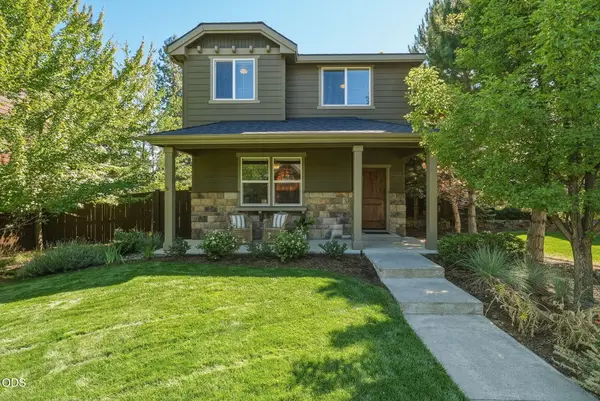 $700,000Active3 beds 3 baths1,585 sq. ft.
19689 Harvard Place, Bend, OR 97702
MLS# 220227330Listed by: HARCOURTS THE GARNER GROUP REAL ESTATE - New
 $599,000Active3 beds 2 baths1,642 sq. ft.
63152 Watercress Way, Bend, OR 97701
MLS# 220227332Listed by: COLDWELL BANKER BAIN - New
 $715,000Active3 beds 2 baths1,428 sq. ft.
22988 Lariat Lane, Bend, OR 97701
MLS# 220227324Listed by: STELLAR REALTY NORTHWEST


Protect your home and budget from life's surprises with an Assurant Home Warranty, backed by a partner that supports you through every step of homeownership. Explore Plans.
© 2023 - 2026 ERA Franchise Systems LLC. All rights reserved. ERA Franchise Systems LLC fully supports the principles of the Fair Housing Act and the Equal Opportunity Act. ERA, ERA Real Estate powered, and their respective logos are registered service marks of ERA Franchise Systems LLC. Each office is independently owned and operated.