
1199 N Terry St #219, Eugene, OR 97402
Local realty services provided by:Knipe Realty ERA Powered
1199 N Terry St #219,Eugene, OR 97402
$154,900
- 3 Beds
- 2 Baths
- 1,782 sq. ft.
- Mobile / Manufactured
- Active
Upcoming open houses
- Sat, Aug 2911:00 pm - 01:00 pm
Listed by:
 Kristel Greff(541) 913 - 2882Knipe Realty ERA Powered
Office: knipe realty era powered541-246-7198
MLS#:389580383
Source:PORTLAND
Price summary
- Price:$154,900
- Price per sq. ft.:$86.92
About this home
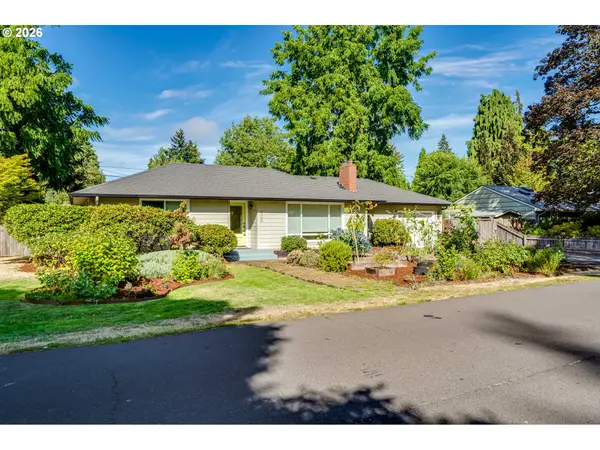
Beautifully updated 3-bedroom, 2-bath home offering approximately 1,773 square feet in Daneland’s sought-after 55+ community! The exceptionally spacious living area provides plenty of room for entertaining, relaxing, and multiple seating arrangements. The impressive kitchen features granite countertops, refreshed cabinetry, a side-by-side refrigerator with an ice and water dispenser, plus double ovens, microwave, and cooktop—all five years old or newer. Both bathrooms have been tastefully remodeled with convenient walk-in showers.A brand-new roof was installed in May 2026 and includes a transferable warranty. Additional highlights include beautiful flooring throughout, an oversized separate utility room, extra-deep covered parking, a large partially enclosed front porch, and a backyard greenhouse. Daneland offers fantastic amenities, including a swimming pool, spa, fitness room, tennis court, community gathering spaces, and a full kitchen. Thoughtfully updated and well-maintained, this spacious home offers comfort, functionality, and an impressive list of features—truly a must-see!...
Contact an agent
Home facts
- Year built:1981
- Listing ID #:389580383
- Added:1 day(s) ago
- Updated:August 27, 2026 at 02:38 PM
Rooms and interior
- Bedrooms:3
- Total bathrooms:2
- Full bathrooms:2
- Kitchen Description:Built In Refrigerator, Dishwasher, Double Oven, Free Standing Refrigerator, Granite, Microwave, Pantry, Stainless Steel Appliance
- Basement Description:Crawl Space
- Living area:1,782 sq. ft.
Heating and cooling
- Cooling:Heat Pump
- Heating:Forced Air, Heat Pump
Structure and exterior
- Roof:Membrane, Shingle
- Year built:1981
- Building area:1,782 sq. ft.
- Architectural Style:1 Story, Double Wide Manufactured Home
- Exterior Features:Covered Deck, Deck, Patio, Porch, Workshop, Yard
- Levels:1 Story
Schools
- High school:Willamette
- Middle school:Other
- Elementary school:Other
Utilities
- Water:Public Water
- Sewer:Public Sewer
Finances and disclosures
- Price:$154,900
- Price per sq. ft.:$86.92
- Tax amount:$741 (2025)
Features and amenities
- Amenities:Athletic Court, Double Pane Window(s)
- Pool features:Pool
Parking
- Parking description:Carport, Covered
All information provided is deemed reliable but is not guaranteed and should be independently verified. The content relating to real estate for sale on this web site comes in part from the IDX program of the RMLS of Portland Oregon. Real estate listings held by brokerage firms other than Knipe Realty ERA Powered are marked with the RMLS logo and detailed information about these properties includes the names of the listing brokers. Copyright 2026 RMLS, Portland, Oregon. Last updated: August 27, 2026New listings near 1199 N Terry St #219
- New
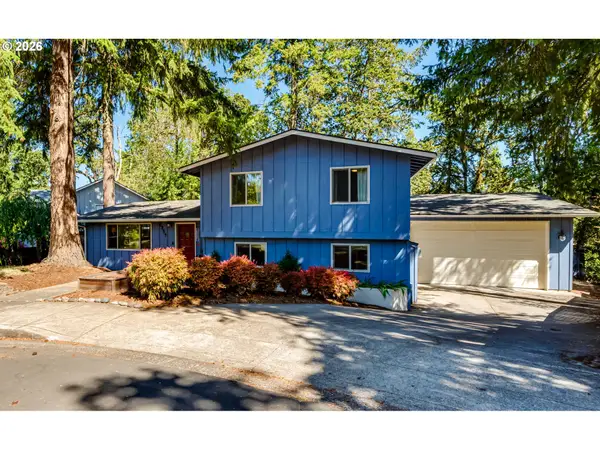 $475,000Active3 beds 3 baths1,880 sq. ft.
2889 Taylor St, Eugene, OR 97405
MLS# 733458029Listed by: INEUGENE REAL ESTATE, LLC - New
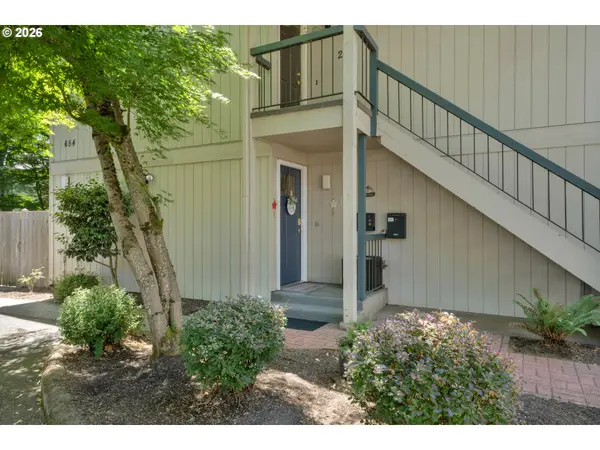 $349,900Active3 beds 2 baths1,504 sq. ft.
654 Cherry Dr #1, Eugene, OR 97401
MLS# 776662041Listed by: RE/MAX INTEGRITY 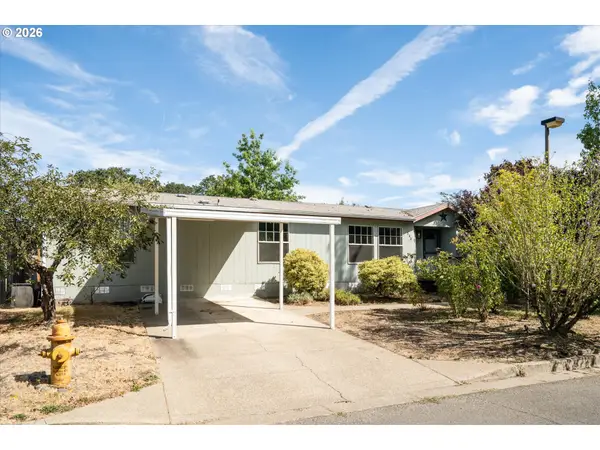 $120,000Active4 beds 2 baths1,782 sq. ft.
2350 N Terry St #143, Eugene, OR 97402
MLS# 182980888Listed by: KELLER WILLIAMS REALTY EUGENE AND SPRINGFIELD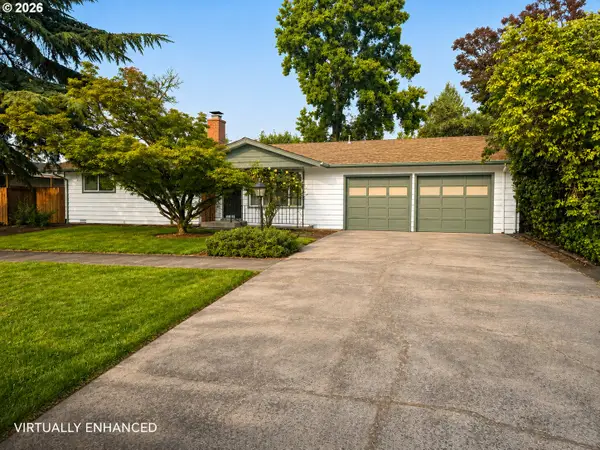 $449,900Active4 beds 2 baths1,279 sq. ft.
2175 Chambers St, Eugene, OR 97405
MLS# 266492285Listed by: ICON REAL ESTATE GROUP- New
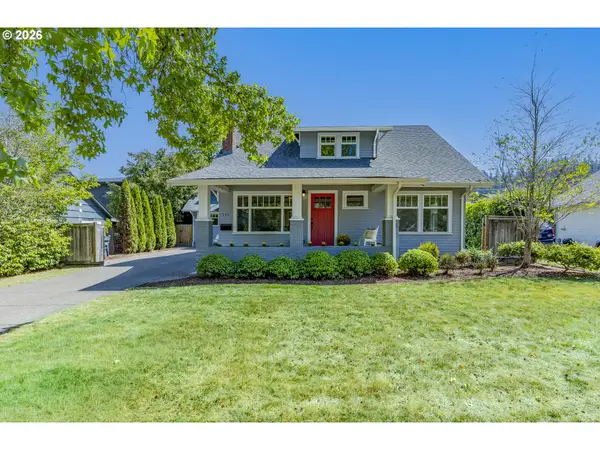 $1,286,000Active4 beds 3 baths2,892 sq. ft.
1545 Villard St, Eugene, OR 97403
MLS# 413250680Listed by: DC REAL ESTATE INC - Open Sat, 1 to 3pmNew
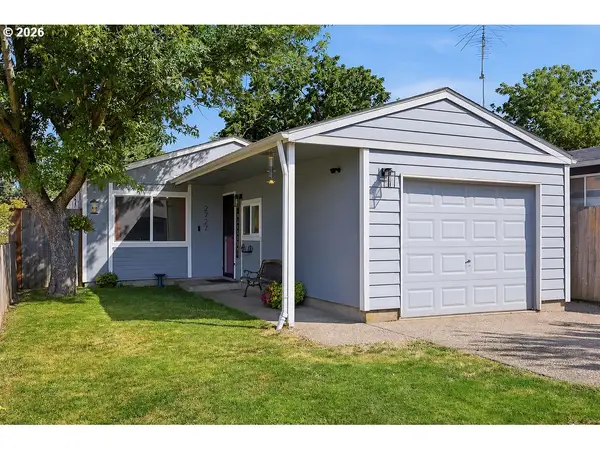 $349,000Active3 beds 1 baths889 sq. ft.
2727 Edison St, Eugene, OR 97402
MLS# 158243155Listed by: KELLER WILLIAMS REALTY EUGENE AND SPRINGFIELD - New
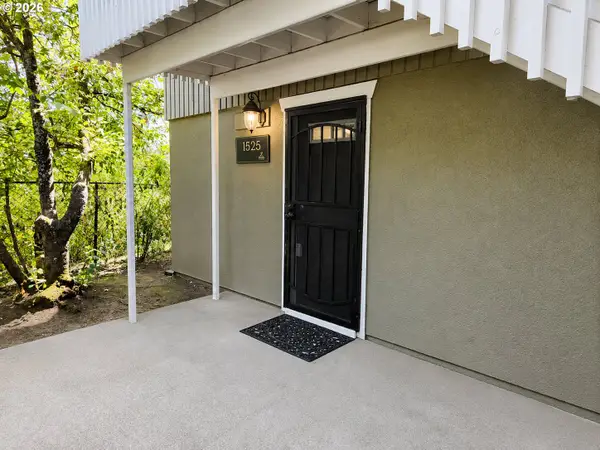 $215,000Active2 beds 1 baths581 sq. ft.
1525 Garfield Pl, Eugene, OR 97402
MLS# 496664344Listed by: JOHN L. SCOTT EUGENE - Open Sat, 11am to 1pmNew
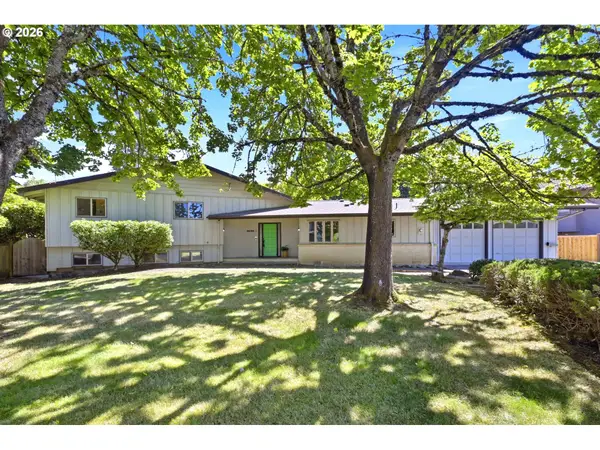 $725,000Active3 beds 4 baths2,822 sq. ft.
3585 Walton Ln, Eugene, OR 97408
MLS# 622089855Listed by: BERKSHIRE HATHAWAY HOMESERVICES REAL ESTATE PROFESSIONALS - New
 $450,000Active2 beds 2 baths1,141 sq. ft.
806 Randall St, Eugene, OR 97401
MLS# 345527365Listed by: GOLDEN REALTY


Protect your home and budget from life's surprises with an Assurant Home Warranty, backed by a partner that supports you through every step of homeownership. Explore Plans.
© 2023 - 2026 ERA Franchise Systems LLC. All rights reserved. ERA Franchise Systems LLC fully supports the principles of the Fair Housing Act and the Equal Opportunity Act. ERA, ERA Real Estate powered, and their respective logos are registered service marks of ERA Franchise Systems LLC. Each office is independently owned and operated.