
2240 SW Judy Lane, Grants Pass, OR 97526
Local realty services provided by:Duke Warner Realty ERA Powered
2240 SW Judy Lane,Grants Pass, OR 97526
$397,500
- 3 Beds
- 3 Baths
- 1,554 sq. ft.
- Single family
- Active
Listed by: team mikels
Office: re/max integrity grants pass
MLS#:220229493
Source:OR_SOMLS
Price summary
- Price:$397,500
- Price per sq. ft.:$255.79
About this home
Beautifully updated 3-bedroom, 2.5-bath home offering 1,554 sq ft in a quiet Grants Pass neighborhood! Situated at the end of the road on a corner lot, this home features peaceful field and mountain views, RV/boat parking, and a fully fenced backyard. The bright, open main level offers vaulted ceilings, a spacious kitchen with walk-in pantry, dining area, half bath, and laundry/mud room. French doors open to a covered patio, perfect for relaxing or entertaining. Upstairs, the primary suite features a walk-in closet and private bath, plus two additional bedrooms and a full bath. Recent updates include new siding, exterior and interior paint, flooring, countertops, sinks, faucets, toilets, lighting, and refreshed cabinets and vanities. Additional features include whole-house HVAC, bedroom ceiling fans, front and backyard sprinklers, and large backyard access gates. Just down the street from Reinhart Volunteer Park!
Contact an agent
Home facts
- Year built:1995
- Subdivision & Development:Lower River Meadows Subdivision
- Listing ID #:220229493
- Added:2 day(s) ago
- Updated:October 05, 2026 at 07:06 PM
Rooms and interior
- Bedrooms:3
- Total bathrooms:3
- Full bathrooms:2
- Half bathrooms:1
- Flooring:Carpet, Vinyl
- Bathrooms Description:Shower/Tub Combo
- Kitchen Description:Cooktop, Dishwasher, Oven, Range, Refrigerator
- Living area:1,554 sq. ft.
Heating and cooling
- Cooling:Central Air, Heat Pump
- Heating:Forced Air, Natural Gas
- Central air:Yes
Structure and exterior
- Roof:Composition
- Year built:1995
- Building area:1,554 sq. ft.
- Lot area:0.12 Acres
- Lot Features:Corner Lot, Drip System, Landscaped, Level, Sprinklers In Front, Sprinklers In Rear
- Architectural Style:Craftsman
- Construction Materials:Frame
- Foundation Description:Concrete Perimeter
- Levels:2 Story
Schools
- High school:North Valley High
- Middle school:Fleming Middle
- Elementary school:Ft Vannoy Elem
Utilities
- Water:Public
- Sewer:Public Sewer
Finances and disclosures
- Price:$397,500
- Price per sq. ft.:$255.79
- Tax amount:$2,424 (2025)
Features and amenities
- Appliances:Cooktop, Dishwasher, Oven, Range, Refrigerator, Washer, Water Heater
Parking
- Parking description:Attached, Concrete, Driveway, On Street
- Garage:Yes
- Garage spaces:2
New listings near 2240 SW Judy Lane
- New
 $629,888Active4 beds 3 baths2,031 sq. ft.
1144 Colonial Drive, Grants Pass, OR 97526
MLS# 220227343Listed by: WINN HOMES REAL ESTATE, LLC - New
 $540,000Active3 beds 2 baths1,694 sq. ft.
433 Hawksdale Drive, Grants Pass, OR 97526
MLS# 220229365Listed by: EXP REALTY, LLC - New
 $49,000Active2 beds 1 baths896 sq. ft.
2325 NW Highland Avenue #51, Grants Pass, OR 97526
MLS# 220229554Listed by: FATHOM REALTY OREGON LLC - New
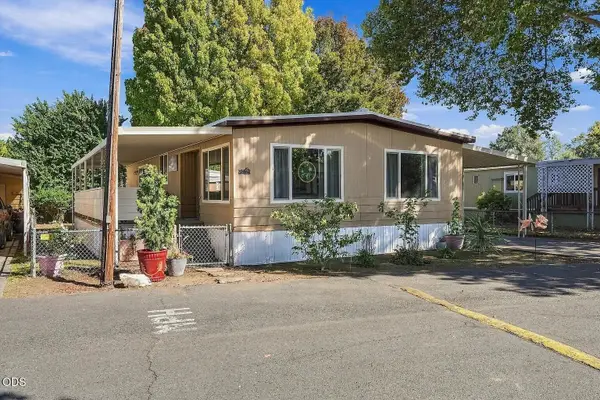 $63,999Active2 beds 2 baths1,248 sq. ft.
336 Beechwood Drive, Grants Pass, OR 97526
MLS# 220229490Listed by: SAVE BIG REALTY - New
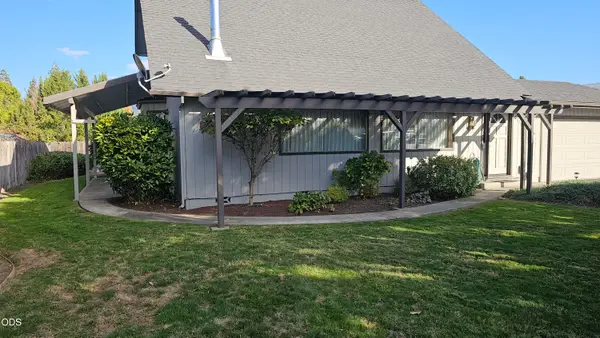 $439,500Active3 beds 2 baths1,664 sq. ft.
1905 SW Colorado Lane, Grants Pass, OR 97527
MLS# 220229544Listed by: PREMIER REALTY - New
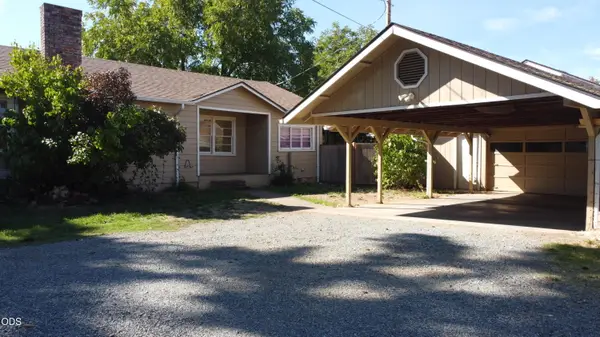 $499,000Active3 beds 2 baths1,518 sq. ft.
2922 Walnut Avenue, Grants Pass, OR 97527
MLS# 220229526Listed by: ACTIVE PROPERTY SERVICE - New
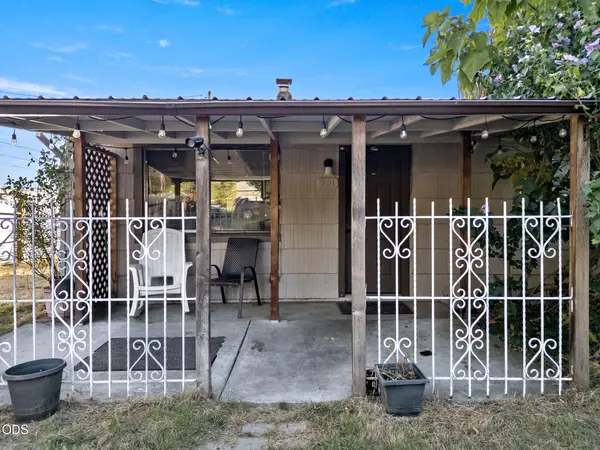 $265,000Active2 beds 1 baths775 sq. ft.
901 NW D Street, Grants Pass, OR 97526
MLS# 220229523Listed by: RE/MAX INTEGRITY GRANTS PASS - New
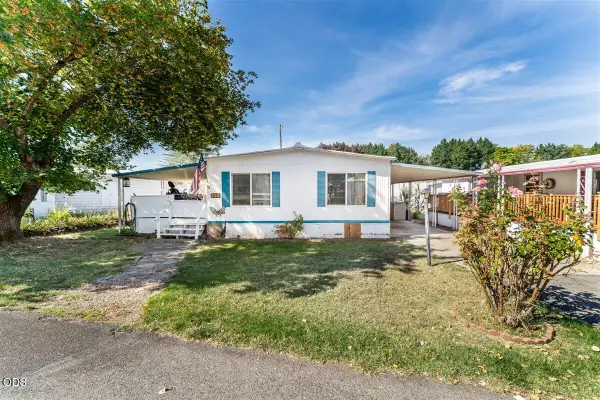 $39,999Active2 beds 1 baths960 sq. ft.
329 Beechwood Drive, Grants Pass, OR 97526
MLS# 220229489Listed by: EXP REALTY, LLC - New
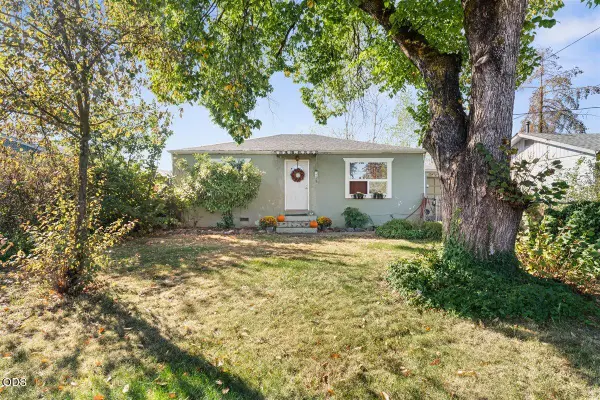 $259,999Active3 beds 1 baths968 sq. ft.
241 Marion Lane, Grants Pass, OR 97527
MLS# 220229498Listed by: EXP REALTY, LLC


Protect your home and budget from life's surprises with an Assurant Home Warranty, backed by a partner that supports you through every step of homeownership. Explore Plans.
© 2023 - 2026 ERA Franchise Systems LLC. All rights reserved. ERA Franchise Systems LLC fully supports the principles of the Fair Housing Act and the Equal Opportunity Act. ERA, ERA Real Estate powered, and their respective logos are registered service marks of ERA Franchise Systems LLC. Each office is independently owned and operated.