
2922 Walnut Avenue, Grants Pass, OR 97527
Local realty services provided by:Duke Warner Realty ERA Powered
2922 Walnut Avenue,Grants Pass, OR 97527
$499,000
- 3 Beds
- 2 Baths
- 1,518 sq. ft.
- Single family
- Active
Listed by: nathan eckhardt
Office: active property service
MLS#:220229526
Source:OR_SOMLS
Price summary
- Price:$499,000
- Price per sq. ft.:$328.72
About this home
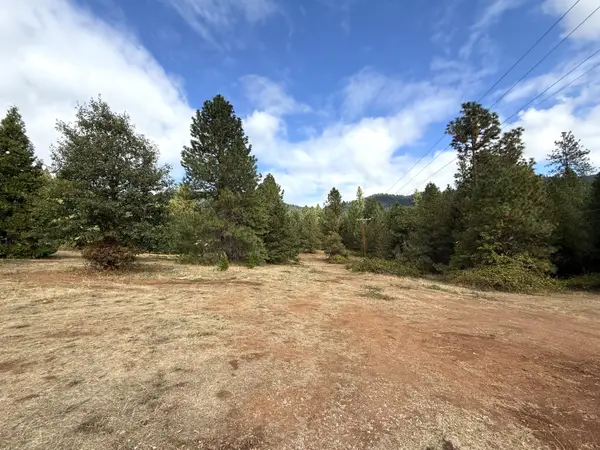
Mid-acreage, irrigated farm with just under 10 acres. 3/2 with over 1,500 sq/ft, newer roof and ductless heat and air. Kitchen features a huge pantry and dining just off with windows out front. Giant laundry area. Two full baths, one off the laundry to clean up in without tracking through the house. Large, oversized, detached garage with workshop space for all your projects. Additionally the garage has a two car carport attached to the front for additional covered parking. Old barn, flood irrigation. Even the tractor is included. Not many like with one come around. Put your touches on this classic for true rural farm living.
Contact an agent
Home facts
- Year built:1945
- Subdivision & Development:N/A
- Listing ID #:220229526
- Added:1 day(s) ago
- Updated:October 04, 2026 at 02:42 PM
Rooms and interior
- Bedrooms:3
- Total bathrooms:2
- Full bathrooms:2
- Flooring:Hardwood, Laminate, Vinyl
- Living area:1,518 sq. ft.
Heating and cooling
- Cooling:Ductless
- Heating:Ductless
Structure and exterior
- Roof:Composition
- Year built:1945
- Building area:1,518 sq. ft.
- Lot area:9.7 Acres
- Foundation Description:Concrete Perimeter
- Levels:1 Story
Schools
- High school:Check with District
- Middle school:Check with District
- Elementary school:Check with District
Utilities
- Water:Public
- Sewer:Public Sewer
Finances and disclosures
- Price:$499,000
- Price per sq. ft.:$328.72
- Tax amount:$1,029 (2025)
Parking
- Parking description:Concrete, Detached, Driveway, Gravel, RV Access/Parking
- Garage:Yes
- Garage spaces:2
New listings near 2922 Walnut Avenue
- New
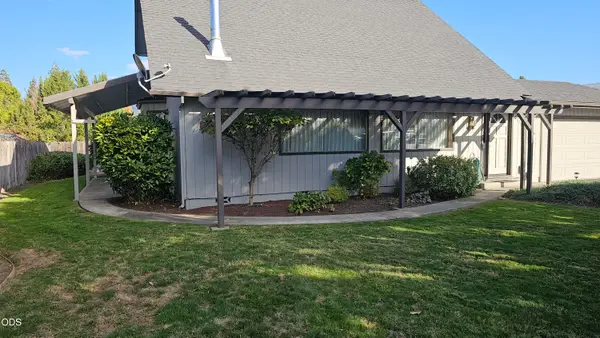 $439,500Active3 beds 2 baths1,664 sq. ft.
1905 SW Colorado Lane, Grants Pass, OR 97527
MLS# 220229544Listed by: PREMIER REALTY - New
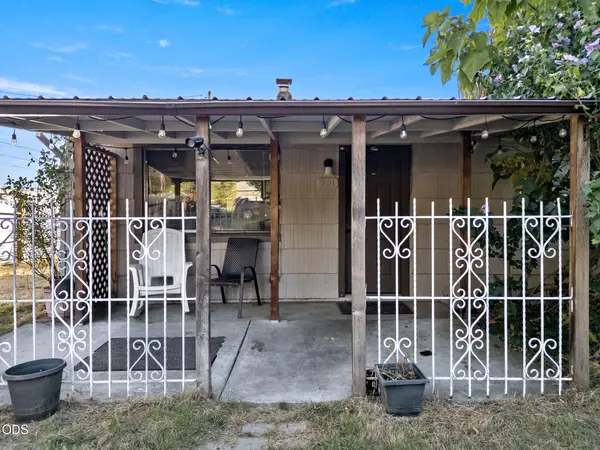 $265,000Active2 beds 1 baths775 sq. ft.
901 NW D Street, Grants Pass, OR 97526
MLS# 220229523Listed by: RE/MAX INTEGRITY GRANTS PASS - New
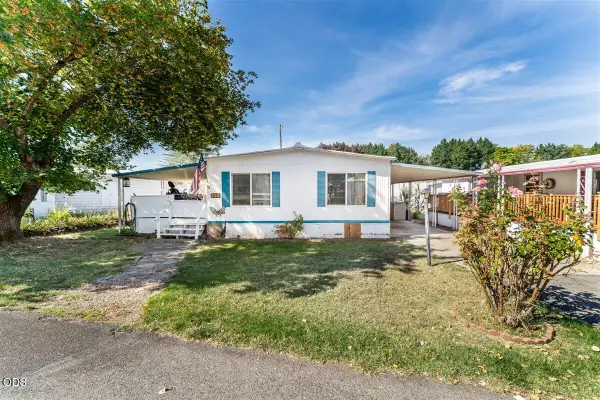 $39,999Active2 beds 1 baths960 sq. ft.
329 Beechwood Drive, Grants Pass, OR 97526
MLS# 220229489Listed by: EXP REALTY, LLC - New
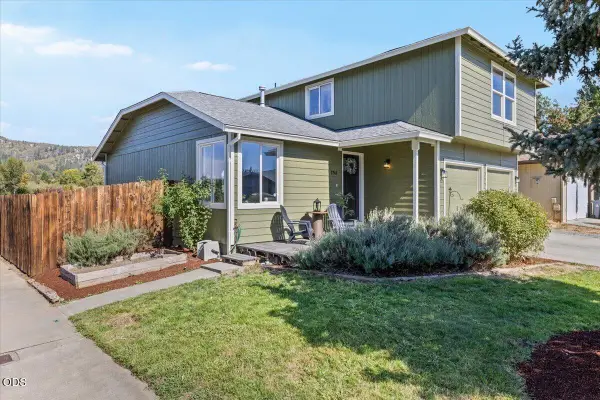 $397,500Active3 beds 3 baths1,554 sq. ft.
2240 SW Judy Lane, Grants Pass, OR 97526
MLS# 220229493Listed by: RE/MAX INTEGRITY GRANTS PASS - New
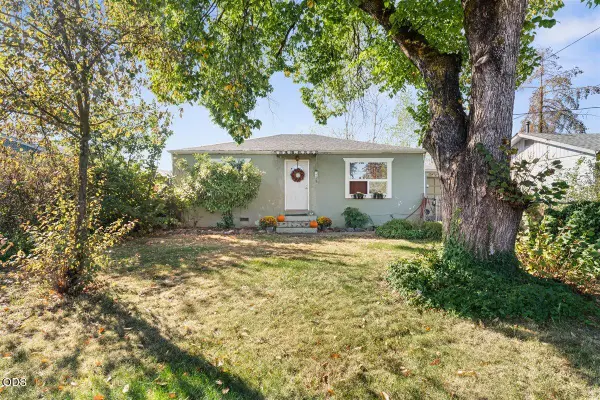 $259,999Active3 beds 1 baths968 sq. ft.
241 Marion Lane, Grants Pass, OR 97527
MLS# 220229498Listed by: EXP REALTY, LLC - New
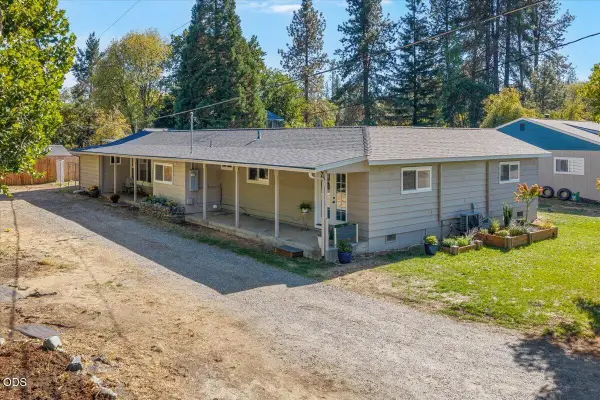 $430,000Active3 beds 2 baths1,640 sq. ft.
165 Laubach Lane, Grants Pass, OR 97526
MLS# 220229502Listed by: EXP REALTY, LLC - New
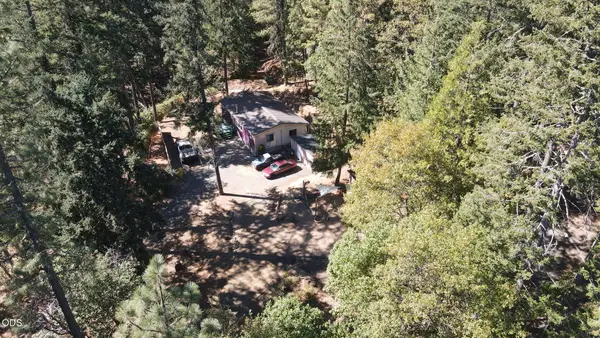 $250,000Active3 beds 2 baths1,188 sq. ft.
626 Rancho Vista Drive, Grants Pass, OR 97526
MLS# 220229479Listed by: EXP REALTY, LLC - New
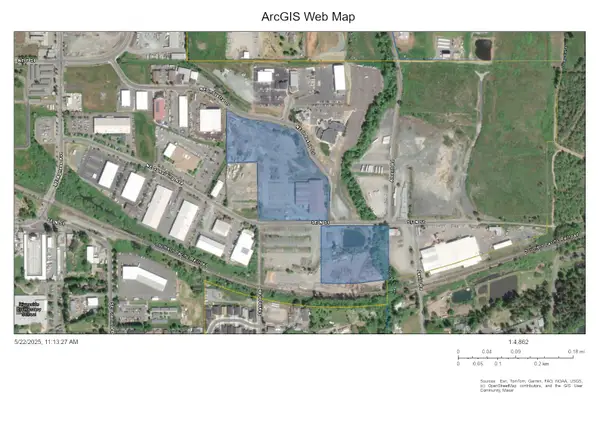 $2,250,000Active17.23 Acres
2250 NE Spalding Northeast Avenue, Grants Pass, OR 97526
MLS# 220229474Listed by: PRIME-SEAN WARD PROPERTIES - New
 $325,000Active3 beds 2 baths1,992 sq. ft.
6400 Tunnel Loop Road, Grants Pass, OR 97526
MLS# 220229457Listed by: TOPLINE REAL ESTATE OF SOUTHERN OREGON LLC


Protect your home and budget from life's surprises with an Assurant Home Warranty, backed by a partner that supports you through every step of homeownership. Explore Plans.
© 2023 - 2026 ERA Franchise Systems LLC. All rights reserved. ERA Franchise Systems LLC fully supports the principles of the Fair Housing Act and the Equal Opportunity Act. ERA, ERA Real Estate powered, and their respective logos are registered service marks of ERA Franchise Systems LLC. Each office is independently owned and operated.