
329 Beechwood Drive, Grants Pass, OR 97526
Local realty services provided by:Duke Warner Realty ERA Powered
329 Beechwood Drive,Grants Pass, OR 97526
$39,999
- 2 Beds
- 1 Baths
- 960 sq. ft.
- Mobile / Manufactured
- Active
Listed by: rockwell group, natasha fisher
Office: exp realty, llc.
MLS#:220229489
Source:OR_SOMLS
Price summary
- Price:$39,999
- Price per sq. ft.:$41.67
About this home
Welcome to Country Estates, a peaceful 55+ community where comfort, space, and easy living come together! This charming 2-bedroom, 1-bath home offers a welcoming layout with plenty of features to love. The first bedroom boasts a larger walk-in closet, giving you extra storage where it matters. Step outside and enjoy the spacious backyard area and an oversized porch with plenty of room for seating, relaxing, and enjoying your morning coffee or evening breeze. A new roof was installed in 2024, adding peace of mind for years to come. Tucked away in a nice, quiet community while still being conveniently located in Grants Pass, this home is ready for its next chapter. Come see what makes this Country Estates home such a comfortable place to call home!
Contact an agent
Home facts
- Year built:1973
- Subdivision & Development:N/A
- Listing ID #:220229489
- Added:1 day(s) ago
- Updated:October 04, 2026 at 02:42 PM
Rooms and interior
- Bedrooms:2
- Total bathrooms:1
- Full bathrooms:1
- Flooring:Laminate
- Kitchen Description:Microwave, Oven, Range, Range Hood, Refrigerator
- Living area:960 sq. ft.
Heating and cooling
- Cooling:Central Air
- Heating:Forced Air
- Central air:Yes
Structure and exterior
- Roof:Metal
- Year built:1973
- Building area:960 sq. ft.
- Levels:1 Story
Schools
- High school:Check with District
- Middle school:Fleming Middle
- Elementary school:Ft Vannoy Elem
Utilities
- Water:Public
- Sewer:Public Sewer
Finances and disclosures
- Price:$39,999
- Price per sq. ft.:$41.67
Features and amenities
- Appliances:Microwave, Oven, Range, Range Hood, Refrigerator, Washer
Parking
- Parking description:Attached Carport, Concrete
New listings near 329 Beechwood Drive
- New
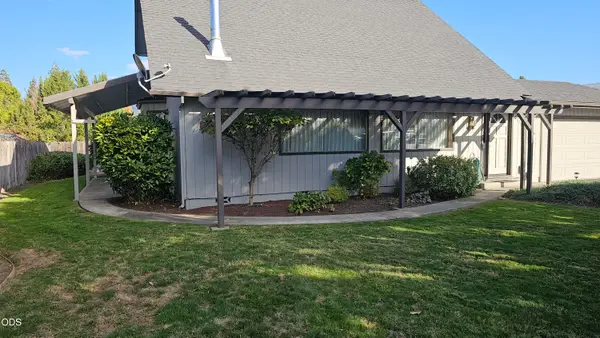 $439,500Active3 beds 2 baths1,664 sq. ft.
1905 SW Colorado Lane, Grants Pass, OR 97527
MLS# 220229544Listed by: PREMIER REALTY - New
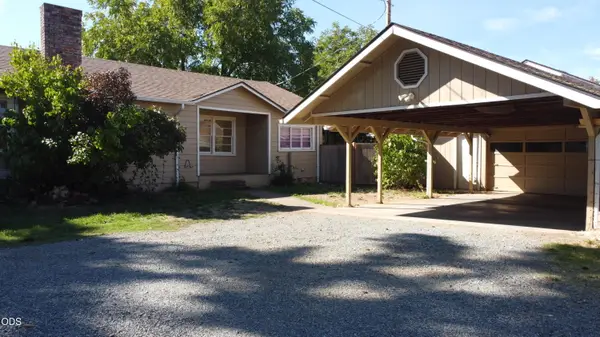 $499,000Active3 beds 2 baths1,518 sq. ft.
2922 Walnut Avenue, Grants Pass, OR 97527
MLS# 220229526Listed by: ACTIVE PROPERTY SERVICE - New
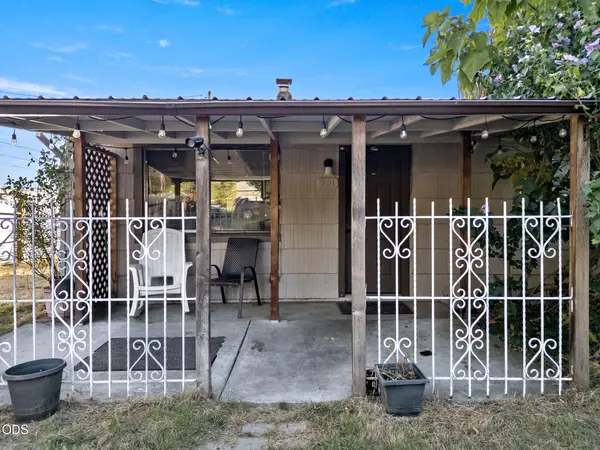 $265,000Active2 beds 1 baths775 sq. ft.
901 NW D Street, Grants Pass, OR 97526
MLS# 220229523Listed by: RE/MAX INTEGRITY GRANTS PASS - New
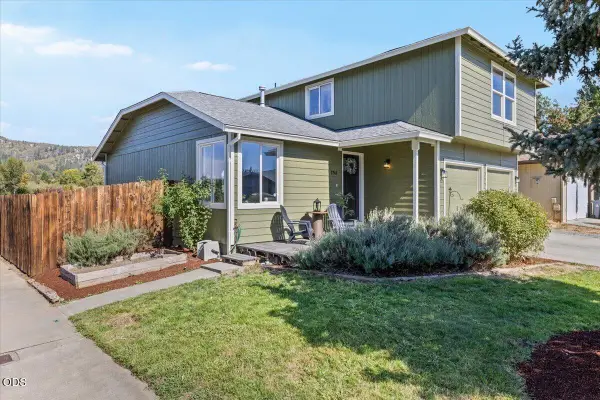 $397,500Active3 beds 3 baths1,554 sq. ft.
2240 SW Judy Lane, Grants Pass, OR 97526
MLS# 220229493Listed by: RE/MAX INTEGRITY GRANTS PASS - New
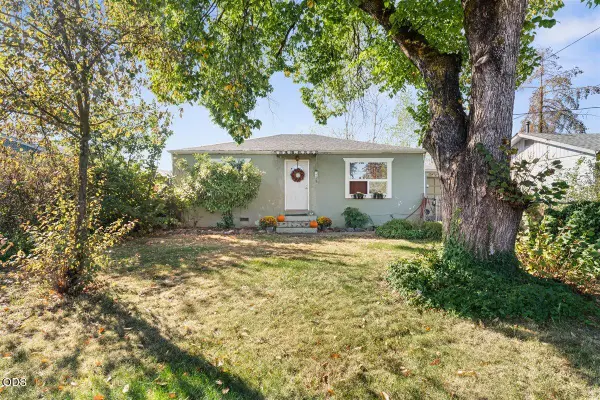 $259,999Active3 beds 1 baths968 sq. ft.
241 Marion Lane, Grants Pass, OR 97527
MLS# 220229498Listed by: EXP REALTY, LLC - New
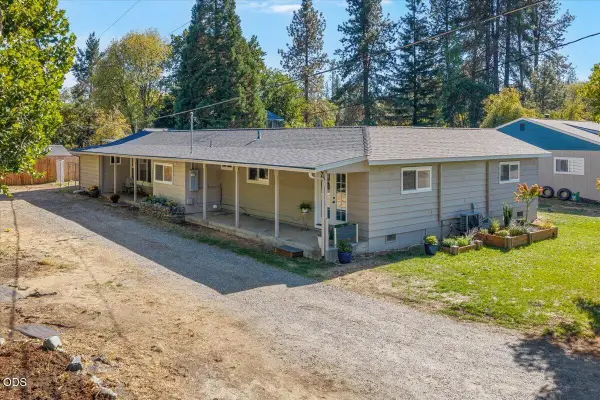 $430,000Active3 beds 2 baths1,640 sq. ft.
165 Laubach Lane, Grants Pass, OR 97526
MLS# 220229502Listed by: EXP REALTY, LLC - New
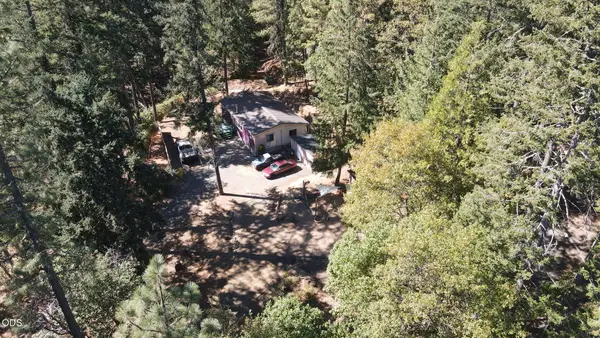 $250,000Active3 beds 2 baths1,188 sq. ft.
626 Rancho Vista Drive, Grants Pass, OR 97526
MLS# 220229479Listed by: EXP REALTY, LLC - New
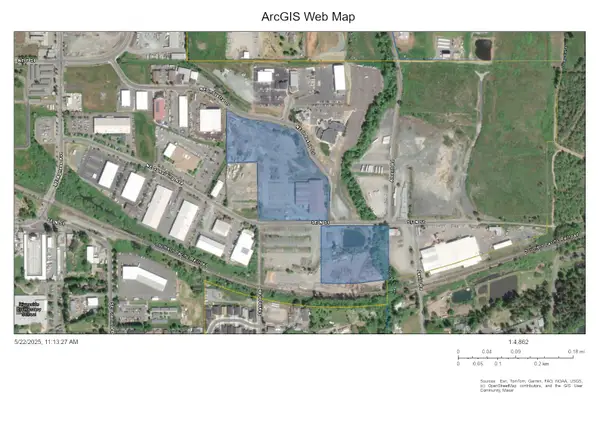 $2,250,000Active17.23 Acres
2250 NE Spalding Northeast Avenue, Grants Pass, OR 97526
MLS# 220229474Listed by: PRIME-SEAN WARD PROPERTIES - New
 $325,000Active3 beds 2 baths1,992 sq. ft.
6400 Tunnel Loop Road, Grants Pass, OR 97526
MLS# 220229457Listed by: TOPLINE REAL ESTATE OF SOUTHERN OREGON LLC


Protect your home and budget from life's surprises with an Assurant Home Warranty, backed by a partner that supports you through every step of homeownership. Explore Plans.
© 2023 - 2026 ERA Franchise Systems LLC. All rights reserved. ERA Franchise Systems LLC fully supports the principles of the Fair Housing Act and the Equal Opportunity Act. ERA, ERA Real Estate powered, and their respective logos are registered service marks of ERA Franchise Systems LLC. Each office is independently owned and operated.