
626 Rancho Vista Drive, Grants Pass, OR 97526
Local realty services provided by:Duke Warner Realty ERA Powered
626 Rancho Vista Drive,Grants Pass, OR 97526
$250,000
- 3 Beds
- 2 Baths
- 1,188 sq. ft.
- Single family
- Active
Listed by: leslee forbes, rainylynne hoppins
Office: exp realty, llc.
MLS#:220229479
Source:OR_SOMLS
Price summary
- Price:$250,000
- Price per sq. ft.:$210.44
About this home
Bring your vision to this charming country property where the major updates have already been done! Set on 4.76 acres, this 1,188 sqft, 3-bedroom, 1.5-bath manufactured home offers privacy, space, and plenty of potential. Major improvements in 2017 include a new metal roof, new siding on three sides, new vinyl windows (except two bedroom windows), updated plumbing, new flooring, fresh interior and exterior paint, and a new water heater. The primary suite features a walk-in closet and a soaking claw-foot tub, while the 1/2 bath could easily be converted back to a full bath. Outside, enjoy fruit trees (pomegranate, apple, peach, and grapes), a chicken coop, walking/ATV path, and room to garden or simply enjoy the acreage. A 2017 certified wood stove adds cozy warmth. Some finishing work remains, giving you the opportunity to make it your own while benefiting from the many costly updates already completed! This home is priced to sell quickly as the sellers want to move before winter hits.
Contact an agent
Home facts
- Year built:1987
- Subdivision & Development:Fellhurst
- Listing ID #:220229479
- Added:2 day(s) ago
- Updated:October 05, 2026 at 10:59 AM
Rooms and interior
- Bedrooms:3
- Total bathrooms:2
- Full bathrooms:1
- Half bathrooms:1
- Flooring:Laminate, Tile, Vinyl
- Bathrooms Description:Shower/Tub Combo, Soaking Tub
- Kitchen Description:Range, Refrigerator
- Bedroom Description:Primary Downstairs
- Living area:1,188 sq. ft.
Heating and cooling
- Cooling:Wall/Window Unit(s)
- Heating:Wood
Structure and exterior
- Roof:Metal
- Year built:1987
- Building area:1,188 sq. ft.
- Lot area:4.76 Acres
- Architectural Style:Ranch, Traditional
- Foundation Description:Block
- Levels:1 Story
Schools
- High school:North Valley High
- Middle school:Fleming Middle
- Elementary school:Ft Vannoy Elem
Utilities
- Water:Well
- Sewer:Septic Tank, Standard Leach Field
Finances and disclosures
- Price:$250,000
- Price per sq. ft.:$210.44
- Tax amount:$1,181 (2025)
Features and amenities
- Appliances:Range, Refrigerator, Washer, Water Heater
Parking
- Parking description:Gated, Gravel, RV Access/Parking
New listings near 626 Rancho Vista Drive
- New
 $49,000Active2 beds 1 baths896 sq. ft.
2325 NW Highland Avenue #51, Grants Pass, OR 97526
MLS# 220229554Listed by: FATHOM REALTY OREGON LLC - New
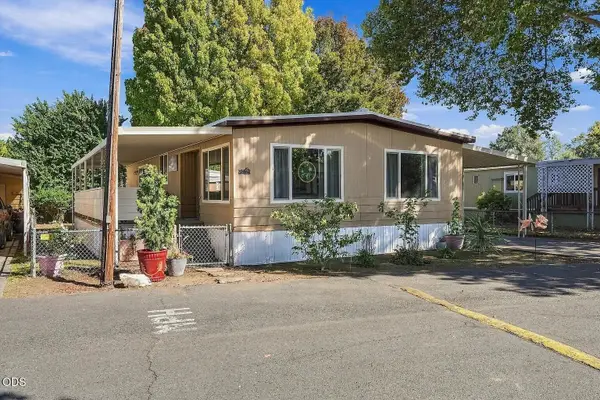 $63,999Active2 beds 2 baths1,248 sq. ft.
336 Beechwood Drive, Grants Pass, OR 97526
MLS# 220229490Listed by: SAVE BIG REALTY - New
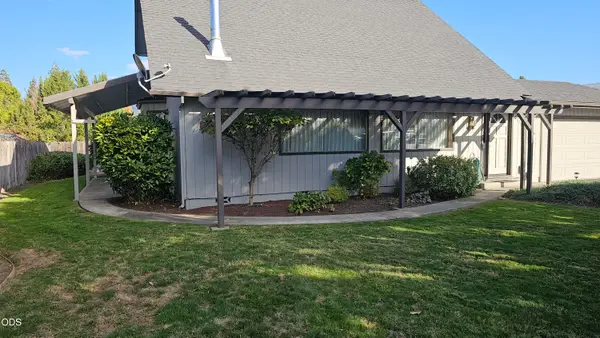 $439,500Active3 beds 2 baths1,664 sq. ft.
1905 SW Colorado Lane, Grants Pass, OR 97527
MLS# 220229544Listed by: PREMIER REALTY - New
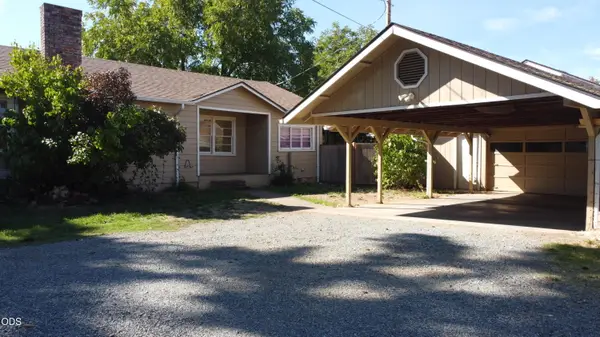 $499,000Active3 beds 2 baths1,518 sq. ft.
2922 Walnut Avenue, Grants Pass, OR 97527
MLS# 220229526Listed by: ACTIVE PROPERTY SERVICE - New
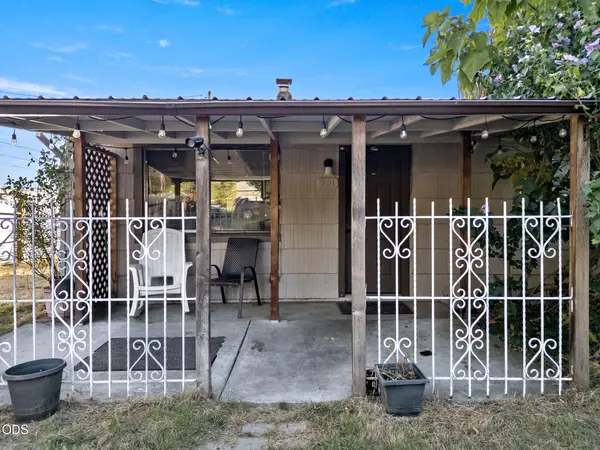 $265,000Active2 beds 1 baths775 sq. ft.
901 NW D Street, Grants Pass, OR 97526
MLS# 220229523Listed by: RE/MAX INTEGRITY GRANTS PASS - New
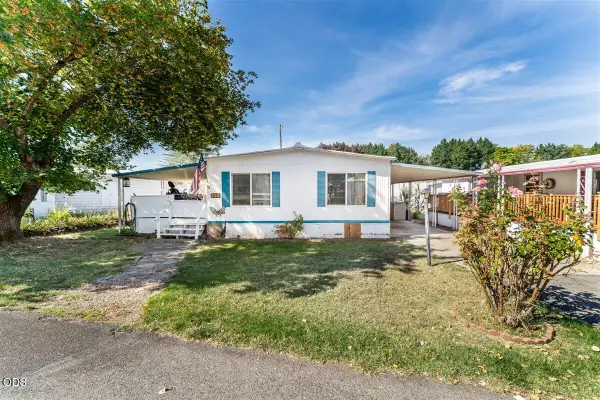 $39,999Active2 beds 1 baths960 sq. ft.
329 Beechwood Drive, Grants Pass, OR 97526
MLS# 220229489Listed by: EXP REALTY, LLC - New
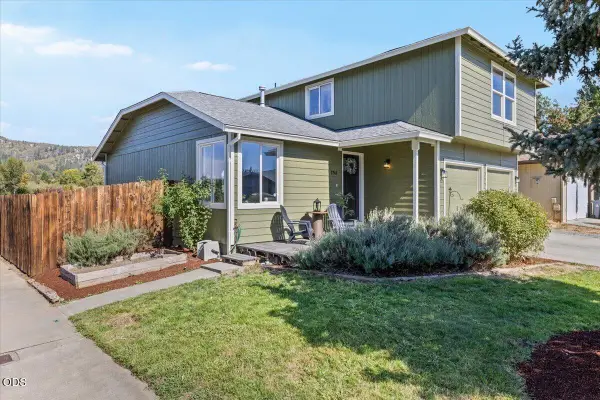 $397,500Active3 beds 3 baths1,554 sq. ft.
2240 SW Judy Lane, Grants Pass, OR 97526
MLS# 220229493Listed by: RE/MAX INTEGRITY GRANTS PASS - New
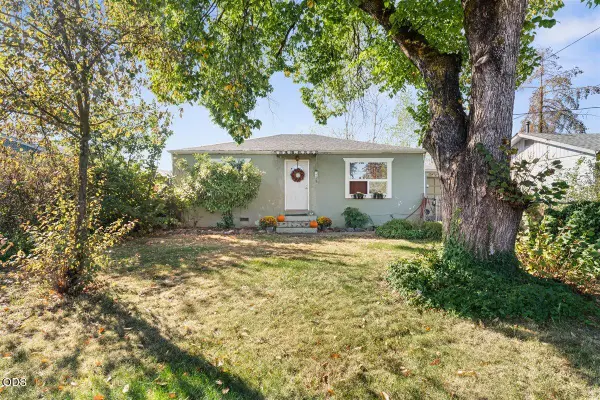 $259,999Active3 beds 1 baths968 sq. ft.
241 Marion Lane, Grants Pass, OR 97527
MLS# 220229498Listed by: EXP REALTY, LLC - New
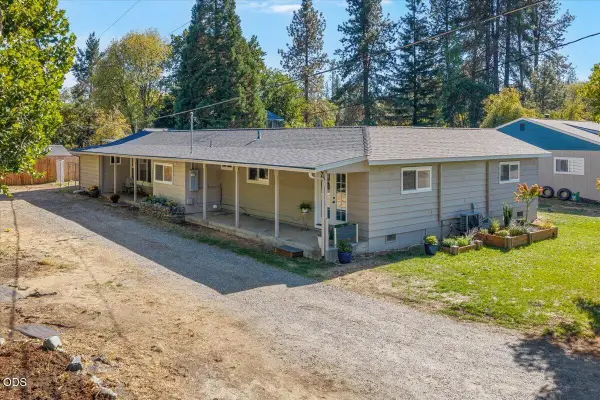 $430,000Active3 beds 2 baths1,640 sq. ft.
165 Laubach Lane, Grants Pass, OR 97526
MLS# 220229502Listed by: EXP REALTY, LLC


Protect your home and budget from life's surprises with an Assurant Home Warranty, backed by a partner that supports you through every step of homeownership. Explore Plans.
© 2023 - 2026 ERA Franchise Systems LLC. All rights reserved. ERA Franchise Systems LLC fully supports the principles of the Fair Housing Act and the Equal Opportunity Act. ERA, ERA Real Estate powered, and their respective logos are registered service marks of ERA Franchise Systems LLC. Each office is independently owned and operated.