
630 Woodlark Drive, Medford, OR 97501
Local realty services provided by:Duke Warner Realty ERA Powered
630 Woodlark Drive,Medford, OR 97501
$419,000
- 3 Beds
- 2 Baths
- 1,412 sq. ft.
- Single family
- Pending
Listed by: david j case, sandy brown
Office: windermere van vleet jacksonville
MLS#:220224741
Source:OR_SOMLS
Price summary
- Price:$419,000
- Price per sq. ft.:$296.74
- Monthly HOA dues:$17.08
About this home
Ideally located in desirable Northwest Medford, this immaculate home offers the perfect blend of comfort, style, and convenience just minutes from shopping, dining, schools, parks, medical facilities, and everyday amenities. The thoughtfully designed open floor plan features 3 bedrooms and 2 full bathrooms, creating an inviting space for both daily living and entertaining. The well-appointed kitchen showcases granite countertops, upgraded stainless steel appliances, a stylish tile backsplash, and plenty of workspace. Gather around the cozy natural gas fireplace or step outside to enjoy the beautifully landscaped, fully irrigated yard, perfect for relaxing or hosting guests. Conveniently located near Rogue X, this move-in-ready home combines modern finishes, low-maintenance living, and an unbeatable location you'll love coming home to!
Contact an agent
Home facts
- Year built:2015
- Subdivision & Development:N/A
- Listing ID #:220224741
- Added:36 day(s) ago
- Updated:August 09, 2026 at 06:57 PM
Rooms and interior
- Bedrooms:3
- Total bathrooms:2
- Full bathrooms:2
- Flooring:Vinyl
- Bathrooms Description:Double Vanity
- Kitchen Description:Dishwasher, Microwave, Oven, Range
- Bedroom Description:Primary Downstairs
- Living area:1,412 sq. ft.
Heating and cooling
- Cooling:Central Air
- Heating:Forced Air
- Central air:Yes
Structure and exterior
- Roof:Composition
- Year built:2015
- Building area:1,412 sq. ft.
- Lot area:0.11 Acres
- Architectural Style:Contemporary
- Construction Materials:Frame
- Foundation Description:Concrete Perimeter
- Levels:1 Story
Schools
- High school:South Medford High
- Middle school:McLoughlin Middle
- Elementary school:Jacksonville Elem
Utilities
- Water:Public
- Sewer:Public Sewer
Finances and disclosures
- Price:$419,000
- Price per sq. ft.:$296.74
- Tax amount:$3,733 (2025)
Features and amenities
- Appliances:Dishwasher, Microwave, Oven, Range, Water Heater
Parking
- Parking description:Attached, Driveway, Garage Door Opener, On Street
- Garage:Yes
- Garage spaces:2
New listings near 630 Woodlark Drive
- New
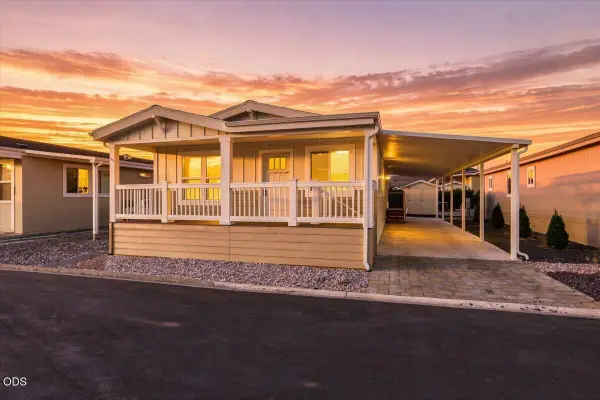 $175,000Active4 beds 2 baths1,440 sq. ft.
3555 S Pacific Highway #SPC 35, Medford, OR 97501
MLS# 220226933Listed by: RE/MAX INTEGRITY - New
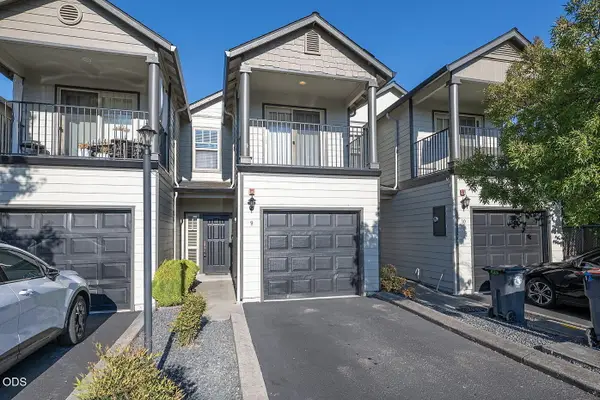 $275,000Active2 beds 3 baths1,226 sq. ft.
2210 E Barnett Road #9, Medford, OR 97504
MLS# 220226918Listed by: RE/MAX PLATINUM - New
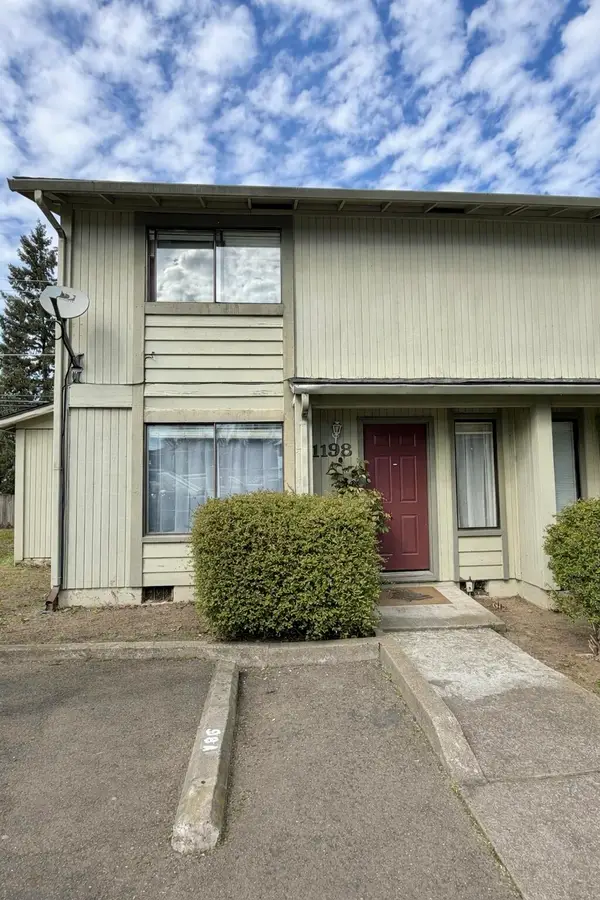 $175,000Active2 beds 2 baths960 sq. ft.
1198 Morrow Road #A, Medford, OR 97504
MLS# 220226831Listed by: RE/MAX PLATINUM - Open Sat, 12 to 2pmNew
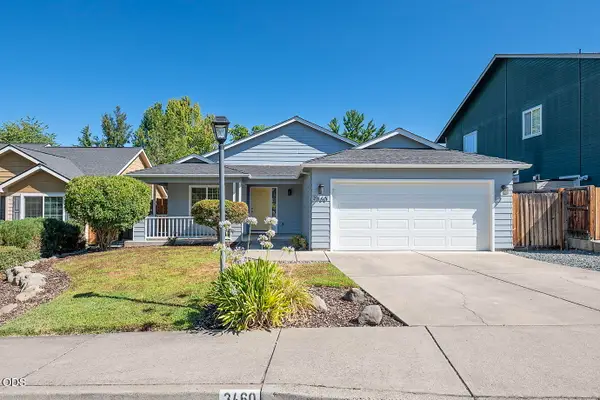 $440,000Active3 beds 2 baths1,578 sq. ft.
3460 Poppywoods Drive, Medford, OR 97504
MLS# 220226876Listed by: COLDWELL BANKER PROFESSIONAL GROUP - New
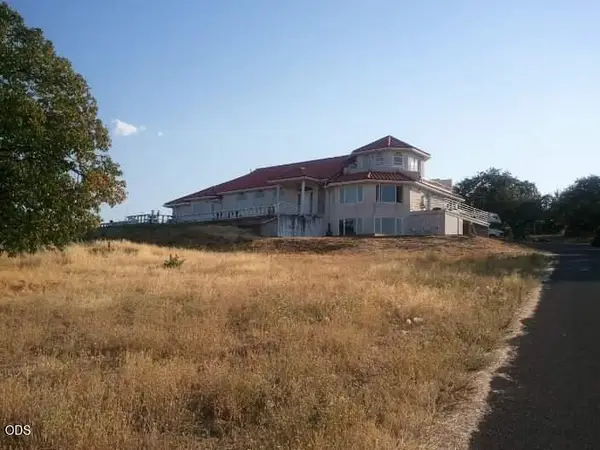 $975,000Active4 beds 4 baths3,657 sq. ft.
4790 Payne, Medford, OR 97504
MLS# 220226880Listed by: COLDWELL BANKER PROFESSIONAL GROUP - New
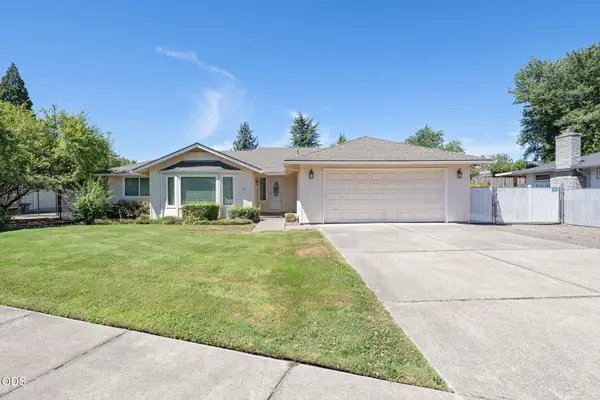 $467,500Active3 beds 2 baths2,120 sq. ft.
570 Maaike Drive, Medford, OR 97504
MLS# 220226497Listed by: RE/MAX PLATINUM 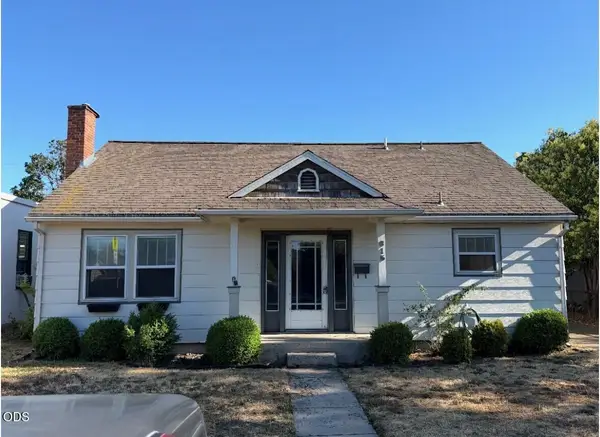 $239,000Pending2 beds 1 baths1,008 sq. ft.
615 W 2nd Street, Medford, OR 97501
MLS# 220226851Listed by: JOHN L. SCOTT MEDFORD- New
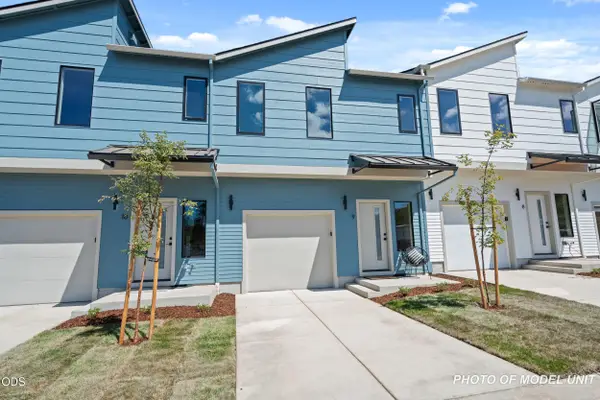 $290,000Active3 beds 3 baths1,300 sq. ft.
2032 Sunset Drive #7, Medford, OR 97501
MLS# 220226842Listed by: EXP REALTY, LLC - Open Sat, 3 to 5pmNew
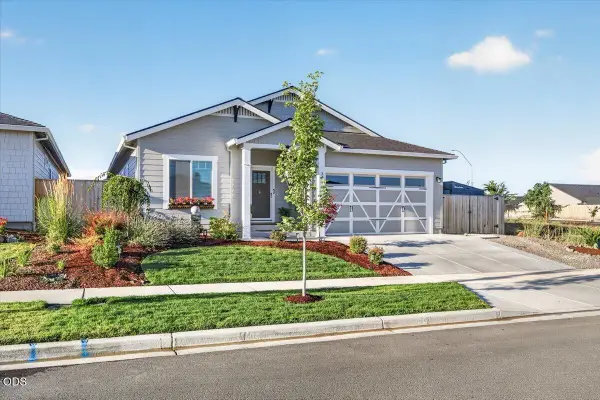 $524,808Active3 beds 2 baths1,560 sq. ft.
3710 Carlin Drive, Medford, OR 97504
MLS# 220226835Listed by: JOHN L. SCOTT MEDFORD - New
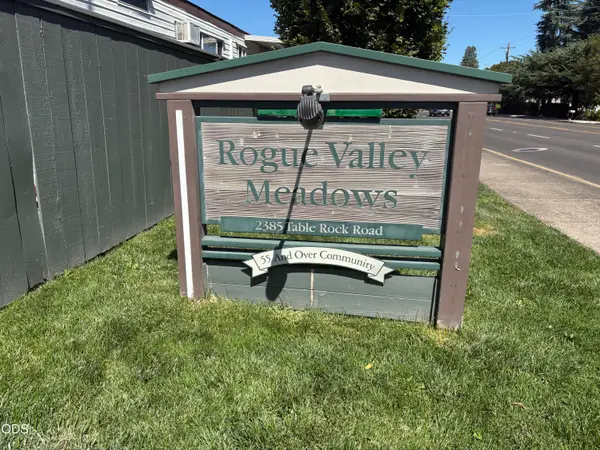 $49,000Active2 beds 1 baths784 sq. ft.
#54, Medford, OR 97501
MLS# 220226836Listed by: RE/MAX PLATINUM


Protect your home and budget from life's surprises with an Assurant Home Warranty, backed by a partner that supports you through every step of homeownership. Explore Plans.
© 2023 - 2026 ERA Franchise Systems LLC. All rights reserved. ERA Franchise Systems LLC fully supports the principles of the Fair Housing Act and the Equal Opportunity Act. ERA, ERA Real Estate powered, and their respective logos are registered service marks of ERA Franchise Systems LLC. Each office is independently owned and operated.