
1501 Horning Way, Ontario, OR 97914
Local realty services provided by:Hunter Of Homes ERA Powered
1501 Horning Way,Ontario, OR 97914
$475,000
- 5 Beds
- 3 Baths
- 2,720 sq. ft.
- Single family
- Active
Listed by: larissa bowkerMain: 208-452-5655
Office: premier group realty west
MLS#:99000685
Source:ID_IMLS
Price summary
- Price:$475,000
- Price per sq. ft.:$87.32
About this home
Tucked away in a quiet cul-de-sac, this beautifully updated property offers an exceptional park-like setting with incredible amenities inside and out. The expansive, well maintained yard is designed for easy care and surrounded by full-perimeter vinyl fencing, creating a private retreat ideal for relaxing, entertaining and enjoying the outdoors. Step inside to abundant natural light, fresh neutral paint, newer carpet and LVP flooring, and gorgeous updates throughout. The spacious great room provides a warm and inviting gathering space, while the oversized game room offers flexibility for entertaining, hobbies, or additional living space. The beautifully remodeled kitchen features stylish finishes, generous workspace and stainless steel appliances. The backyard is truly an entertainer’s dream, featuring a gorgeous in-ground pool with a newer motorized cover, trendy gazebo, expansive covered patio with a TV area and a convenient barbecue canopy. Raised garden beds add to the outdoor appeal, while one of the backyard sheds is thoughtfully configured for use as a chicken coop or kennel. This property features a heated 24' x 30' shop with oversized RV doors, 2 additional shops and ample RV parking. With a remarkable setting, extensive improvements, outstanding storage and seemingly endless possibilities, this one-of-a-kind property!...
Contact an agent
Home facts
- Year built:1964
- Subdivision & Development:0 Not Applicable
- Listing ID #:99000685
- Added:1 day(s) ago
- Updated:September 13, 2026 at 12:42 AM
Rooms and interior
- Bedrooms:5
- Total bathrooms:3
- Full bathrooms:3
- Flooring:Carpet, Concrete
- Bathrooms Description:Bath-Master
- Living area:2,720 sq. ft.
Heating and cooling
- Cooling:Central Air
- Heating:Forced Air, Natural Gas
- Central air:Yes
Structure and exterior
- Roof:Metal
- Year built:1964
- Building area:2,720 sq. ft.
- Lot area:0.75 Acres
- Lot Features:Chickens, Cul-De-Sac
- Construction Materials:Frame
Schools
- High school:Ontario
- Middle school:Ontario Jr High
- Elementary school:Aiken
Utilities
- Water:Well
Finances and disclosures
- Price:$475,000
- Price per sq. ft.:$87.32
- Tax amount:$3,808 (2025)
Features and amenities
- Amenities:Bath-Master, Walk-In Closet(s)
- Pool features:In Ground
Parking
- Parking description:Attached, Carport, RV Access/Parking
- Garage:Yes
New listings near 1501 Horning Way
- New
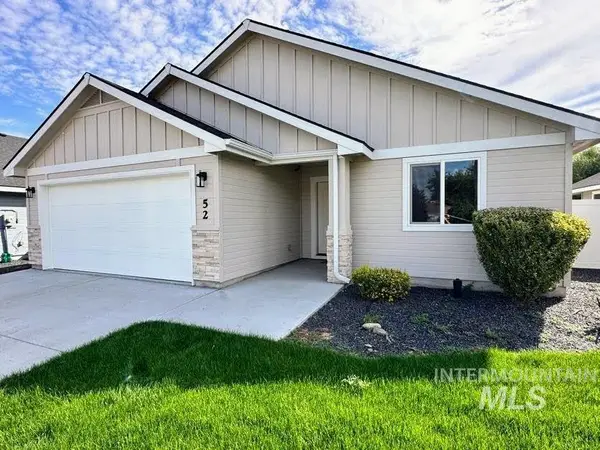 $354,900Active4 beds 2 baths1,480 sq. ft.
52 Sunset Dr, Ontario, OR 97914
MLS# 99000688Listed by: TRI-CITIES REAL ESTATE - New
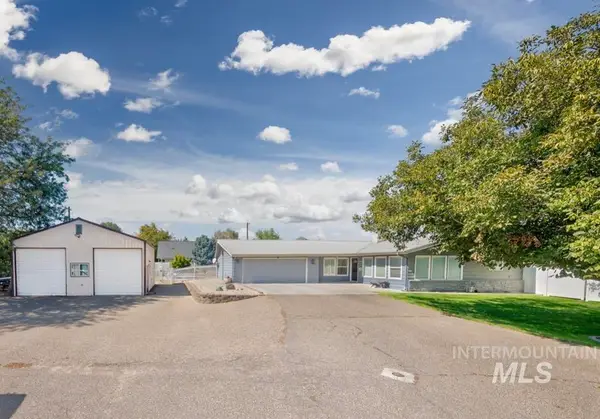 $475,000Active5 beds 3 baths2,720 sq. ft.
1501 Horning Way, Ontario, OR 97914
MLS# 99000685Listed by: PREMIER GROUP REALTY WEST - New
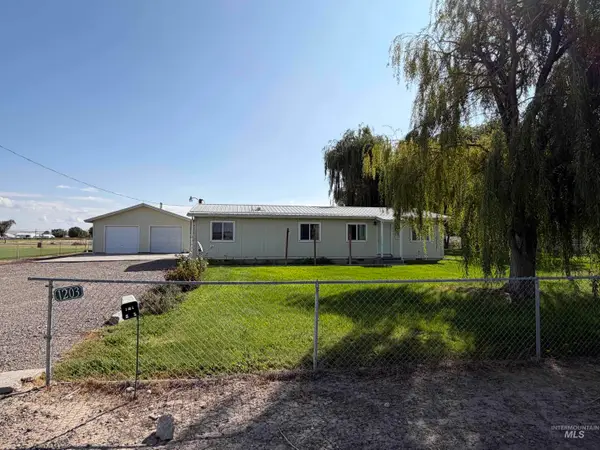 Listed by ERA$299,900Active3 beds 1 baths1,150 sq. ft.
1203 Eelebach Way, Ontario, OR 97914
MLS# 99000628Listed by: HUNTER OF HOMES, LLC - New
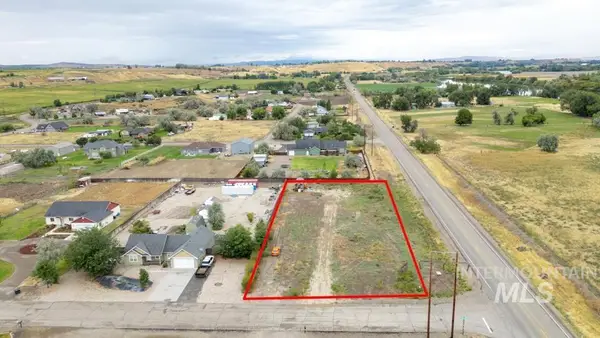 $70,000Active1.01 Acres
4418 Casa Rio Drive, Ontario, OR 97914
MLS# 99000223Listed by: REAL BROKER, LLC - New
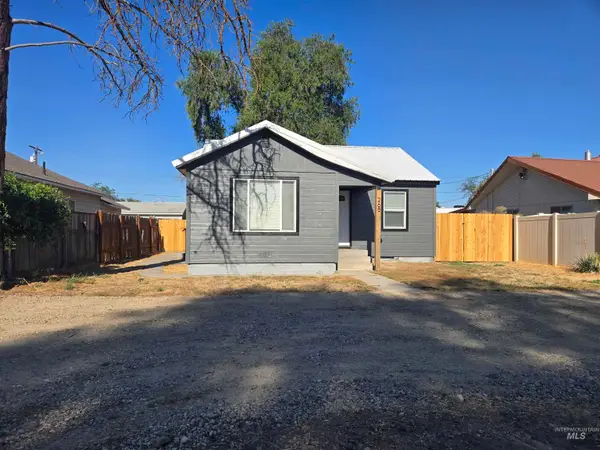 $299,900Active4 beds 2 baths1,568 sq. ft.
265 Nw 4th St, Ontario, OR 97914
MLS# 99000067Listed by: GOLDWINGS REAL ESTATE GROUP - New
 $950,000Active3 beds 1 baths1,250 sq. ft.
254 Ivy Road, Ontario, OR 97914
MLS# 98999644Listed by: KNIPE LAND COMPANY  $355,000Active3 beds 2 baths1,296 sq. ft.
412 Foothill Drive, Ontario, OR 97914
MLS# 98999250Listed by: SILVERCREEK REALTY GROUP - OREGON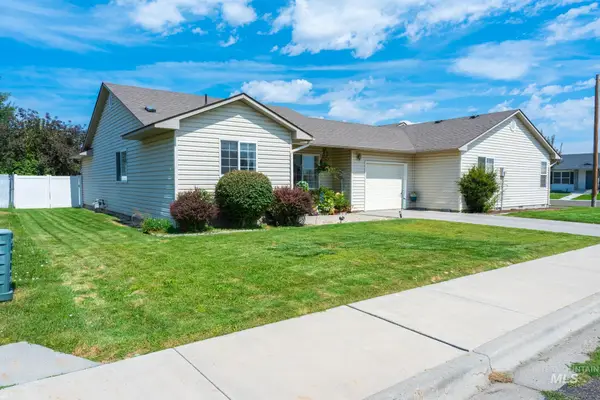 $279,000Active2 beds 2 baths1,080 sq. ft.
1861 Arcata Way, Ontario, OR 97914
MLS# 98999172Listed by: TRUE NORTH REAL ESTATE GROUP, LLC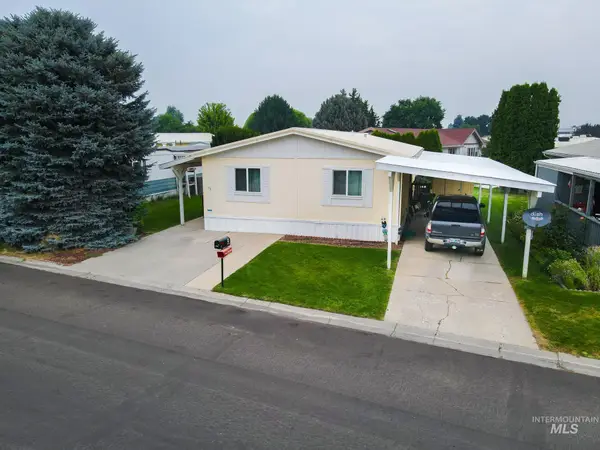 $94,900Active3 beds 2 baths1,404 sq. ft.
75 Winegar, Ontario, OR 97914
MLS# 98998535Listed by: TRUE NORTH REAL ESTATE GROUP, LLC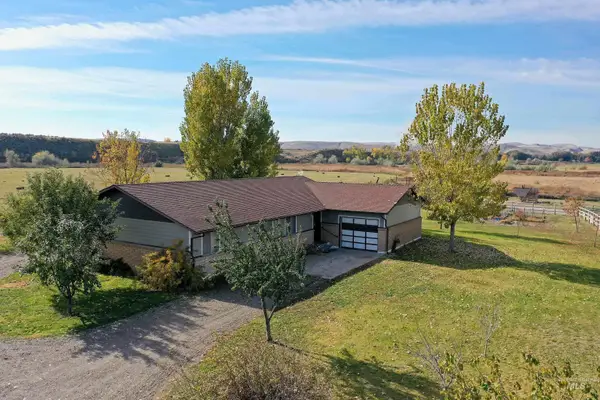 $570,000Active5 beds 2 baths1,767 sq. ft.
425 W Peach Rd, Ontario, OR 97914
MLS# 98998386Listed by: HOMES INTERNATIONAL OREGON


Protect your home and budget from life's surprises with an Assurant Home Warranty, backed by a partner that supports you through every step of homeownership. Explore Plans.
© 2023 - 2026 ERA Franchise Systems LLC. All rights reserved. ERA Franchise Systems LLC fully supports the principles of the Fair Housing Act and the Equal Opportunity Act. ERA, ERA Real Estate powered, and their respective logos are registered service marks of ERA Franchise Systems LLC. Each office is independently owned and operated.