
4018 NE 33rd Street, Redmond, OR 97756
Local realty services provided by:Duke Warner Realty ERA Powered
4018 NE 33rd Street,Redmond, OR 97756
$250,000
- 3 Beds
- 2 Baths
- 1,536 sq. ft.
- Single family
- Active
Listed by: cat zwicker
Office: desert sky real estate llc.
MLS#:220230593
Source:OR_SOMLS
Price summary
- Price:$250,000
- Price per sq. ft.:$162.76
- Monthly HOA dues:$34.17
About this home
Exceptional opportunity for buyers seeking a development-ready parcel with agricultural uses and more than 3 acres of perfected water rights. Value is primarily in the land and water rights, with pricing reflecting substantial improvements needed to the property's infrastructure, including core electrical systems and plumbing repairs at the well house. The existing 1977 manufactured home has been without consistent power or water service for several years and may have multiple compromised systems. There is visible exterior damage at the eaves and southeast corner of the roof. Seller makes no representations or warranties regarding the condition, functionality, habitability, or structural integrity of the home or its mechanical systems. This is not a typical DIY fixer-upper and may be best suited for replacement housing or a comprehensive redevelopment plan. Cash only or renovation financings. Property sold strictly as-is.
Contact an agent
Home facts
- Year built:1977
- Subdivision & Development:Lake Park Estate
- Listing ID #:220230593
- Added:1 day(s) ago
- Updated:October 30, 2026 at 03:54 AM
Rooms and interior
- Bedrooms:3
- Total bathrooms:2
- Full bathrooms:2
- Flooring:Carpet, Tile, Vinyl
- Bathrooms Description:Double Vanity, Fiberglass Stall Shower, Shower/Tub Combo, Soaking Tub
- Kitchen Description:Cooktop, Double Oven
- Bedroom Description:Primary Downstairs
- Living area:1,536 sq. ft.
Structure and exterior
- Roof:Asphalt, Metal
- Year built:1977
- Building area:1,536 sq. ft.
- Lot area:5.21 Acres
- Lot Features:Level
- Architectural Style:Traditional
- Construction Materials:Frame
- Foundation Description:Pillar/Post/Pier
- Levels:1 Story
Schools
- High school:Redmond High
- Middle school:Elton Gregory Middle
- Elementary school:Tom McCall Elem
Utilities
- Water:Well
- Sewer:Septic Tank
Finances and disclosures
- Price:$250,000
- Price per sq. ft.:$162.76
- Tax amount:$2,603 (2025)
Features and amenities
- Appliances:Cooktop, Double Oven
Parking
- Parking description:Driveway, Gated
New listings near 4018 NE 33rd Street
- New
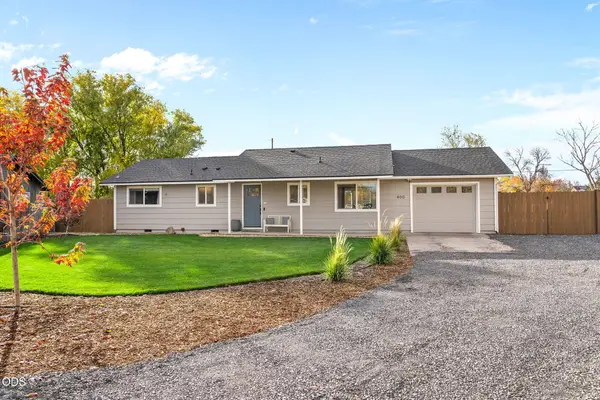 $465,000Active3 beds 1 baths1,012 sq. ft.
400 SW 32nd Court, Redmond, OR 97756
MLS# 220230546Listed by: NINEBARK REAL ESTATE - New
 $475,000Active3 beds 2 baths1,632 sq. ft.
2456 SW Timber Avenue, Redmond, OR 97756
MLS# 220230550Listed by: MARIPOSA REAL ESTATE CORP. - New
 $649,990Active3 beds 2 baths2,023 sq. ft.
3560 SW Hillcrest Court, Redmond, OR 97756
MLS# 220230495Listed by: WINDERMERE REALTY TRUST - New
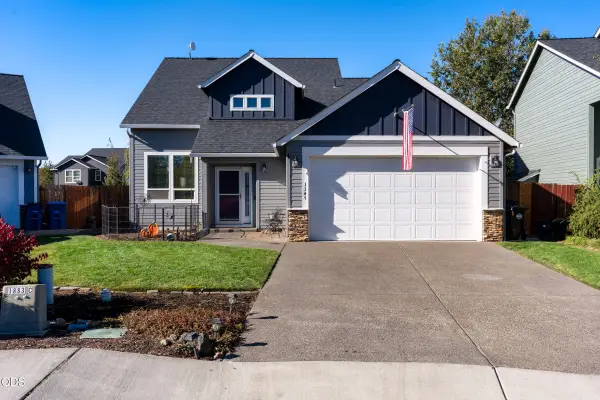 $545,000Active4 beds 3 baths1,902 sq. ft.
1345 NW 16th Court, Redmond, OR 97756
MLS# 220230489Listed by: WINDERMERE REALTY TRUST - New
 $227,000Active3 beds 2 baths1,107 sq. ft.
834 NE Paiute Court, Redmond, OR 97756
MLS# 220230455Listed by: DESERT SKY REAL ESTATE LLC - New
 $399,000Active3 beds 2 baths1,215 sq. ft.
1630 NE 6th Street, Redmond, OR 97756
MLS# 220230433Listed by: JOHN L SCOTT BEND - New
 $349,990Active2 beds 2 baths1,000 sq. ft.
2716 NW 28th Street, Redmond, OR 97756
MLS# 220230431Listed by: NEW HOME STAR OREGON, LLC  $359,000Pending3 beds 3 baths1,583 sq. ft.
758 NW Varnish Avenue, Redmond, OR 97756
MLS# 220230420Listed by: REAL BROKER- New
 $1,199,999Active3 beds 2 baths1,980 sq. ft.
5510 NW Odin Falls Way, Redmond, OR 97756
MLS# 220230322Listed by: CASCADE HASSON SIR - New
 $585,000Active3 beds 3 baths1,805 sq. ft.
4188 SW Rhyolite Place, Redmond, OR 97756
MLS# 220230324Listed by: CASCADE HASSON SIR


Protect your home and budget from life's surprises with an Assurant Home Warranty, backed by a partner that supports you through every step of homeownership. Explore Plans.
© 2023 - 2026 ERA Franchise Systems LLC. All rights reserved. ERA Franchise Systems LLC fully supports the principles of the Fair Housing Act and the Equal Opportunity Act. ERA, ERA Real Estate powered, and their respective logos are registered service marks of ERA Franchise Systems LLC. Each office is independently owned and operated.