
1041 E Timber Pine Drive, Sisters, OR 97759
Local realty services provided by:Duke Warner Realty ERA Powered
1041 E Timber Pine Drive,Sisters, OR 97759
$1,299,000
- 5 Beds
- 4 Baths
- 3,000 sq. ft.
- Single family
- Pending
Listed by: abigail marie moschetti, jessie alisa isaksen
Office: ninebark real estate
MLS#:220221877
Source:OR_SOMLS
Price summary
- Price:$1,299,000
- Price per sq. ft.:$433
- Monthly HOA dues:$8.92
About this home
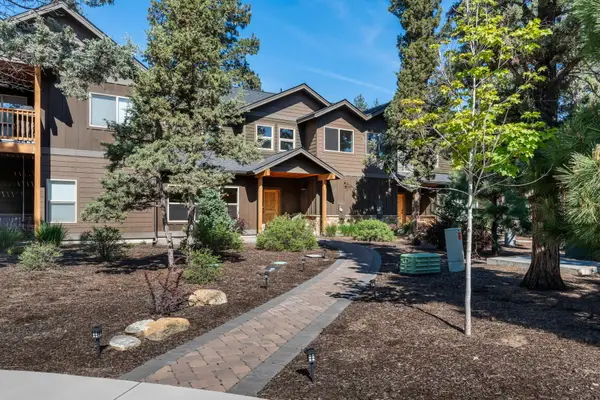
Nestled along Whychus Creek in the sought-after Timber Creek community, this exceptional creekfront retreat offers privacy, natural beauty, blocks away from downtown Sisters. Bordering a protected greenbelt and framed by mature pines, the setting feels peaceful and secluded. Recently refreshed with designer lighting, modern flooring, and fresh interior paint, the home blends refined updates with timeless Northwest charm. Floor-to-ceiling windows fill the great room with natural light and tranquil creek views. The kitchen features a quartz island, stainless steel appliances, wine cooler, and walk-in pantry. The main-level primary suite offers a spa-like bathroom, sauna, propane fireplace, and hot tub access. Also on the main level are a formal dining room, office, laundry room, and thoughtfully designed living spaces. Upstairs includes 3 bedrooms, 2 baths, and a spacious bonus room. Outside, beautifully landscaped grounds create a special retreat. Schedule your tour today!
Contact an agent
Home facts
- Year built:2005
- Listing ID #:220221877
- Added:2 day(s) ago
- Updated:May 24, 2026 at 06:56 PM
Rooms and interior
- Bedrooms:5
- Total bathrooms:4
- Full bathrooms:3
- Half bathrooms:1
- Flooring:Carpet, Hardwood, Tile
- Bathrooms Description:Double Vanity, Enclosed Toilet(s), Fiberglass Stall Shower, Shower/Tub Combo, Tile Shower
- Kitchen Description:Dishwasher, Double Oven, Microwave, Range, Range Hood, Refrigerator, Wet Bar, Wine Refrigerator
- Bedroom Description:Primary Downstairs
- Living area:3,000 sq. ft.
Heating and cooling
- Cooling:Central Air
- Heating:Electric, Forced Air, Propane
- Central air:Yes
Structure and exterior
- Roof:Composition
- Year built:2005
- Building area:3,000 sq. ft.
- Lot area:0.28 Acres
- Lot Features:Adjoins Public Lands, Landscaped, Level, Sprinkler Timer(s), Sprinklers In Front, Sprinklers In Rear
- Architectural Style:Traditional
- Construction Materials:Frame
- Exterior Features:Fire Pit, Spa/Hot Tub
- Foundation Description:Stemwall
- Levels:2 Story
Schools
- High school:Sisters High
- Middle school:Sisters Middle
- Elementary school:Sisters Elem
Utilities
- Water:Public
- Sewer:Public Sewer
Finances and disclosures
- Price:$1,299,000
- Price per sq. ft.:$433
- Tax amount:$7,538 (2025)
Features and amenities
- Appliances:Dishwasher, Double Oven, Microwave, Range, Range Hood, Refrigerator, Washer, Water Heater, Wine Refrigerator
Parking
- Parking description:Asphalt, Driveway, Garage Door Opener, On Street, RV Access/Parking
- Garage:Yes
- Garage spaces:2
New listings near 1041 E Timber Pine Drive
- New
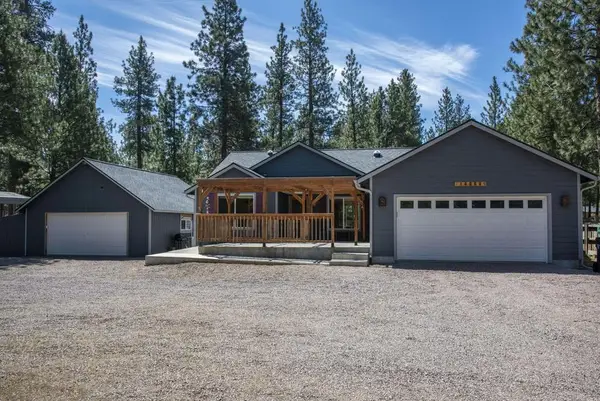 $649,000Active3 beds 2 baths1,491 sq. ft.
14866 Bluegrass Loop, Sisters, OR 97759
MLS# 220222058Listed by: STELLAR REALTY NORTHWEST - New
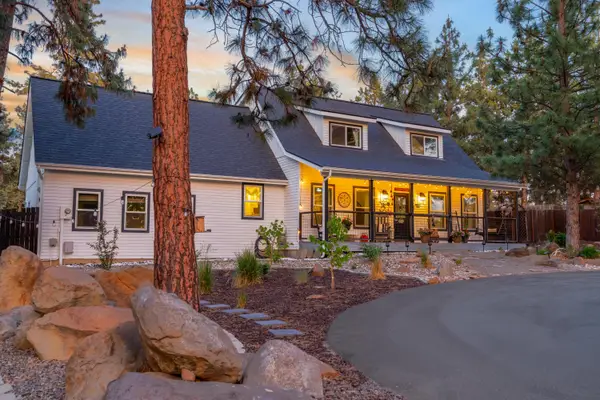 $899,000Active3 beds 3 baths2,159 sq. ft.
70116 Appaloosa Drive, Sisters, OR 97759
MLS# 220221973Listed by: KIZZIAR PROPERTY CO. - New
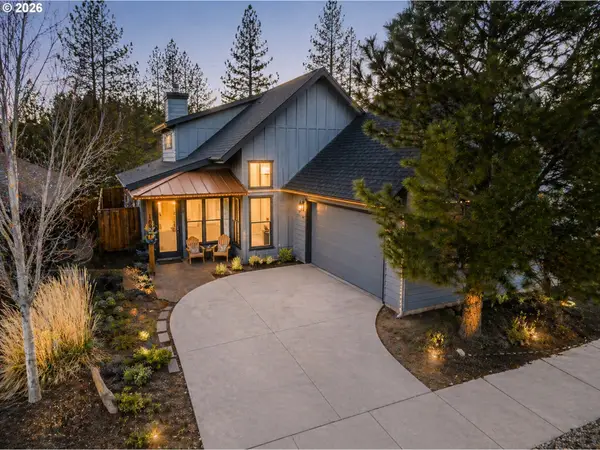 $849,000Active3 beds 2 baths1,888 sq. ft.
1109 N Forest Edge Dr, Sisters, OR 97759
MLS# 574116664Listed by: CASCADE HASSON SOTHEBY'S INTERNATIONAL REALTY
- New
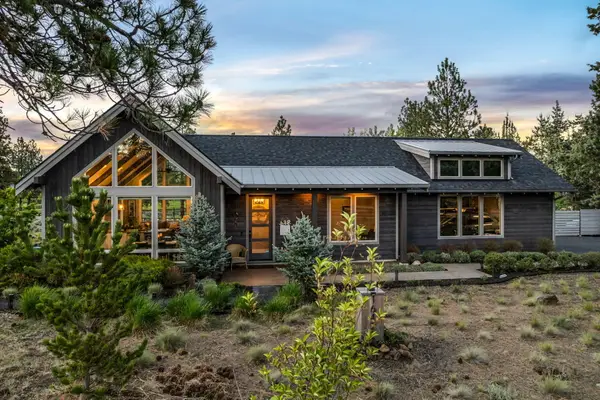 $1,287,000Active2 beds 2 baths1,277 sq. ft.
16472 Jordan Road, Sisters, OR 97759
MLS# 220221593Listed by: COLDWELL BANKER MAYFIELD REALTY - New
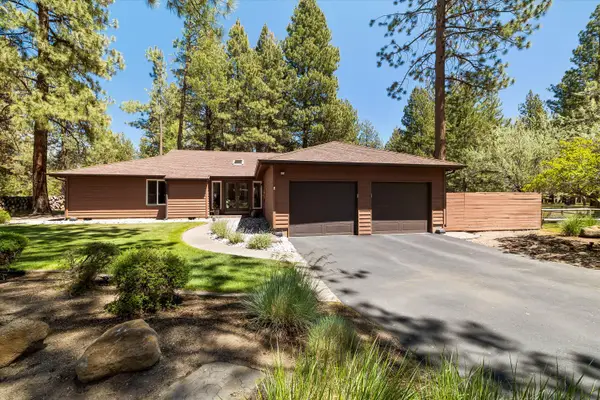 $935,000Active3 beds 2 baths2,018 sq. ft.
69986 W Meadow Parkway, Sisters, OR 97759
MLS# 220221899Listed by: KELLER WILLIAMS REALTY CENTRAL OREGON - New
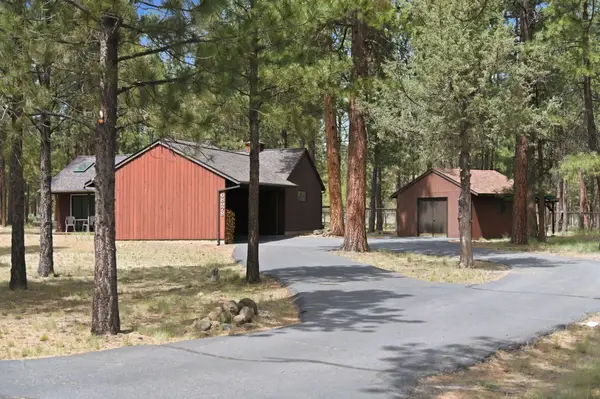 $695,000Active4 beds 2 baths2,123 sq. ft.
68978 Graham Court, Sisters, OR 97759
MLS# 220221912Listed by: CENTRAL OREGON REALTY GROUP - New
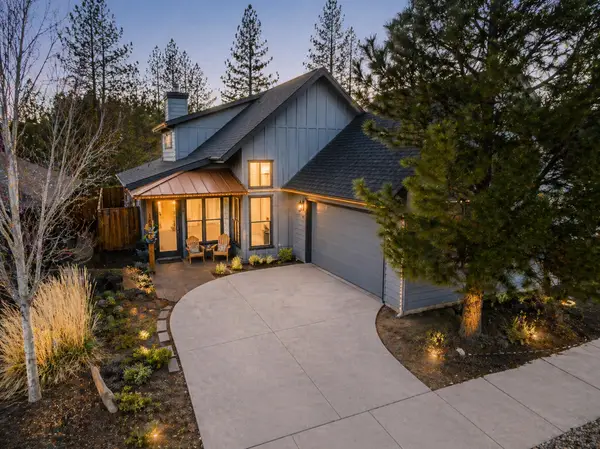 $849,000Active3 beds 2 baths1,888 sq. ft.
1109 N Forest Edge Drive, Sisters, OR 97759
MLS# 220220573Listed by: CASCADE HASSON SIR 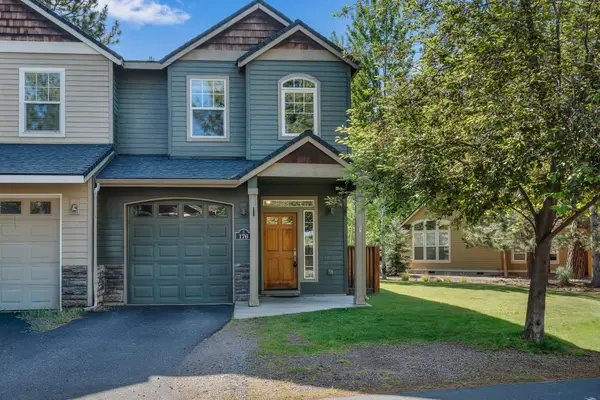 $385,000Pending3 beds 3 baths1,499 sq. ft.
176 S Timber Pine Place, Sisters, OR 97759
MLS# 220221840Listed by: PONDEROSA PROPERTIES- New
 $695,000Active2 beds 3 baths1,345 sq. ft.
927 E Desperado Trail, Sisters, OR 97759
MLS# 220221843Listed by: PONDEROSA PROPERTIES


Protect your home and budget from life's surprises with an Assurant Home Warranty, backed by a partner that supports you through every step of homeownership. Explore Plans.
© 2023 - 2026 ERA Franchise Systems LLC. All rights reserved. ERA Franchise Systems LLC fully supports the principles of the Fair Housing Act and the Equal Opportunity Act. ERA, ERA Real Estate powered, and their respective logos are registered service marks of ERA Franchise Systems LLC. Each office is independently owned and operated.