
1109 N Forest Edge Drive, Sisters, OR 97759
Local realty services provided by:Duke Warner Realty ERA Powered
1109 N Forest Edge Drive,Sisters, OR 97759
$849,000
- 3 Beds
- 2 Baths
- 1,888 sq. ft.
- Single family
- Active
Listed by: jaclyn oakland
Office: cascade hasson sir
MLS#:220220573
Source:OR_SOMLS
Price summary
- Price:$849,000
- Price per sq. ft.:$449.68
- Monthly HOA dues:$90
About this home
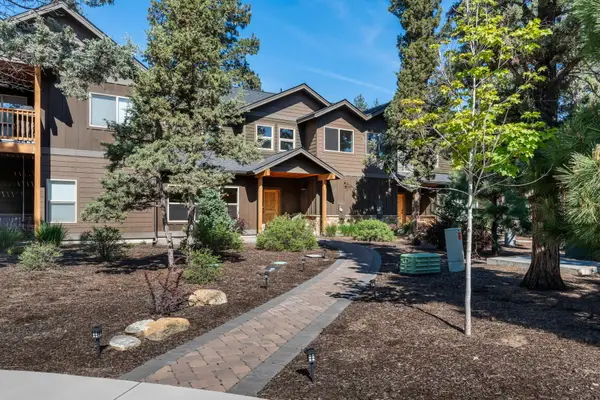
Positioned along the edge of the Deschutes National Forest, this custom Solaire-built, Earth Advantage and ENERGY STAR certified, single-level Clearpine home offers rare privacy, direct trail access, and low-maintenance living moments from downtown Sisters. Soaring ceilings, expansive windows, and an open layout create a light-filled interior with peaceful forest views. Finishes include hardwood flooring, quartz countertops, custom soft-close cabinetry, tiled baths, HEPA whole-home filtration, and 240V electric car charging. A thoughtful floorplan offers a private primary suite, large walk-in closet, and flexible office space. Outside, the fenced backyard feels like a private forest retreat with updated landscaping, a water feature, and paver patios for dining or relaxing. Step through the back gate to miles of trails for walks, bike rides, and year-round adventure. Clearpine amenities include landscaping, trails, a community park, playground, and snow removal, near downtown Sisters.
Contact an agent
Home facts
- Year built:2017
- Listing ID #:220220573
- Added:3 day(s) ago
- Updated:May 25, 2026 at 02:27 PM
Rooms and interior
- Bedrooms:3
- Total bathrooms:2
- Full bathrooms:2
- Flooring:Carpet, Hardwood, Tile
- Bathrooms Description:Double Vanity, Enclosed Toilet(s), Shower/Tub Combo, Soaking Tub, Tile Shower
- Kitchen Description:Cooktop, Dishwasher, Microwave, Oven, Range Hood
- Bedroom Description:Primary Downstairs
- Living area:1,888 sq. ft.
Heating and cooling
- Cooling:Ductless, ENERGY STAR Qualified Equipment, Wall/Window Unit(s), Zoned
- Heating:Ductless, ENERGY STAR Qualified Equipment, Electric, Propane, Zoned
Structure and exterior
- Roof:Composition, Metal
- Year built:2017
- Building area:1,888 sq. ft.
- Lot area:0.12 Acres
- Lot Features:Adjoins Public Lands, Fenced, Landscaped, Level, Smart Irrigation, Sprinklers In Front, Sprinklers In Rear, Water Feature, Xeriscape Landscape
- Architectural Style:Contemporary, Ranch
- Construction Materials:Frame
- Foundation Description:Stemwall
- Levels:1 Story
Schools
- High school:Sisters High
- Middle school:Sisters Middle
- Elementary school:Sisters Elem
Utilities
- Water:Public
- Sewer:Public Sewer
Finances and disclosures
- Price:$849,000
- Price per sq. ft.:$449.68
- Tax amount:$5,497 (2025)
Features and amenities
- Appliances:Cooktop, Dishwasher, Microwave, Oven, Range Hood, Water Heater
Parking
- Parking description:Attached, Driveway, Garage Door Opener
- Garage:Yes
- Garage spaces:2
New listings near 1109 N Forest Edge Drive
- New
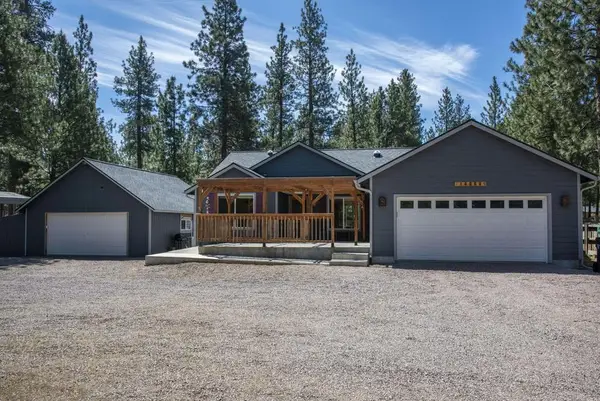 $649,000Active3 beds 2 baths1,491 sq. ft.
14866 Bluegrass Loop, Sisters, OR 97759
MLS# 220222058Listed by: STELLAR REALTY NORTHWEST - New
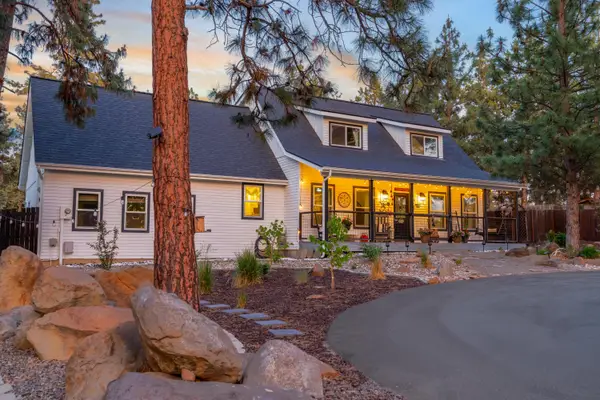 $899,000Active3 beds 3 baths2,159 sq. ft.
70116 Appaloosa Drive, Sisters, OR 97759
MLS# 220221973Listed by: KIZZIAR PROPERTY CO. - New
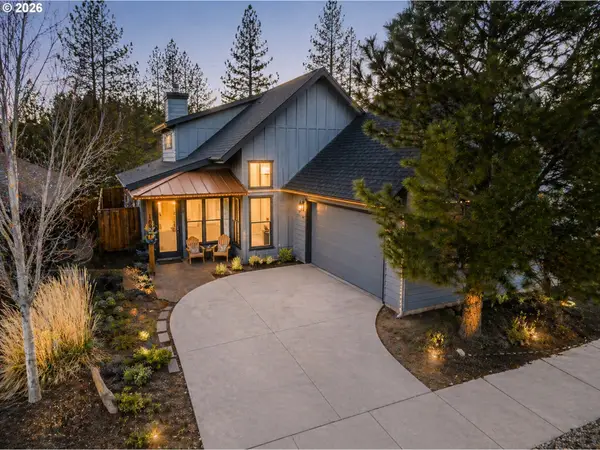 $849,000Active3 beds 2 baths1,888 sq. ft.
1109 N Forest Edge Dr, Sisters, OR 97759
MLS# 574116664Listed by: CASCADE HASSON SOTHEBY'S INTERNATIONAL REALTY
- New
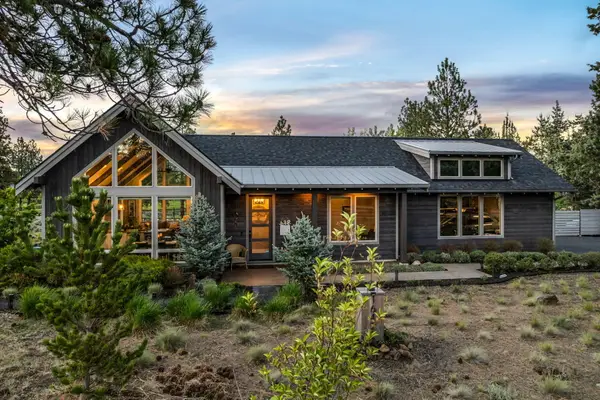 $1,287,000Active2 beds 2 baths1,277 sq. ft.
16472 Jordan Road, Sisters, OR 97759
MLS# 220221593Listed by: COLDWELL BANKER MAYFIELD REALTY - New
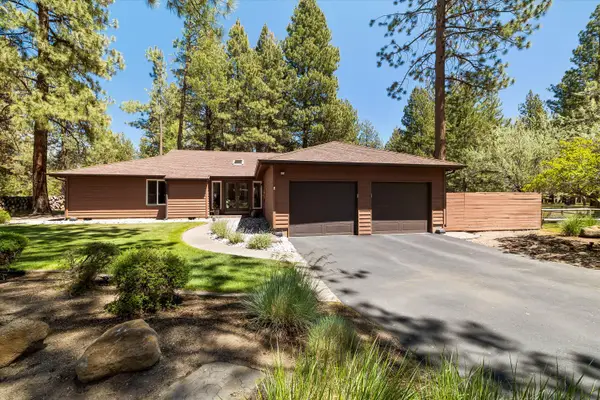 $935,000Active3 beds 2 baths2,018 sq. ft.
69986 W Meadow Parkway, Sisters, OR 97759
MLS# 220221899Listed by: KELLER WILLIAMS REALTY CENTRAL OREGON - New
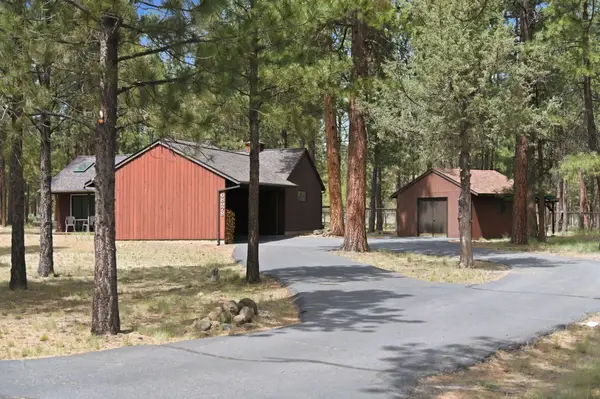 $695,000Active4 beds 2 baths2,123 sq. ft.
68978 Graham Court, Sisters, OR 97759
MLS# 220221912Listed by: CENTRAL OREGON REALTY GROUP 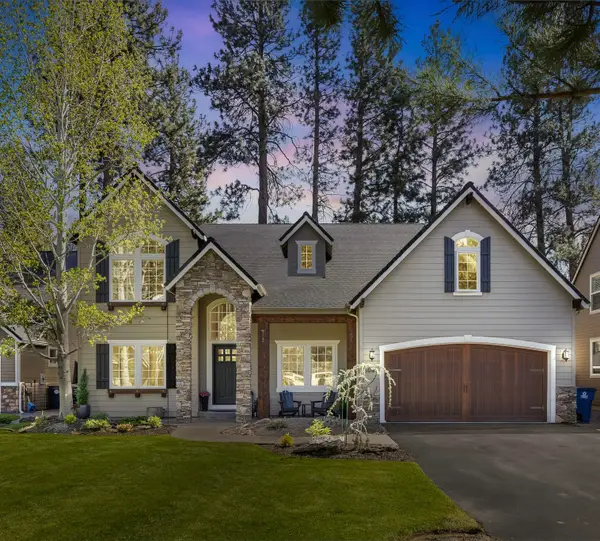 $1,299,000Pending5 beds 4 baths3,000 sq. ft.
1041 E Timber Pine Drive, Sisters, OR 97759
MLS# 220221877Listed by: NINEBARK REAL ESTATE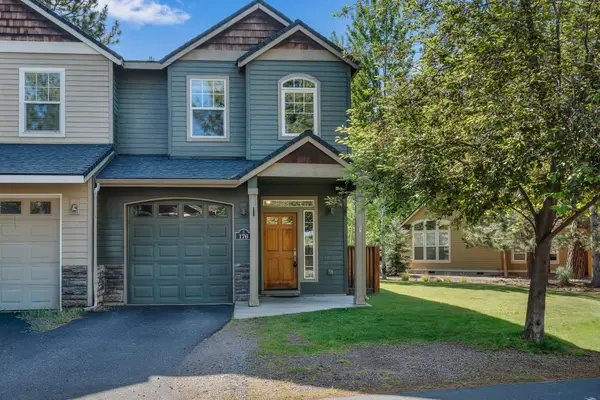 $385,000Pending3 beds 3 baths1,499 sq. ft.
176 S Timber Pine Place, Sisters, OR 97759
MLS# 220221840Listed by: PONDEROSA PROPERTIES- New
 $695,000Active2 beds 3 baths1,345 sq. ft.
927 E Desperado Trail, Sisters, OR 97759
MLS# 220221843Listed by: PONDEROSA PROPERTIES


Protect your home and budget from life's surprises with an Assurant Home Warranty, backed by a partner that supports you through every step of homeownership. Explore Plans.
© 2023 - 2026 ERA Franchise Systems LLC. All rights reserved. ERA Franchise Systems LLC fully supports the principles of the Fair Housing Act and the Equal Opportunity Act. ERA, ERA Real Estate powered, and their respective logos are registered service marks of ERA Franchise Systems LLC. Each office is independently owned and operated.