
538 N Tam Rim Dr, Sisters, OR 97759
Local realty services provided by:ERA Freeman & Associates, Realtors
538 N Tam Rim Dr,Sisters, OR 97759
$519,000
- 3 Beds
- 3 Baths
- 5,634 sq. ft.
- Mobile / Manufactured
- Active
Listed by: joanna cooley
Office: cascade hasson sotheby's international realty541-383-7600
MLS#:394322595
Source:PORTLAND
Price summary
- Price:$519,000
- Price per sq. ft.:$92.12
About this home
Live in Sisters' gated neighborhood! This 1,878 sf home with an oversized two-car garage and ample storage offers the perfect blend of functionality, and character. Take note of the vaulted ceilings, abundant natural light from skylights, Acacia engineered hardwood floors, slate/porcelain tile, and an inviting open-concept layout ideal for everyday living. The kitchen stands out with granite countertops, custom cabinetry, newer appliances, and a large island that opens seamlessly to the great room. Spacious primary suite has a walk-in closet, dual vanities, soaking tub, and tile shower. Upstairs, a versatile loft creates additional space for a home office, media room, or cozy reading area, plus two guest bedrooms and bathroom. The common area and landscaped yards are maintained by the association, allowing for more time to enjoy the private patio.
Contact an agent
Home facts
- Year built:2004
- Subdivision & Development:The Pines At Sisters
- Listing ID #:394322595
- Added:97 day(s) ago
- Updated:August 28, 2026 at 01:46 PM
Rooms and interior
- Bedrooms:3
- Total bathrooms:3
- Full bathrooms:2
- Half bathrooms:1
- Bathrooms Description:Soaking Tub
- Kitchen Description:Built In Range, Built In Refrigerator, Dishwasher, Granite, Island, Microwave, Quartz, Stainless Steel Appliance
- Living area:5,634 sq. ft.
Heating and cooling
- Heating:Forced Air, Forced Air 90+, Heat Pump
Structure and exterior
- Roof:Composition
- Year built:2004
- Building area:5,634 sq. ft.
- Lot area:0.09 Acres
- Lot Features:Level, Private Road, Road Maintenance Agrmt
- Architectural Style:Traditional
- Exterior Features:Patio, Porch, Sprinkler, Yard
- Foundation Description:Block, Pillar Post Pier
- Levels:1 Story
Schools
- High school:Sisters
- Middle school:Sisters
- Elementary school:Sisters
Utilities
- Water:Public Water
- Sewer:Public Sewer
Finances and disclosures
- Price:$519,000
- Price per sq. ft.:$92.12
- Tax amount:$2,903 (2025)
Features and amenities
- Laundry features:Washer/Dryer
- Amenities:Ceiling Fan, Double Pane Window(s), Garage Door Opener, Hardwood Floors, High Ceilings, Laundry, Sprinkler, Tile Floor, Vaulted Ceiling, Vinyl Frame Windows, Wood Floors
Parking
- Total parking spaces:2
- Parking description:Driveway, On street
- Garage spaces:2
 All information provided is deemed reliable but is not guaranteed and should be independently verified. The content relating to real estate for sale on this web site comes in part from the IDX program of the RMLS of Portland Oregon. Real estate listings held by brokerage firms other than ERA Freeman & Associates, Realtors are marked with the RMLS logo and detailed information about these properties includes the names of the listing brokers. Copyright 2026 RMLS, Portland, Oregon. Last updated: August 28, 2026
New listings near 538 N Tam Rim Dr
- New
 $1,150,000Active3 beds 3 baths2,719 sq. ft.
13441 Triflorium, Sisters, OR 97759
MLS# 220227452Listed by: BEND PREMIER REAL ESTATE LLC - New
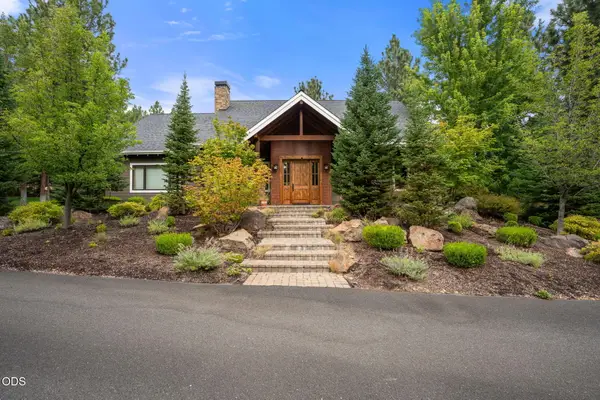 $1,599,000Active2 beds 3 baths4,939 sq. ft.
14880 Chickaree Lane, Sisters, OR 97759
MLS# 220227737Listed by: EXP REALTY, LLC - New
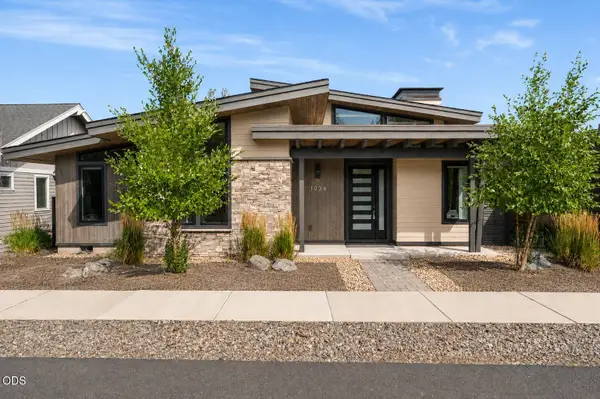 $875,000Active3 beds 2 baths1,680 sq. ft.
1036 N Forest Edge Drive, Sisters, OR 97759
MLS# 220227722Listed by: KIZZIAR PROPERTY CO. - New
 $325,000Active0.71 Acres
17127 Mountain View Road, Sisters, OR 97759
MLS# 220227728Listed by: STELLAR REALTY NORTHWEST - New
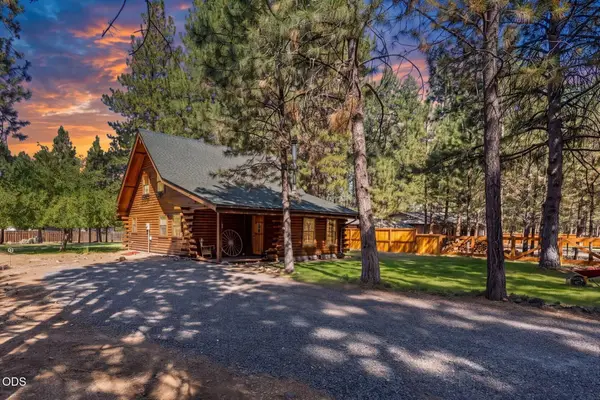 $574,900Active3 beds 2 baths1,592 sq. ft.
14842 Stagecoach, Sisters, OR 97759
MLS# 220227721Listed by: KELLER WILLIAMS REALTY CENTRAL OREGON - New
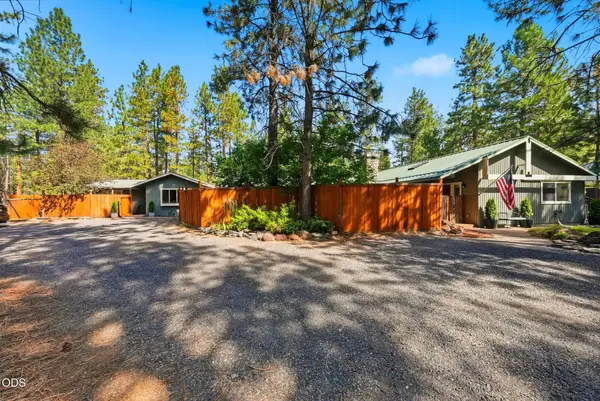 $860,000Active4 beds 3 baths1,973 sq. ft.
14911 Conestoga, Sisters, OR 97759
MLS# 220227649Listed by: STELLAR REALTY NORTHWEST 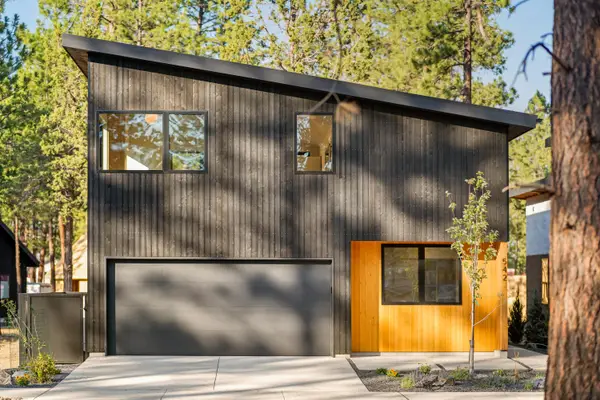 $747,000Pending2 beds 3 baths1,238 sq. ft.
701 W Seedling Lane #Lot 149, Sisters, OR 97759
MLS# 220227673Listed by: KIZZIAR PROPERTY CO.- New
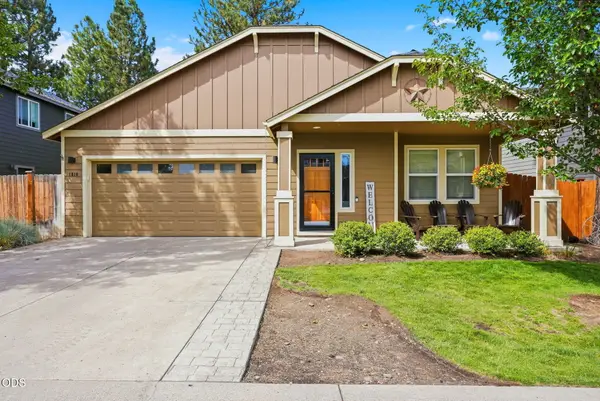 $540,000Active3 beds 2 baths1,580 sq. ft.
1610 W Carson Avenue, Sisters, OR 97759
MLS# 220227574Listed by: AVENIR REALTY 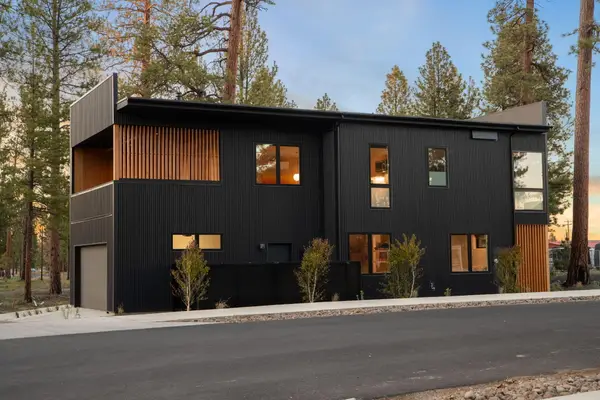 $887,000Pending4 beds 3 baths1,748 sq. ft.
415 N Pine Street, Sisters, OR 97759
MLS# 220227581Listed by: KIZZIAR PROPERTY CO.- New
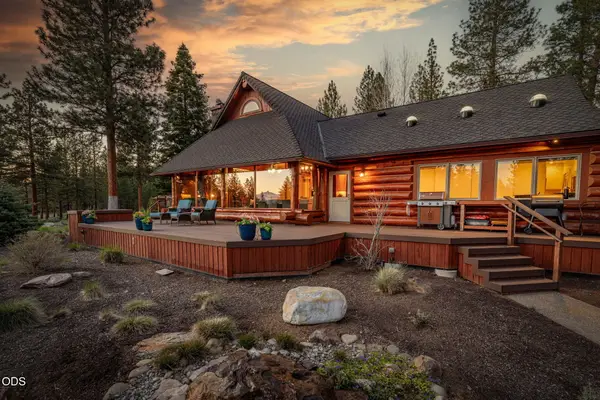 $1,763,000Active3 beds 3 baths2,656 sq. ft.
69877 California Trail, Sisters, OR 97759
MLS# 220227351Listed by: AVENIR REALTY


Protect your home and budget from life's surprises with an Assurant Home Warranty, backed by a partner that supports you through every step of homeownership. Explore Plans.
© 2023 - 2026 ERA Franchise Systems LLC. All rights reserved. ERA Franchise Systems LLC fully supports the principles of the Fair Housing Act and the Equal Opportunity Act. ERA, ERA Real Estate powered, and their respective logos are registered service marks of ERA Franchise Systems LLC. Each office is independently owned and operated.