
5222 Holly St, Springfield, OR 97478
Local realty services provided by:ERA Freeman & Associates, Realtors
5222 Holly St,Springfield, OR 97478
$532,283
- 4 Beds
- 3 Baths
- - sq. ft.
- Single family
- Sold
Listed by: sashila gonzalez
Office: new home star oregon, llc.541-923-6607
MLS#:148426670
Source:PORTLAND
Sorry, we are unable to map this address
Price summary
- Price:$532,283
- Monthly HOA dues:$31.67
About this home
The stylish and versatile two-story Talent is thoughtfully designed to meet must-haves for comfort and functionality. The main level features an open kitchen with adjoining dining area and great room, creating an ideal space for both entertaining and everyday living.Upstairs offers well-sized bedrooms, a convenient laundry room, and an additional full bathroom. The private main bedroom includes an oversized closet and an en suite bath with dual vanity. Full landscape front and backyard with covered patio. Completion late summer 2026
Contact an agent
Home facts
- Year built:2026
- Listing ID #:148426670
- Added:140 day(s) ago
- Updated:August 12, 2026 at 10:19 PM
Rooms and interior
- Bedrooms:4
- Total bathrooms:3
- Full bathrooms:2
- Half bathrooms:1
- Kitchen Description:Dishwasher, Disposal, Free Standing Range, Microwave, Pantry, Quartz
- Basement Description:Crawl Space
Heating and cooling
- Cooling:Energy Star Air Conditioning
- Heating:Forced Air
Structure and exterior
- Roof:Composition
- Year built:2026
- Architectural Style:2 Story
- Exterior Features:Covered Patio, Porch, Sprinkler, Yard
- Foundation Description:Stem Wall
- Levels:2 Stories
Schools
- High school:Thurston
- Middle school:Thurston
- Elementary school:Douglas Gardens
Utilities
- Water:Public Water
- Sewer:Public Sewer
Finances and disclosures
- Price:$532,283
- Tax amount:$93 (2025)
Features and amenities
- Amenities:Double Pane Window(s), Garage Door Opener, Vinyl Frame Windows, Wall To Wall Carpet
Parking
- Total parking spaces:2
- Parking description:Driveway
- Garage spaces:2
 All information provided is deemed reliable but is not guaranteed and should be independently verified. The content relating to real estate for sale on this web site comes in part from the IDX program of the RMLS of Portland Oregon. Real estate listings held by brokerage firms other than ERA Freeman & Associates, Realtors are marked with the RMLS logo and detailed information about these properties includes the names of the listing brokers. Copyright 2026 RMLS, Portland, Oregon. Last updated: August 12, 2026
New listings near 5222 Holly St
- Open Thu, 11am to 5pmNew
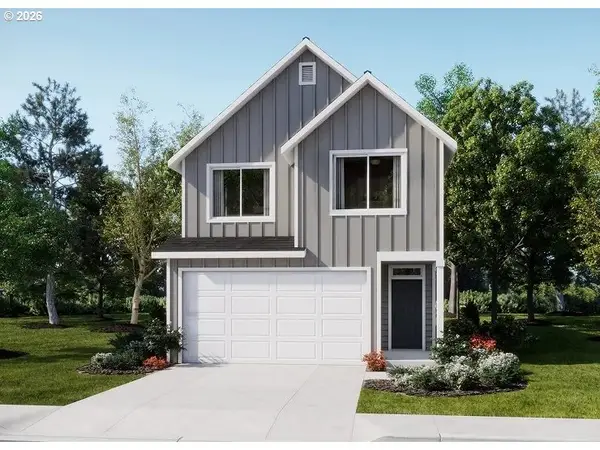 $473,900Active3 beds 3 baths1,782 sq. ft.
5726 Basalt Ct, Springfield, OR 97478
MLS# 153356576Listed by: LENNAR SALES CORP - New
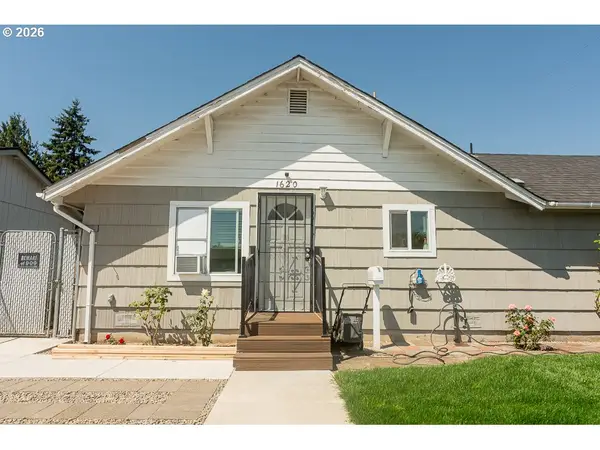 $450,000Active4 beds 2 baths1,548 sq. ft.
1620 9th St, Springfield, OR 97477
MLS# 388085031Listed by: UNITED REAL ESTATE PROPERTIES - Open Fri, 4 to 6pmNew
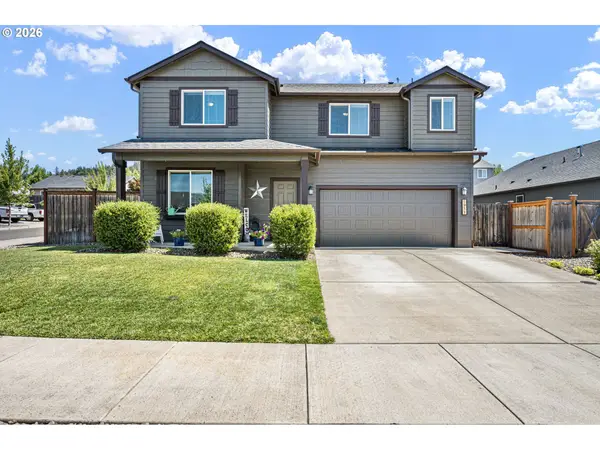 $559,500Active4 beds 3 baths2,241 sq. ft.
1911 S 59th St, Springfield, OR 97478
MLS# 529069179Listed by: TRIPLE OAKS REALTY LLC - Open Sat, 10am to 12pmNew
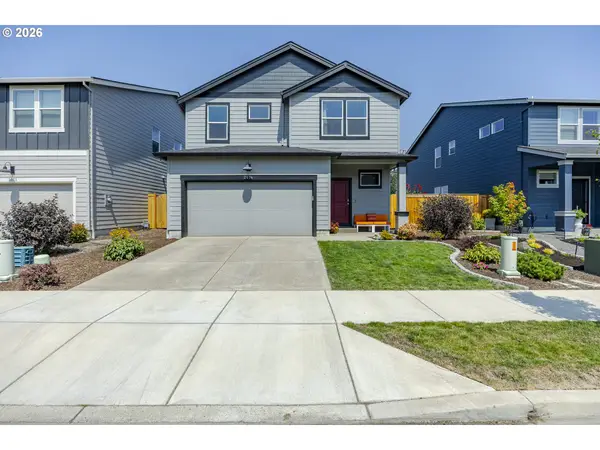 $485,000Active4 beds 3 baths2,060 sq. ft.
2674 26th Loop, Springfield, OR 97477
MLS# 441867416Listed by: HYBRID REAL ESTATE - New
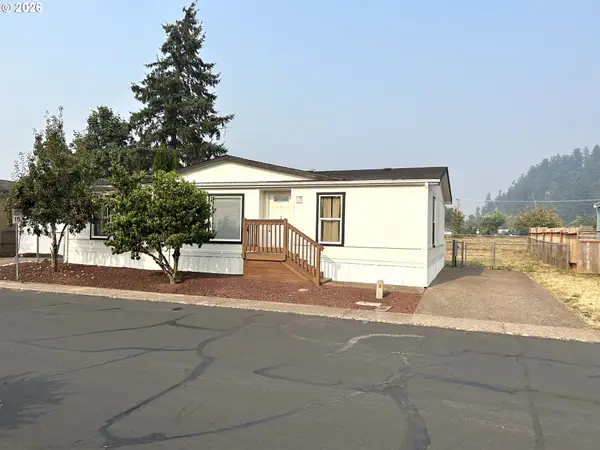 $273,000Active3 beds 2 baths1,215 sq. ft.
5660 Daisy St #11, Springfield, OR 97478
MLS# 251112731Listed by: A1-REALITY - New
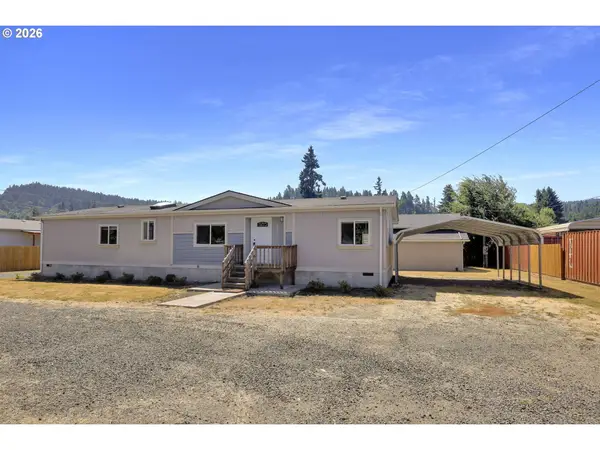 $359,900Active3 beds 2 baths1,620 sq. ft.
38500 Mckenzie Hwy, Springfield, OR 97478
MLS# 402084661Listed by: RE/MAX INTEGRITY - New
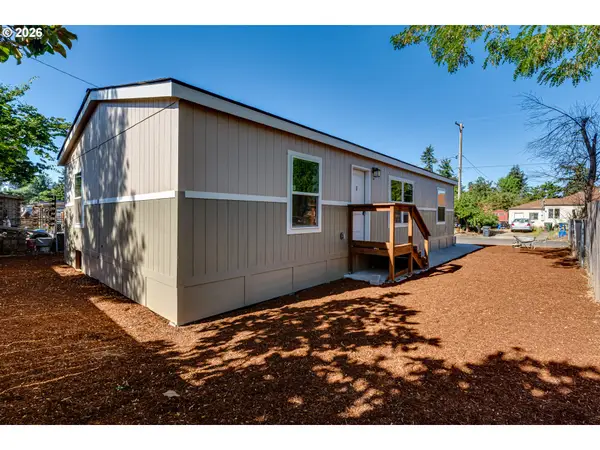 $335,000Active3 beds 2 baths1,287 sq. ft.
401 S 52nd St, Springfield, OR 97478
MLS# 382307388Listed by: ICON REAL ESTATE GROUP - Open Sat, 1 to 3pmNew
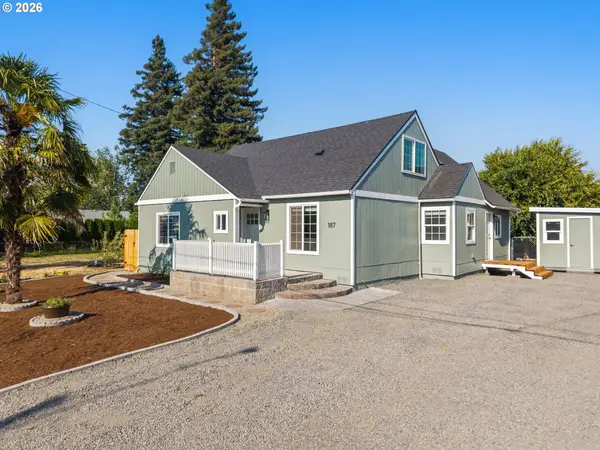 $449,000Active3 beds 2 baths1,696 sq. ft.
187 37th St, Springfield, OR 97478
MLS# 212616951Listed by: WORKS REAL ESTATE - New
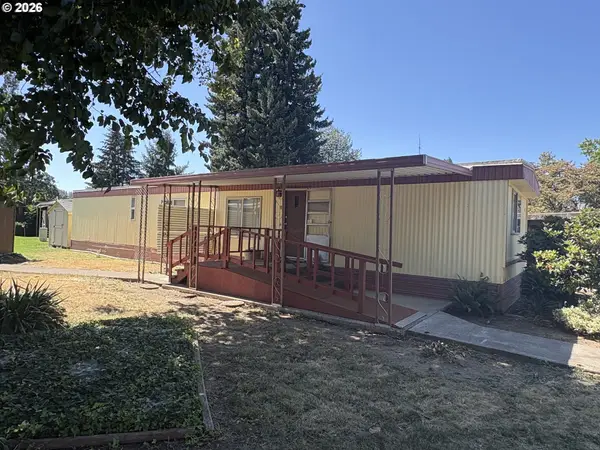 $39,000Active2 beds 1 baths845 sq. ft.
1625 Henderson Ave #E6, Eugene, OR 97403
MLS# 346008048Listed by: HARCOURTS WEST REAL ESTATE - Open Sun, 4:30 to 6:30pmNew
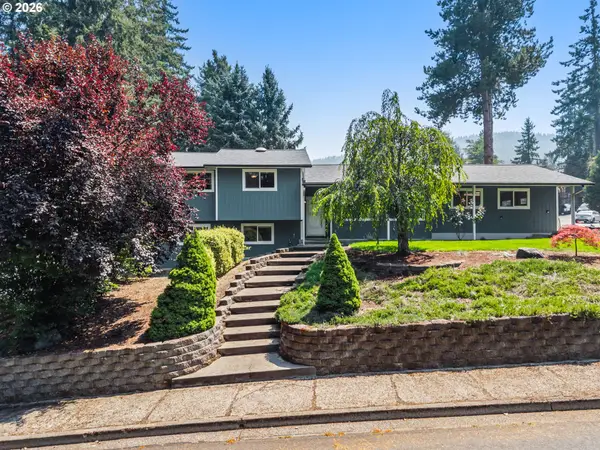 $499,000Active3 beds 3 baths1,730 sq. ft.
305 S 68th Pl, Springfield, OR 97478
MLS# 742145519Listed by: WORKS REAL ESTATE


Protect your home and budget from life's surprises with an Assurant Home Warranty, backed by a partner that supports you through every step of homeownership. Explore Plans.
© 2023 - 2026 ERA Franchise Systems LLC. All rights reserved. ERA Franchise Systems LLC fully supports the principles of the Fair Housing Act and the Equal Opportunity Act. ERA, ERA Real Estate powered, and their respective logos are registered service marks of ERA Franchise Systems LLC. Each office is independently owned and operated.