
14041 SW Fanno Creek Dr, Tigard, OR 97224
Local realty services provided by:Knipe Realty ERA Powered
Listed by: alicia dart, bobbi inman
Office: soldera properties, inc503-334-1515
MLS#:761362782
Source:PORTLAND
Price summary
- Price:$550,000
- Price per sq. ft.:$335.78
About this home
Move-in ready with a dreamy, oversized private backyard! Brand new carpet and LVT flooring in the kitchen & primary bathroom, plus many other recent updates. The kitchen features quartz counters, updated sink, and stainless steel appliances - installed in 2021. A vaulted primary suite with laminate flooring, a walk in closet, updated quartz countertop, double sinks, & faucets. The powder room and guest bath were tastefully remodeled too. Throughout the home you'll find updated lighting, door hardware, and fresh interior paint. Step outside to a beautifully landscaped private backyard with a patio perfect for entertaining. Fully fenced with lush landscaping and drip irrigation. Energy-saving solar panels installed in September 2022 and serviced in July 2026
Contact an agent
Home facts
- Year built:1994
- Listing ID #:761362782
- Added:2 day(s) ago
- Updated:July 19, 2026 at 11:20 AM
Rooms and interior
- Bedrooms:3
- Total bathrooms:3
- Full bathrooms:2
- Half bathrooms:1
- Bathrooms Description:Soaking Tub
- Kitchen Description:Dishwasher, Disposal, Free Standing Range, Free Standing Refrigerator
- Basement Description:Crawl Space
- Living area:1,638 sq. ft.
Heating and cooling
- Cooling:Central Air
- Heating:Forced Air
Structure and exterior
- Roof:Composition
- Year built:1994
- Building area:1,638 sq. ft.
- Lot area:0.12 Acres
- Lot Features:Level
- Architectural Style:2 Story
- Exterior Features:Fenced, Garden, Yard
- Foundation Description:Stem Wall
- Levels:2 Stories
Schools
- High school:Tigard
- Middle school:Twality
- Elementary school:Durham
Utilities
- Water:Public Water
- Sewer:Public Sewer
Finances and disclosures
- Price:$550,000
- Price per sq. ft.:$335.78
- Tax amount:$5,723 (2025)
Features and amenities
- Laundry features:Washer/Dryer
- Amenities:Ceiling Fan, Double Pane Window(s), Garage Door Opener, High Ceilings, Laminate Flooring, Laundry, Tile Floor, Vaulted Ceiling
Parking
- Total parking spaces:2
- Parking description:Driveway
- Garage spaces:2
 All information provided is deemed reliable but is not guaranteed and should be independently verified. The content relating to real estate for sale on this web site comes in part from the IDX program of the RMLS of Portland Oregon. Real estate listings held by brokerage firms other than Knipe Realty ERA Powered are marked with the RMLS logo and detailed information about these properties includes the names of the listing brokers. Copyright 2026 RMLS, Portland, Oregon. Last updated: July 19, 2026
New listings near 14041 SW Fanno Creek Dr
- New
 $629,900Active2 beds 2 baths1,494 sq. ft.
15800 SW Alderbrook Cir, Portland, OR 97224
MLS# 270604729Listed by: LARK AND FIR REALTY LLC - Open Sun, 11am to 1pmNew
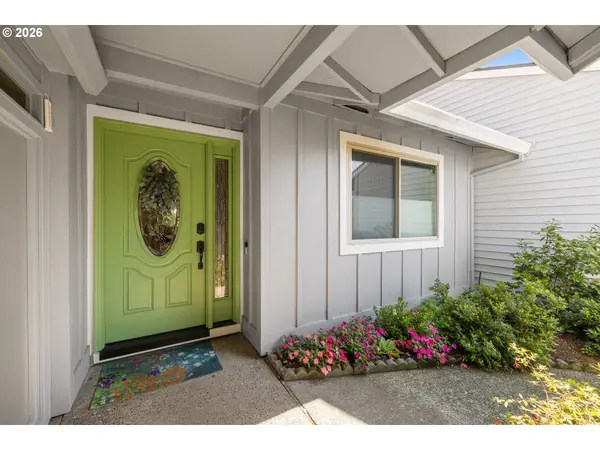 $519,900Active2 beds 2 baths1,462 sq. ft.
9625 SW Brentwood Pl, Portland, OR 97224
MLS# 203147905Listed by: KELLER WILLIAMS REALTY PORTLAND PREMIERE - New
 $339,800Active3 beds 2 baths1,241 sq. ft.
17051 SW Appledale Rd #203, Beaverton, OR 97007
MLS# 488823469Listed by: PREMIERE PROPERTY GROUP, LLC - Open Sun, 12 to 2pmNew
 $547,000Active3 beds 2 baths1,980 sq. ft.
15640 SW Greenleaf Ct, Portland, OR 97224
MLS# 234994281Listed by: GENESIS REALTY - Open Sun, 10am to 12pmNew
 $800,000Active3 beds 2 baths1,920 sq. ft.
15425 SW Everglade Ave, Tigard, OR 97224
MLS# 418714072Listed by: OPT - Open Sun, 10am to 12pmNew
 $939,000Active5 beds 4 baths3,453 sq. ft.
13340 SW Doe Ln, Portland, OR 97223
MLS# 730575174Listed by: EXP REALTY, LLC - Open Sun, 11am to 1pmNew
 $375,000Active2 beds 2 baths1,221 sq. ft.
13760 SW Silent Fox Ter, Sherwood, OR 97140
MLS# 331573622Listed by: PREMIERE PROPERTY GROUP, LLC - Open Sun, 2:30 to 4:30pmNew
 $650,000Active4 beds 3 baths2,374 sq. ft.
17435 SW Forest Hollow St, Beaverton, OR 97007
MLS# 707241437Listed by: KELLER WILLIAMS PDX CENTRAL - New
 $595,000Active3 beds 2 baths1,364 sq. ft.
14885 SW Heidi Ct, Tigard, OR 97224
MLS# 233683839Listed by: PELLEGO, LLC - Open Sun, 1 to 3pmNew
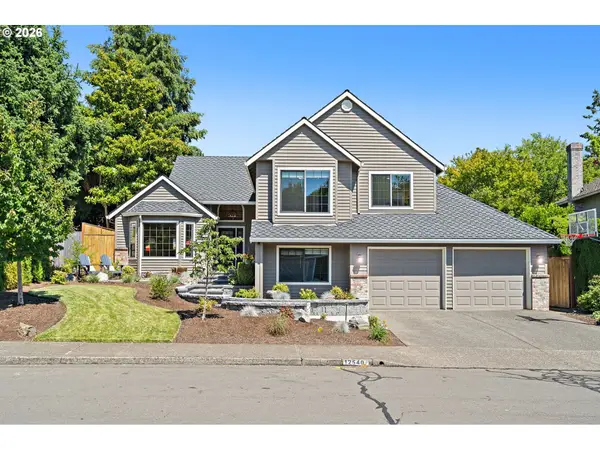 $699,000Active4 beds 3 baths2,289 sq. ft.
12540 SW Glacier Lily Cir, Tigard, OR 97223
MLS# 464675147Listed by: ELEETE REAL ESTATE


Protect your home and budget from life's surprises with an Assurant Home Warranty, backed by a partner that supports you through every step of homeownership. Explore Plans.
© 2023 - 2026 ERA Franchise Systems LLC. All rights reserved. ERA Franchise Systems LLC fully supports the principles of the Fair Housing Act and the Equal Opportunity Act. ERA, ERA Real Estate powered, and their respective logos are registered service marks of ERA Franchise Systems LLC. Each office is independently owned and operated.