
21370 Horton Ct, West Linn, OR 97068
Local realty services provided by:Knipe Realty ERA Powered
Listed by: tessa gold, steve seislove
Office: john l. scott503-624-2900
MLS#:396626356
Source:PORTLAND
Price summary
- Price:$1,099,900
- Price per sq. ft.:$322.36
About this home
Thoughtfully reimagined with uncompromising attention to detail, this exceptional West Linn residence embodies timeless design and effortless Northwest living. Filled with natural light, soaring ceilings, rich hardwood floors, and refined finishes, every space reflects exceptional craftsmanship and meticulous pride of ownership. Expansive interiors are designed for both everyday living and memorable gatherings, transitioning seamlessly to a remarkable backyard retreat. Surrounded by lush mature landscaping, the grounds offer a resort inspired experience featuring a sparkling pool, expansive deck, generous poolside patio, private hot tub, inviting fire pit gathering area, and a large level lawn that provides abundant space for recreation and play, creating an extraordinary sense of privacy and year round enjoyment rarely found in this sought after neighborhood. The tranquil primary suite captures peekaboo territorial views with partial vistas of Mount Hood and Mount St. Helens, while spacious secondary bedrooms and a versatile main level office or fifth bedroom provide flexibility for a variety of lifestyles. Extensive seller improvements throughout, including a newer roof and updated major systems, provide lasting peace of mind, with every element meticulously maintained and in impeccable condition. A three car garage, abundant storage, generous guest parking, and a premier West Linn location just moments from shopping, dining, parks, and top rated schools complete this exceptional offering. Beautifully appointed and impeccably maintained, this is a home of enduring quality and understated luxury, designed to be enjoyed for generations....
Contact an agent
Home facts
- Year built:1990
- Listing ID #:396626356
- Added:1 day(s) ago
- Updated:July 09, 2026 at 01:19 AM
Rooms and interior
- Bedrooms:4
- Total bathrooms:3
- Full bathrooms:2
- Half bathrooms:1
- Kitchen Description:Built In Oven, Built In Range, Dishwasher, Disposal, Gas Appliances, Island, Microwave, Stainless Steel Appliance
- Basement Description:Crawl Space
- Living area:3,412 sq. ft.
Heating and cooling
- Cooling:Central Air
- Heating:Forced Air
Structure and exterior
- Roof:Composition
- Year built:1990
- Building area:3,412 sq. ft.
- Lot area:0.23 Acres
- Lot Features:Cul De Sac, Level
- Architectural Style:2 Story, Traditional
- Exterior Features:Fenced, Patio, Sprinkler, Water Feature, Yard
- Levels:2 Stories
Schools
- High school:West Linn
- Middle school:Athey Creek
- Elementary school:Trillium Creek
Utilities
- Water:Public Water
- Sewer:Public Sewer
Finances and disclosures
- Price:$1,099,900
- Price per sq. ft.:$322.36
- Tax amount:$12,071 (2025)
Features and amenities
- Amenities:Double Pane Window(s), Hardwood Floors, Laundry, Tile Floor, Wall To Wall Carpet, Wood Floors
Parking
- Total parking spaces:3
- Parking description:Driveway, On street
- Garage spaces:3
 All information provided is deemed reliable but is not guaranteed and should be independently verified. The content relating to real estate for sale on this web site comes in part from the IDX program of the RMLS of Portland Oregon. Real estate listings held by brokerage firms other than Knipe Realty ERA Powered are marked with the RMLS logo and detailed information about these properties includes the names of the listing brokers. Copyright 2026 RMLS, Portland, Oregon. Last updated: July 9, 2026
New listings near 21370 Horton Ct
- New
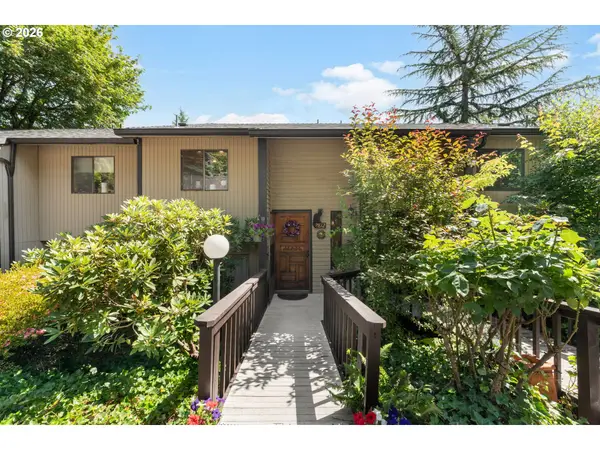 $283,000Active2 beds 2 baths1,141 sq. ft.
2812 Tree Top Ln, WestLinn, OR 97068
MLS# 101709497Listed by: COLDWELL BANKER BAIN - New
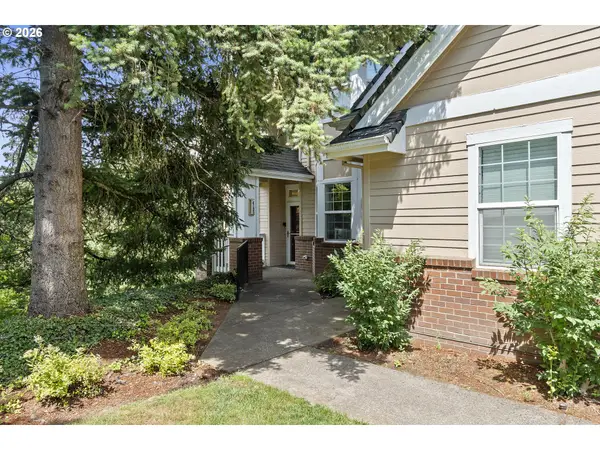 $439,900Active2 beds 2 baths1,342 sq. ft.
4195 Summerlinn Dr, WestLinn, OR 97068
MLS# 378816823Listed by: THE BROKER NETWORK, LLC - Open Sat, 11am to 1pmNew
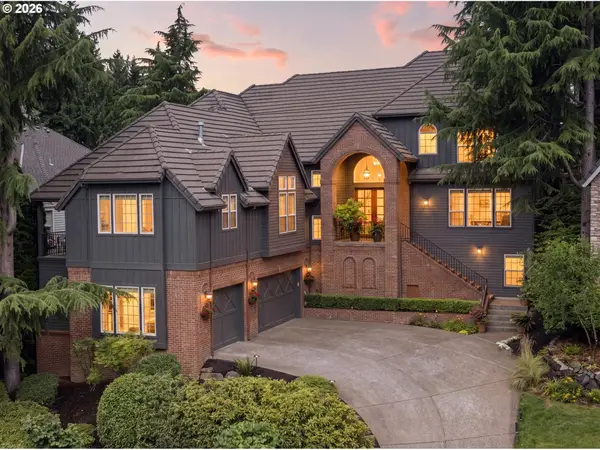 $1,475,000Active5 beds 5 baths5,315 sq. ft.
3921 Northhampton Ct, WestLinn, OR 97068
MLS# 376313348Listed by: PREMIERE PROPERTY GROUP, LLC - Open Sat, 11am to 1pm
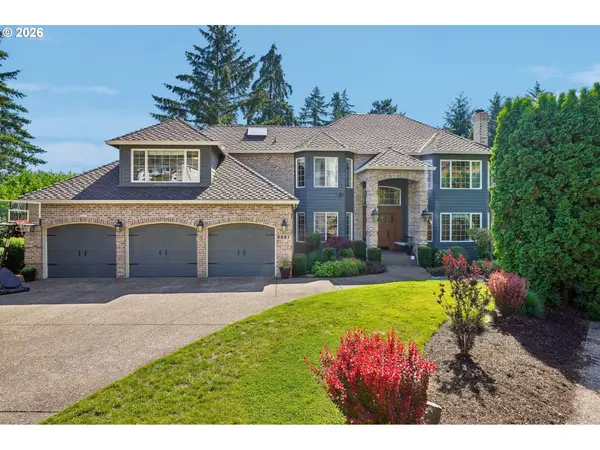 $1,295,000Active5 beds 4 baths5,762 sq. ft.
6021 Caufield St, WestLinn, OR 97068
MLS# 417039704Listed by: REDFIN - New
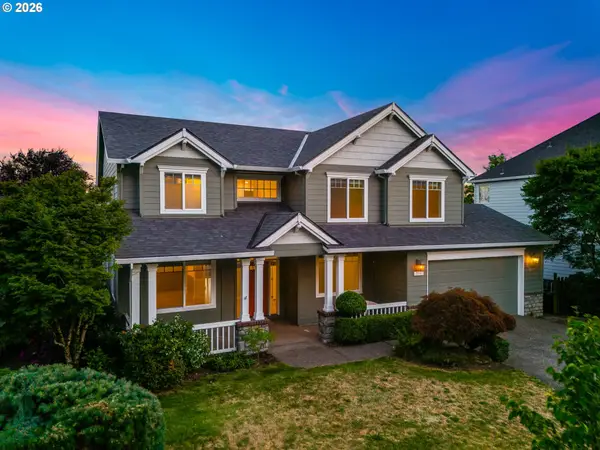 $980,000Active5 beds 3 baths3,196 sq. ft.
2507 Crestview Dr, WestLinn, OR 97068
MLS# 301068888Listed by: PDX DWELLINGS LLC - New
 $409,000Active3 beds 2 baths1,505 sq. ft.
3595 Summerlinn Dr, WestLinn, OR 97068
MLS# 392292062Listed by: LUXE FORBES GLOBAL PROPERTIES - New
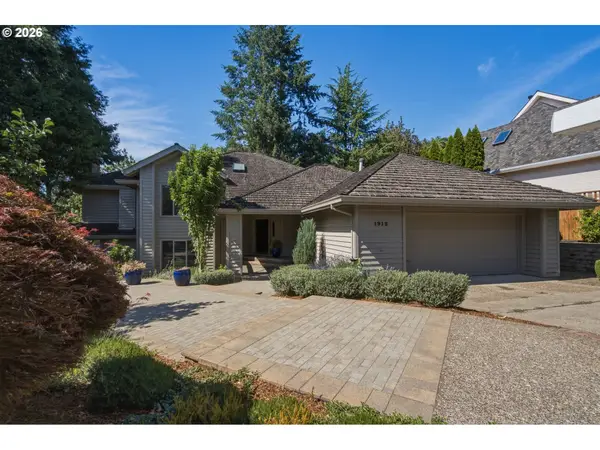 $724,900Active3 beds 3 baths2,940 sq. ft.
1912 Sunburst Ter, WestLinn, OR 97068
MLS# 607060661Listed by: PERFORMANCE PROPERTIES INC - New
 $2,375,000Active4 beds 4 baths5,728 sq. ft.
3131 Coeur D Alene Dr, WestLinn, OR 97068
MLS# 623756058Listed by: WINDERMERE HERITAGE - New
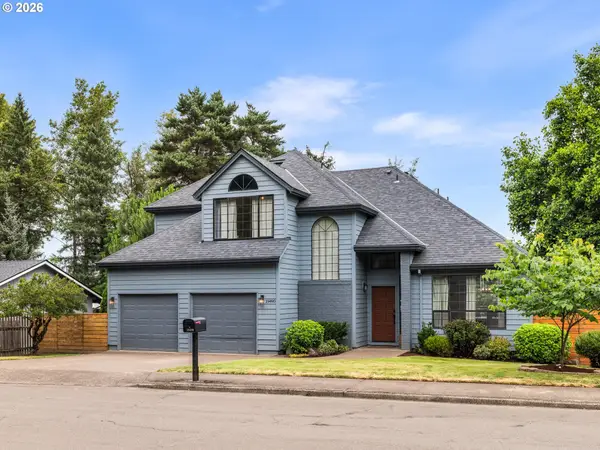 $719,900Active3 beds 3 baths1,852 sq. ft.
19490 Wilderness Dr, WestLinn, OR 97068
MLS# 797525343Listed by: KELLER WILLIAMS REALTY PORTLAND PREMIERE 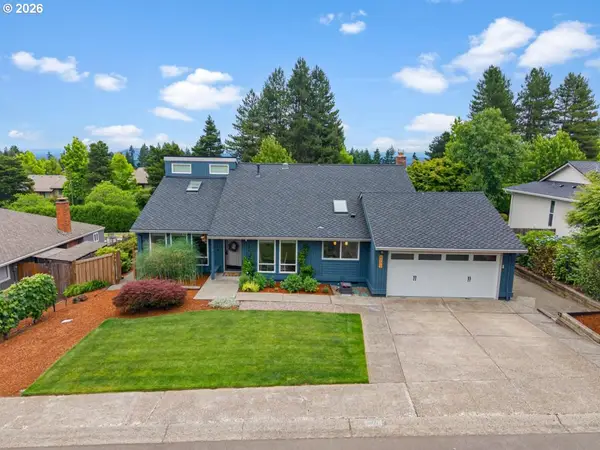 $785,000Pending4 beds 3 baths2,762 sq. ft.
6271 Tack Ct, WestLinn, OR 97068
MLS# 287204786Listed by: EXP REALTY, LLC


Protect your home and budget from life's surprises with an Assurant Home Warranty, backed by a partner that supports you through every step of homeownership. Explore Plans.
© 2023 - 2026 ERA Franchise Systems LLC. All rights reserved. ERA Franchise Systems LLC fully supports the principles of the Fair Housing Act and the Equal Opportunity Act. ERA, ERA Real Estate powered, and their respective logos are registered service marks of ERA Franchise Systems LLC. Each office is independently owned and operated.