
7609 Lincoln Hwy, Abbottstown, PA 17301
Local realty services provided by:ERA Central Realty Group
7609 Lincoln Hwy,Abbottstown, PA 17301
$399,900
- 3 Beds
- 3 Baths
- 2,768 sq. ft.
- Single family
- Coming Soon
Listed by: trevor logan stuck, adam druck
Office: coldwell banker realty
MLS#:PAYK2115346
Source:BRIGHTMLS
Price summary
- Price:$399,900
- Price per sq. ft.:$144.47
About this home
Solid brick ranch on 0.80 acre with farmland views, a detached workshop and space for in-law living! Located just outside Abbottstown in the Spring Grove Area School District, this home offers 3 spacious bedrooms, 3 full baths and an abundance of storage, including oversized closets throughout. The main level features a bright living room with fresh paint and new carpet, a kitchen with classic solid knotty pine cabinetry, a primary bedroom with its own full bath, and two additional bedrooms served by a full bath. The finished lower level has its own outside entrance, along with a kitchen area, a large living space and a full bath, ideal for in-law quarters, guests or a home office. Outside, the level yard looks out over farmland framed by mature evergreens. A detached block garage/workshop with a second-level loft is ready for vehicles, equipment or hobbies, and a charming vintage outbuilding adds even more storage. A built-in lower level garage, gas hot water boiler heat, public sewer, a private well and a new roof in 2025 round out this one-of-a-kind property, with easy access to York, Hanover and Gettysburg....
Contact an agent
Home facts
- Year built:1950
- Subdivision & Development:NONE AVAILABLE
- Listing ID #:PAYK2115346
- Updated:November 18, 2026 at 03:18 PM
Rooms and interior
- Bedrooms:3
- Total bathrooms:3
- Full bathrooms:3
- Basement:Yes
- Basement Description:Fully Finished, Outside Entrance, Rear Entrance, Walkout Level
- Living area:2,768 sq. ft.
Heating and cooling
- Heating:Baseboard - Hot Water, Natural Gas
Structure and exterior
- Roof:Architectural Shingle
- Year built:1950
- Building area:2,768 sq. ft.
- Lot area:0.8 Acres
- Architectural Style:Ranch/Rambler
- Construction Materials:Brick
- Foundation Description:Block
- Levels:1 1/2 Story
Utilities
- Water:Well
- Sewer:Public Sewer
Finances and disclosures
- Price:$399,900
- Price per sq. ft.:$144.47
- Tax amount:$4,150 (2026)
Features and amenities
- Laundry features:Hookup
- Amenities:200+ Amp Service
Parking
- Parking description:Attached Garage, Basement Garage, Detached Garage, Garage - Rear Entry
- Garage:Yes
- Garage spaces:5
New listings near 7609 Lincoln Hwy
- New
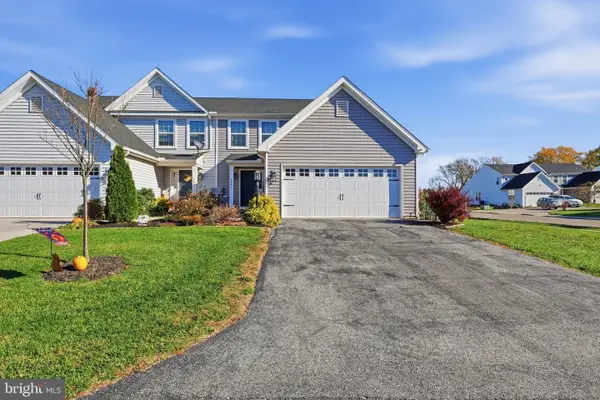 $325,000Active3 beds 3 baths2,429 sq. ft.
7441 Saint Patrick Ct #17, ABBOTTSTOWN, PA 17301
MLS# PAYK2115582Listed by: KELLER WILLIAMS KEYSTONE REALTY - New
 $402,900Active7 beds 5 baths1,961 sq. ft.
21 Lillich Dr #1, ABBOTTSTOWN, PA 17301
MLS# PAAD2026660Listed by: JOSEPH A MYERS REAL ESTATE, INC. - Open Thu, 4 to 6pmNew
 $509,900Active4 beds 4 baths3,336 sq. ft.
7637 Green Ridge Ln, ABBOTTSTOWN, PA 17301
MLS# PAYK2114790Listed by: BERKSHIRE HATHAWAY HOMESERVICES HOMESALE REALTY  $525,000Active8.48 Acres
1113 Route 194, ABBOTTSTOWN, PA 17301
MLS# PAAD2026506Listed by: KELLER WILLIAMS KEYSTONE REALTY $254,900Active3 beds 1 baths1,008 sq. ft.
7636 Lincoln Hwy, ABBOTTSTOWN, PA 17301
MLS# PAYK2114794Listed by: KELLER WILLIAMS KEYSTONE REALTY $309,900Active4 beds 1 baths2,268 sq. ft.
7705 Altland Ave, ABBOTTSTOWN, PA 17301
MLS# PAYK2114132Listed by: COLDWELL BANKER REALTY- Open Thu, 10am to 5pm
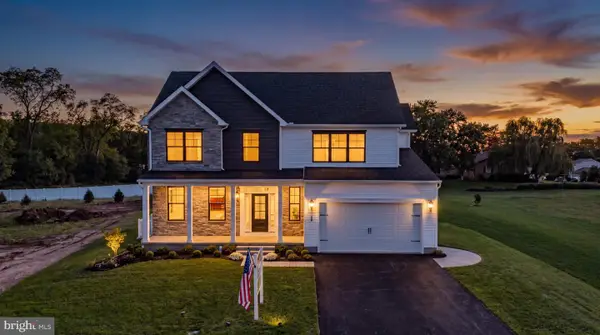 $418,900Active4 beds 3 baths2,232 sq. ft.
20 Lillich Dr #23, ABBOTTSTOWN, PA 17301
MLS# PAAD2025950Listed by: JOSEPH A MYERS REAL ESTATE, INC. 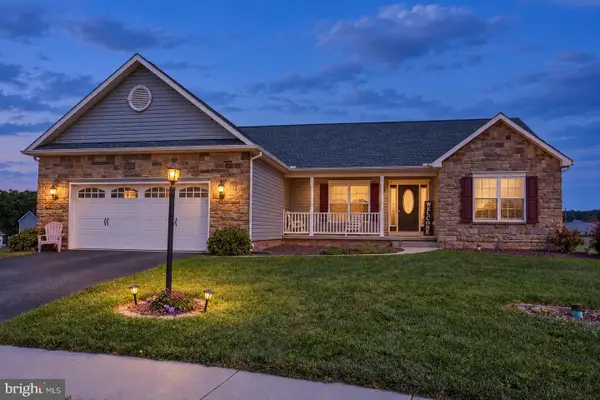 $419,900Active3 beds 2 baths1,756 sq. ft.
16 Clover Ct, ABBOTTSTOWN, PA 17301
MLS# PAYK2113164Listed by: LPT REALTY, LLC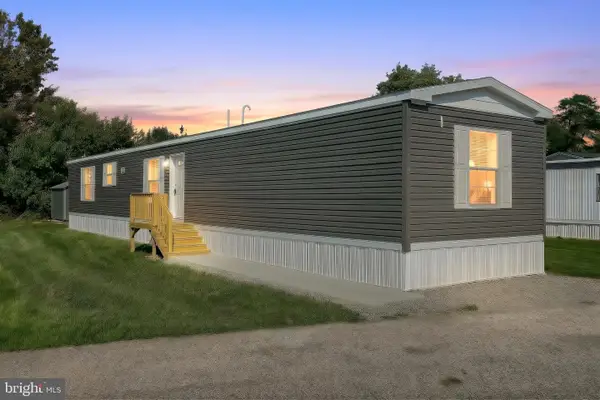 $96,900Active3 beds 2 baths728 sq. ft.
8 Chesapeake Dr, ABBOTTSTOWN, PA 17301
MLS# PAYK2113200Listed by: EXP REALTY, LLC


Protect your home and budget from life's surprises with an Assurant Home Warranty, backed by a partner that supports you through every step of homeownership. Explore Plans.
© 2023 - 2026 ERA Franchise Systems LLC. All rights reserved. ERA Franchise Systems LLC fully supports the principles of the Fair Housing Act and the Equal Opportunity Act. ERA, ERA Real Estate powered, and their respective logos are registered service marks of ERA Franchise Systems LLC. Each office is independently owned and operated.