
1214 Hall Ave, Abington, PA 19001
Local realty services provided by:ERA Valley Realty
1214 Hall Ave,Abington, PA 19001
$295,000
- 3 Beds
- 1 Baths
- 952 sq. ft.
- Single family
- Pending
Listed by: etta norton
Office: quinn & wilson, inc.
MLS#:PAMC2181022
Source:BRIGHTMLS
Price summary
- Price:$295,000
- Price per sq. ft.:$309.87
About this home
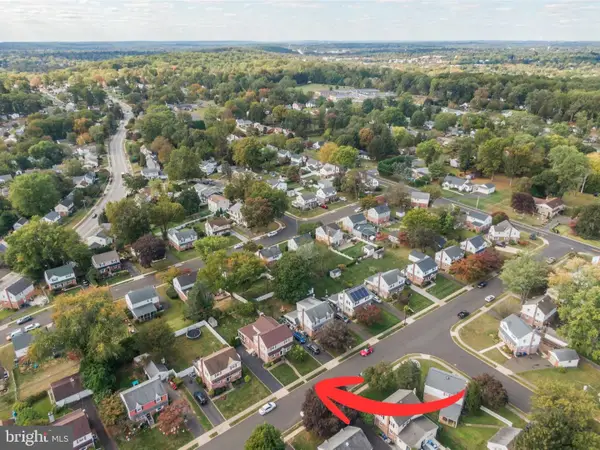
MOTIVATED SELLERS! Even with the Significant Price Reduction they are ready to let go of the childhood home realizing it is not the building that makes the memories, it is people. RAMP AT BACK DOOR WILL NOT ACCOMMODATE ANY DEVICE OTHER THAN A WALKER. Looking forward to Reasonable offers. Please note this is a work in progress clearing stuff out and cleaning. . This house is perfect for someone who can see the potential of updating this classic Brick Rancher in the heart of Abington and making it their own Hardwood floors except kitchen and bath. Full unfinished basement entire footprint of the house. The main bedroom will easily accommodate king size bedroom set.. 2 other bedrooms, Ceramic Bathroom. Eat in kitchen Gas cooking & heat. Easy attic access. 3 entries; Front, Side & Rear. Huge back patio, Generous yard with shed (as is) Extra long driveway - space for 3+ cars, on street parking as well. Ideal one floor of easy everyday living but also perfect for super entertaining. Train is 1 mile away, as are 2-3 super markets. Walk to bus service, parks, playground, skate board park, and ball fields. Abington's top rated school district. Super shopping choices minutes away. easy access to center city, turnpike etc. Opportunity to make this house your own....
Contact an agent
Home facts
- Year built:1965
- Subdivision & Development:ABINGTON WOODS
- Listing ID #:PAMC2181022
- Added:101 day(s) ago
- Updated:September 06, 2026 at 07:38 AM
Rooms and interior
- Bedrooms:3
- Total bathrooms:1
- Full bathrooms:1
- Rooms Total:6
- Flooring:Vinyl, Wood
- Bathrooms Description:Bathroom 1, Bathroom 3
- Kitchen Description:Kitchen - Eat-In, Kitchen - Table Space
- Bedroom Description:Entry Level Bedroom
- Basement:Yes
- Basement Description:Full, Unfinished
- Living area:952 sq. ft.
Heating and cooling
- Cooling:Multi Units
- Heating:90% Forced Air, Natural Gas
Structure and exterior
- Roof:Shingle
- Year built:1965
- Building area:952 sq. ft.
- Lot area:0.14 Acres
- Lot Features:Cleared, Front Yard, Interior, Level, Open, SideYard(s), Suburban
- Architectural Style:Ranch/Rambler
- Construction Materials:Asbestos, Brick
- Exterior Features:Gutter System, Outbuilding(s), Sidewalks, Street Lights
- Foundation Description:Block
- Levels:1 Story
Schools
- High school:ABINGTON SENIOR
- Middle school:ABINGTON JUNIOR HIGH SCHOOL
- Elementary school:ROSLYN
Utilities
- Water:Public
- Sewer:Public Sewer
Finances and disclosures
- Price:$295,000
- Price per sq. ft.:$309.87
- Tax amount:$4,361 (2024)
Features and amenities
- Laundry features:Dryer
- Amenities:100 Amp Service, Attic, Cable TV Available, Electric Available, Natural Gas Available, Phone Available
Parking
- Parking description:On Street
New listings near 1214 Hall Ave
- Coming Soon
 $329,900Coming Soon3 beds 1 baths1,000 sq. ft.
2443 Norwood Ave #, ABINGTON, PA 19001
MLS# PAMC2193182Listed by: KELLER WILLIAMS REAL ESTATE-BLUE BELL - Coming Soon
 $499,999Coming Soon4 beds 4 baths2,400 sq. ft.
2944 Kanes Rd, WILLOW GROVE, PA 19090
MLS# PAMC2193356Listed by: CARDANO REALTORS - Coming Soon
 $1,160,000Coming Soon7 beds 6 baths5,262 sq. ft.
1871 Old Welsh Rd, ABINGTON, PA 19001
MLS# PAMC2191694Listed by: KELLER WILLIAMS REAL ESTATE-BLUE BELL - Coming Soon
 $339,900Coming Soon3 beds 2 baths1,434 sq. ft.
368 Holme Ave, ELKINS PARK, PA 19027
MLS# PAMC2192496Listed by: RE/MAX ONE REALTY - Coming Soon
 $780,000Coming Soon4 beds 3 baths2,706 sq. ft.
1315 Wheatsheaf Ln, ABINGTON, PA 19001
MLS# PAMC2192476Listed by: VANGUARD REALTY ASSOCIATES - Open Sun, 1 to 3pmNew
 $399,900Active3 beds 2 baths1,100 sq. ft.
540 Wanamaker Rd, JENKINTOWN, PA 19046
MLS# PAMC2193498Listed by: KW EMPOWER - New
 $695,000Active3 beds 4 baths2,786 sq. ft.
1785 Oak Hill Dr, HUNTINGDON VALLEY, PA 19006
MLS# PAMC2192792Listed by: SPRINGER REALTY GROUP - New
 $674,995Active4 beds 3 baths2,582 sq. ft.
1911 Sharon Rd, JENKINTOWN, PA 19046
MLS# PAMC2193376Listed by: COLDWELL BANKER REALTY - New
 $450,000Active0.62 Acres
944 Old York Rd, JENKINTOWN, PA 19046
MLS# PAMC2192594Listed by: RE/MAX REGENCY REALTY - New
 $749,900Active5 beds 2 baths3,960 sq. ft.
1564 Edge Hill Rd, ABINGTON, PA 19001
MLS# PAMC2192954Listed by: QUINN & WILSON, INC.


Protect your home and budget from life's surprises with an Assurant Home Warranty, backed by a partner that supports you through every step of homeownership. Explore Plans.
© 2023 - 2026 ERA Franchise Systems LLC. All rights reserved. ERA Franchise Systems LLC fully supports the principles of the Fair Housing Act and the Equal Opportunity Act. ERA, ERA Real Estate powered, and their respective logos are registered service marks of ERA Franchise Systems LLC. Each office is independently owned and operated.