
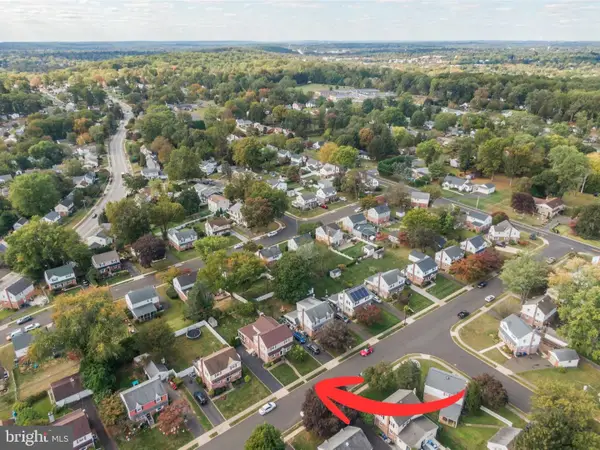
1315 Wheatsheaf Ln, Abington, PA 19001
Local realty services provided by:ERA Martin Associates
1315 Wheatsheaf Ln,Abington, PA 19001
$780,000
- 4 Beds
- 3 Baths
- 2,706 sq. ft.
- Single family
- Coming Soon
Listed by: rima kapel
Office: vanguard realty associates
MLS#:PAMC2192476
Source:BRIGHTMLS
Price summary
- Price:$780,000
- Price per sq. ft.:$288.25
About this home
Welcome to this beautifully maintained home in the highly desirable Highland Farms neighborhood of Abington Township where pride of ownership is evident throughout. Meticulously cared for and thoughtfully updated, this home offers a wonderful combination of classic character, comfortable living spaces and great indoor-outdoor living.
Step inside to an impressive yet warm and inviting entryway, where beautiful wood floors, detailed millwork and a classic staircase set the tone for the character found throughout the home. The updated kitchen, featuring stainless steel appliances, opens to a newer family room addition with an abundance of windows and natural light. A formal dining room provides the perfect setting for gatherings, while the inviting living room with fireplace opens to an enclosed porch—a versatile bonus space ideal for a home office, playroom or sunroom. A full bathroom on the main level adds extra convenience and flexibility.
Upstairs, the primary bedroom features its own renovated en-suite bathroom, along with two additional well-proportioned bedrooms, a hall bathroom and plenty of natural light. The next level provides an extra bedroom plus a ton of attic storage space.
The partially finished basement extends the living space even further and includes a dedicated home gym or private office space with convenient access directly to the backyard.
Outside, a fabulous maintenance-free deck overlooks the fully fenced backyard, creating a terrific setting for outdoor dining, entertaining or simply relaxing. A detached oversized two-car garage provides additional parking and storage.
Beautifully cared for inside and out, this is a home that has been truly loved and maintained—and it shows....
Contact an agent
Home facts
- Year built:1928
- Subdivision & Development:HIGHLAND FARMS
- Listing ID #:PAMC2192476
- Updated:September 06, 2026 at 01:49 PM
Rooms and interior
- Bedrooms:4
- Total bathrooms:3
- Full bathrooms:3
- Flooring:Hardwood
- Dining Description:Formal/Separate Dining Room
- Basement:Yes
- Basement Description:Outside Entrance, Partially Finished, Workshop
- Living area:2,706 sq. ft.
Heating and cooling
- Cooling:Central A/C, Window Unit(s)
- Heating:Heat Pump(s), Hot Water & Baseboard - Electric, Natural Gas, Radiant
Structure and exterior
- Year built:1928
- Building area:2,706 sq. ft.
- Lot area:0.22 Acres
- Architectural Style:Colonial
- Construction Materials:Masonry
- Foundation Description:Concrete Perimeter
- Levels:2 Stories
Schools
- High school:ABINGTON
- Middle school:ABINGTON JUNIOR
- Elementary school:HIGHLAND
Utilities
- Water:Public
- Sewer:Public Sewer
Finances and disclosures
- Price:$780,000
- Price per sq. ft.:$288.25
- Tax amount:$10,292 (2026)
Features and amenities
- Amenities:Ceiling Fan(s)
Parking
- Parking description:Additional Storage Area, Detached Garage, Oversized
- Garage:Yes
- Garage spaces:2
New listings near 1315 Wheatsheaf Ln
- Coming Soon
 $329,900Coming Soon3 beds 1 baths1,000 sq. ft.
2443 Norwood Ave #, ABINGTON, PA 19001
MLS# PAMC2193182Listed by: KELLER WILLIAMS REAL ESTATE-BLUE BELL - Coming Soon
 $499,999Coming Soon4 beds 4 baths2,400 sq. ft.
2944 Kanes Rd, WILLOW GROVE, PA 19090
MLS# PAMC2193356Listed by: CARDANO REALTORS - Coming Soon
 $1,160,000Coming Soon7 beds 6 baths5,262 sq. ft.
1871 Old Welsh Rd, ABINGTON, PA 19001
MLS# PAMC2191694Listed by: KELLER WILLIAMS REAL ESTATE-BLUE BELL - Coming Soon
 $339,900Coming Soon3 beds 2 baths1,434 sq. ft.
368 Holme Ave, ELKINS PARK, PA 19027
MLS# PAMC2192496Listed by: RE/MAX ONE REALTY - New
 $568,000Active5 beds 3 baths1,380 sq. ft.
314 Zane Ave, JENKINTOWN, PA 19046
MLS# PAMC2192922Listed by: PHILLY REAL ESTATE - Open Sun, 1 to 3pmNew
 $399,900Active3 beds 2 baths1,100 sq. ft.
540 Wanamaker Rd, JENKINTOWN, PA 19046
MLS# PAMC2193498Listed by: KW EMPOWER - New
 $695,000Active3 beds 4 baths2,786 sq. ft.
1785 Oak Hill Dr, HUNTINGDON VALLEY, PA 19006
MLS# PAMC2192792Listed by: SPRINGER REALTY GROUP - New
 $674,995Active4 beds 3 baths2,582 sq. ft.
1911 Sharon Rd, JENKINTOWN, PA 19046
MLS# PAMC2193376Listed by: COLDWELL BANKER REALTY - New
 $450,000Active0.62 Acres
944 Old York Rd, JENKINTOWN, PA 19046
MLS# PAMC2192594Listed by: RE/MAX REGENCY REALTY


Protect your home and budget from life's surprises with an Assurant Home Warranty, backed by a partner that supports you through every step of homeownership. Explore Plans.
© 2023 - 2026 ERA Franchise Systems LLC. All rights reserved. ERA Franchise Systems LLC fully supports the principles of the Fair Housing Act and the Equal Opportunity Act. ERA, ERA Real Estate powered, and their respective logos are registered service marks of ERA Franchise Systems LLC. Each office is independently owned and operated.