
811 W Emaus Avenue, Allentown, PA 18103
Local realty services provided by:ERA One Source Realty
811 W Emaus Avenue,Allentown City, PA 18103
$279,995
- 3 Beds
- 2 Baths
- 1,152 sq. ft.
- Townhouse
- Active
Listed by: kelvin diaz, solangel perez mesa
Office: allentown city realty
MLS#:782283
Source:PA_LVAR
Price summary
- Price:$279,995
- Price per sq. ft.:$243.05
About this home
Welcome to this well-maintained all-brick semi-detached home located on the desirable South Side of Allentown! This spacious property features 3 bedrooms and 1.5 bathrooms, offering a functional layout for comfortable living. New roof was just installed on March of 2026. Enjoy an enclosed side family room, perfect for relaxing, entertaining, or creating additional living space. Stay comfortable year-round with central air conditioning and gas forced-air heat. The home also offers exceptional parking with a one-car garage plus a driveway accommodating up to three additional vehicles. Conveniently located near restaurants, shopping, parks, schools, and major roadways, this home combines comfort, convenience, and value. Schedule your private showing today!
Contact an agent
Home facts
- Year built:1958
- Subdivision & Development:Westbrook Park
- Listing ID #:782283
- Added:1 day(s) ago
- Updated:August 07, 2026 at 10:21 AM
Rooms and interior
- Bedrooms:3
- Total bathrooms:2
- Full bathrooms:1
- Half bathrooms:1
- Rooms Total:6
- Flooring:Ceramic Tile, Hardwood, Laminate, Resilient
- Dining Description:Dining Area, Separate Formal Dining Room
- Kitchen Description:Gas Oven, Gas Range, Refrigerator
- Basement:Yes
- Basement Description:Exterior Entry, Full, Partially Finished
- Living area:1,152 sq. ft.
Heating and cooling
- Cooling:Ceiling Fans, Central Air
- Heating:Forced Air, Gas
- Central air:Yes
Structure and exterior
- Roof:Asphalt, Fiberglass, Rolled Hot Mop, Rubber
- Year built:1958
- Building area:1,152 sq. ft.
- Lot area:0.1 Acres
- Construction Materials:Aluminum Siding, Brick, Vinyl Siding
- Exterior Features:Covered, Fence, Patio, Porch
- Levels:2 Story
Schools
- High school:William Allen
- Middle school:South Mountain
- Elementary school:Hiram Dodd
Utilities
- Water:Public
- Sewer:Public Sewer
Finances and disclosures
- Price:$279,995
- Price per sq. ft.:$243.05
- Tax amount:$3,338
Features and amenities
- Appliances:Gas Oven, Gas Range, Gas Water Heater, Refrigerator
- Laundry features:Washer Hookup
Parking
- Parking description:Driveway, Garage, Parking Pad
- Garage:Yes
- Garage spaces:1
New listings near 811 W Emaus Avenue
- New
 $150,000Active0 Acres
513-523 S Aubrey St, ALLENTOWN, PA 18103
MLS# PALH2016502Listed by: LONG & FOSTER REAL ESTATE, INC. - New
 $469,000Active5 beds 4 baths2,601 sq. ft.
1728 32nd Street Sw, Allentown City, PA 18103
MLS# 782145Listed by: KELLER WILLIAMS NORTHAMPTON - New
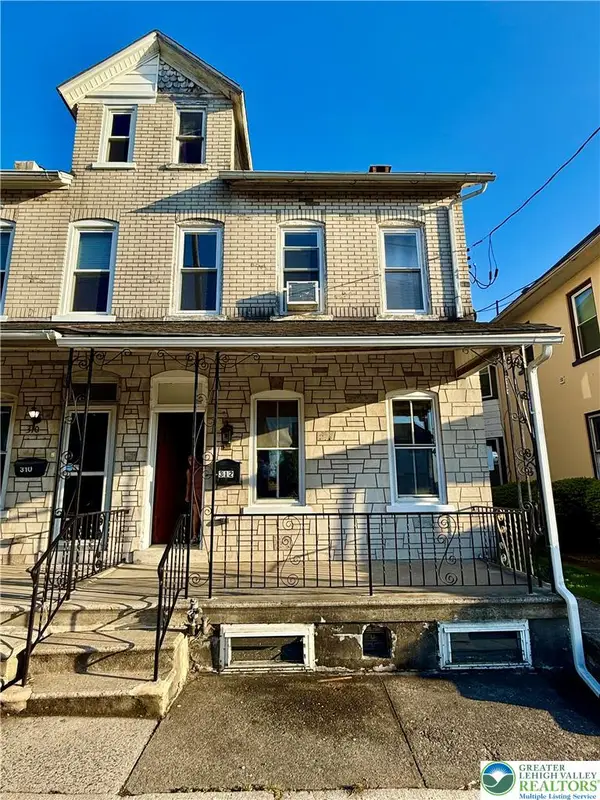 $249,900Active2 beds 2 baths2,171 sq. ft.
312 Susquehanna Street, Allentown City, PA 18103
MLS# 782264Listed by: KELLER WILLIAMS ALLENTOWN - New
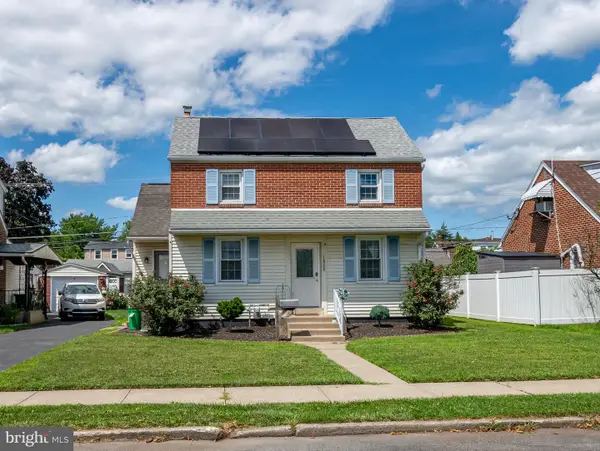 $375,000Active3 beds 2 baths1,418 sq. ft.
1925 E Fairmont St, ALLENTOWN, PA 18109
MLS# PALH2016468Listed by: CENTURY 21 GOLD - New
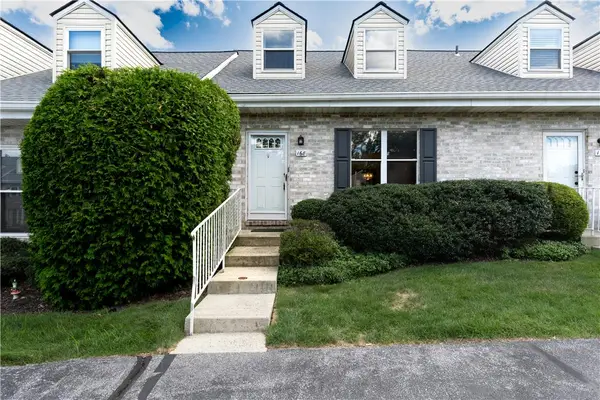 $224,900Active2 beds 2 baths1,425 sq. ft.
168 Springhouse Road, Allentown City, PA 18104
MLS# 782097Listed by: BETTERHOMES&GARDENSRE/CASSIDON - New
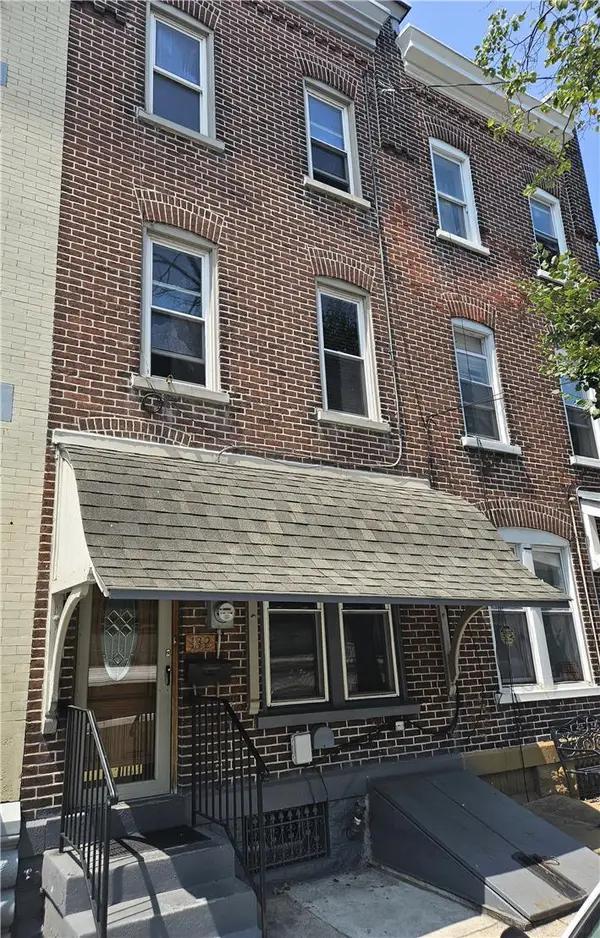 $150,000Active5 beds 1 baths1,745 sq. ft.
132 N 2nd Street, Allentown City, PA 18101
MLS# 782171Listed by: I-DO REAL ESTATE - New
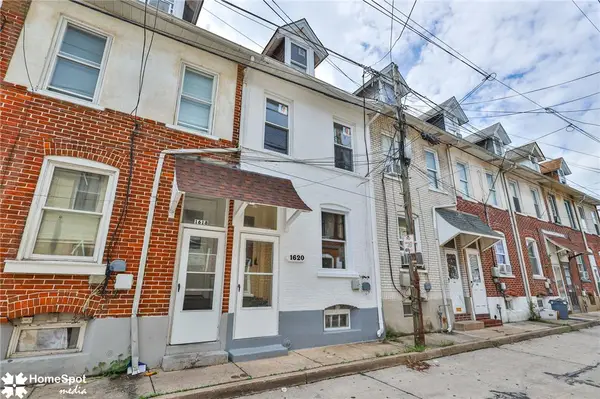 $165,000Active3 beds 1 baths828 sq. ft.
1620 Utica Street, Allentown City, PA 18102
MLS# 782015Listed by: STEEL CITY REALTY - Open Sun, 1 to 4pmNew
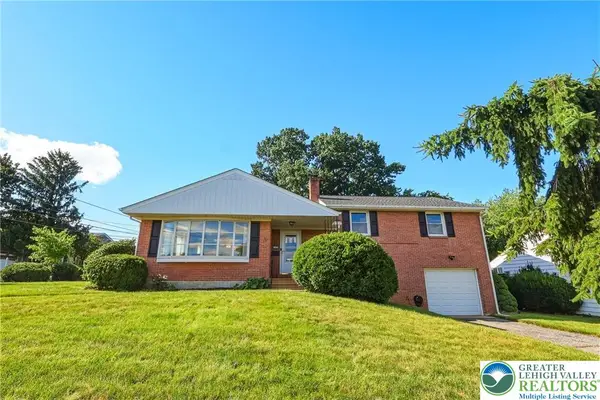 $375,000Active3 beds 3 baths2,613 sq. ft.
2151 W Fairview Street, Allentown City, PA 18104
MLS# 781974Listed by: HOWARD HANNA THEFREDERICKGROUP - New
 $489,000Active4 beds 3 baths2,000 sq. ft.
2309 W Washington Street, Allentown City, PA 18104
MLS# 782191Listed by: LEHIGH VALLEY JUST LISTED LLC


Protect your home and budget from life's surprises with an Assurant Home Warranty, backed by a partner that supports you through every step of homeownership. Explore Plans.
© 2023 - 2026 ERA Franchise Systems LLC. All rights reserved. ERA Franchise Systems LLC fully supports the principles of the Fair Housing Act and the Equal Opportunity Act. ERA, ERA Real Estate powered, and their respective logos are registered service marks of ERA Franchise Systems LLC. Each office is independently owned and operated.