
418 N 8th St, Allentown, PA 18102
Local realty services provided by:Mountain Realty ERA Powered
418 N 8th St,Allentown, PA 18102
$279,900
- 2 Beds
- 2 Baths
- 1,962 sq. ft.
- Townhouse
- Pending
Listed by: michael mcginley
Office: towne and country real estate, llc.
MLS#:PALH2016670
Source:BRIGHTMLS
Price summary
- Price:$279,900
- Price per sq. ft.:$142.66
About this home
This charming interior row townhouse, constructed in 1872, presents a unique investment opportunity in the desirable Allentown City area. With a blend of traditional and loft architectural styles, this property boasts two well-appointed bedrooms and two full bathrooms, making it an attractive option for potential renters or buyers seeking modern amenities within a historic framework. The interior features include a combination dining/living area that enhances the open-concept feel, while the kitchen seamlessly integrates with the dining space, promoting efficient use of the layout. Notable highlights include exposed beams and skylights that infuse the home with natural light, creating an inviting atmosphere. The hardwood and laminate plank flooring throughout adds both aesthetic appeal and durability, ensuring low maintenance for future tenants. The full basement, accessible via an outside entrance, offers ample storage potential or the opportunity for future finishing, which could significantly increase the property's value. With a modest lot size of 0.05 acres, the property requires minimal upkeep, making it an efficient investment choice. This townhouse represents a compelling opportunity for investors looking to capitalize on a blend of historic charm and modern functionality in a thriving urban environment....
Contact an agent
Home facts
- Year built:1872
- Subdivision & Development:ALLENTOWN CITY
- Listing ID #:PALH2016670
- Added:49 day(s) ago
- Updated:October 20, 2026 at 08:10 AM
Rooms and interior
- Bedrooms:2
- Total bathrooms:2
- Full bathrooms:2
- Flooring:Hardwood, Laminate Plank
- Dining Description:Combination Dining/Living, Combination Kitchen/Dining
- Basement:Yes
- Basement Description:Full, Outside Entrance, Shelving, Unfinished
- Living area:1,962 sq. ft.
Heating and cooling
- Cooling:Ceiling Fan(s), Ductless/Mini-Split
- Heating:Baseboard - Electric, Electric
Structure and exterior
- Roof:Architectural Shingle
- Year built:1872
- Building area:1,962 sq. ft.
- Lot area:0.05 Acres
- Architectural Style:Loft, Traditional
- Construction Materials:Brick
- Foundation Description:Block, Stone
- Levels:2 1/2 Stories
Schools
- High school:WILLIAM ALLEN
Utilities
- Water:Public
- Sewer:Public Sewer
Finances and disclosures
- Price:$279,900
- Price per sq. ft.:$142.66
- Tax amount:$2,559 (2026)
Features and amenities
- Amenities:200+ Amp Service, Cable TV, Curved Staircase, Efficiency, Exposed Beams, Phone, Skylight(s)
Parking
- Parking description:Detached Garage, Garage Door Opener, Oversized
- Garage:Yes
- Garage spaces:1
New listings near 418 N 8th St
- Coming SoonOpen Thu, 4 to 6pm
 $549,900Coming Soon4 beds 3 baths3,665 sq. ft.
2929 W Washington Street, Allentown City, PA 18104
MLS# 786507Listed by: KELLER WILLIAMS ALLENTOWN - Coming Soon
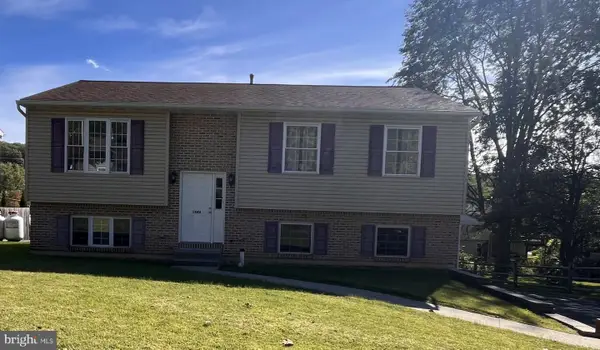 $350,000Coming Soon3 beds 2 baths1,534 sq. ft.
1444 Stanley Ave, ALLENTOWN, PA 18103
MLS# PALH2017190Listed by: CENTURY 21 GOLD - New
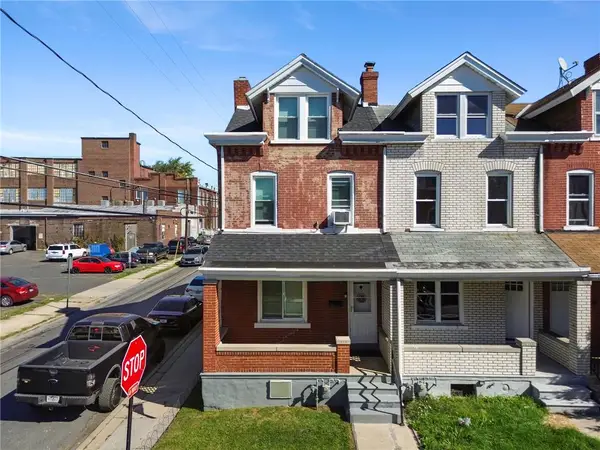 $255,000Active4 beds 2 baths1,951 sq. ft.
933 N Penn Street, Allentown City, PA 18102
MLS# 786626Listed by: CORBY REALTY LLC - New
 $230,000Active3 beds 1 baths1,305 sq. ft.
682 W Brookdale Street, Allentown City, PA 18103
MLS# 785480Listed by: CENTURY 21 PINNACLE 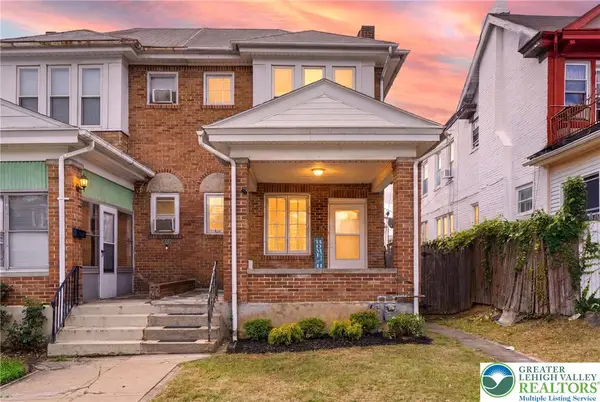 $289,999Active4 beds 2 baths1,489 sq. ft.
318 S 16th Street, Allentown City, PA 18102
MLS# 783919Listed by: SPADE PROPERTY MANAGEMENT INC.- New
 $249,900Active5 beds 1 baths1,890 sq. ft.
222 N 13th Street, Allentown City, PA 18102
MLS# 786551Listed by: LEHIGH VALLEY JUST LISTED LLC - New
 $225,000Active3 beds 2 baths1,180 sq. ft.
336 S 14th Street, Allentown City, PA 18102
MLS# 786353Listed by: BHGRE VALLEY PARTNERS - EMMAUS - New
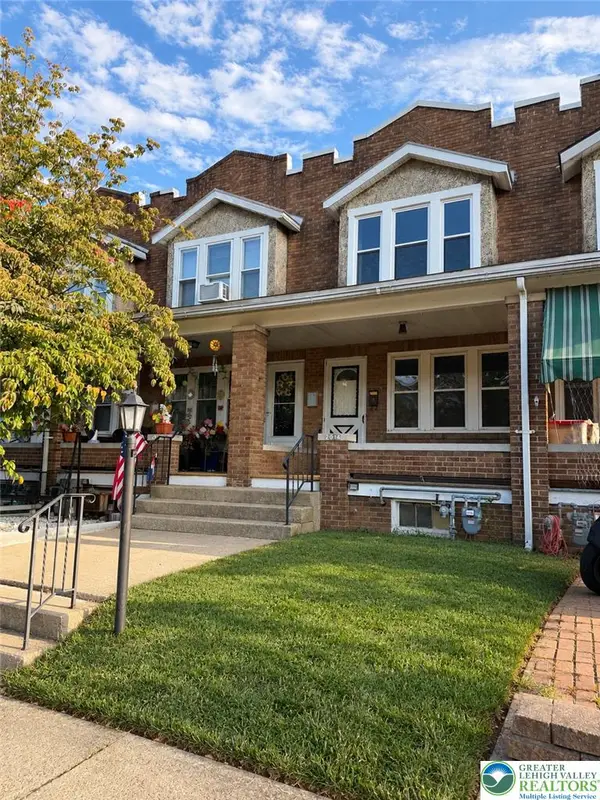 $268,000Active3 beds 1 baths1,784 sq. ft.
2014 W Green Street, Allentown City, PA 18104
MLS# 786490Listed by: HOMESNIPE REAL ESTATE, LLC - New
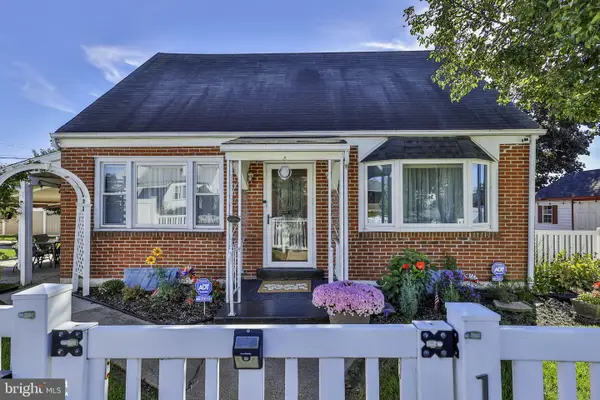 $324,900Active2 beds 1 baths1,260 sq. ft.
Address Withheld By Seller, ALLENTOWN, PA 18109
MLS# PALH2017216Listed by: COLDWELL BANKER HEARTHSIDE-ALLENTOWN - New
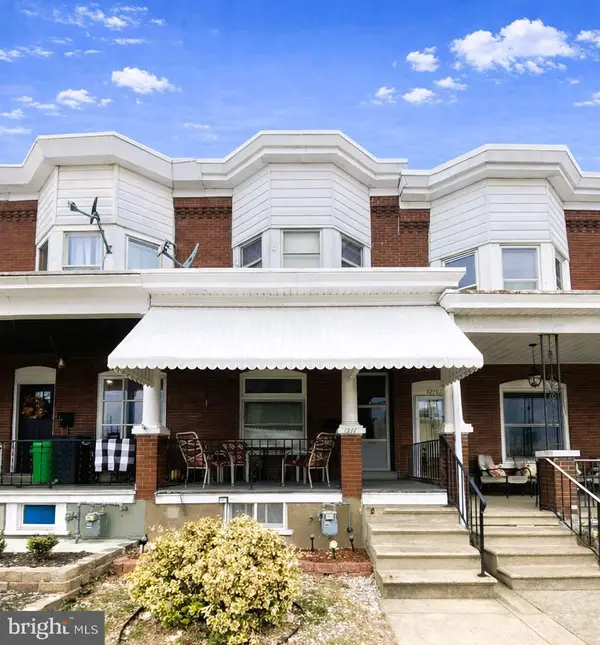 $265,000Active3 beds -- baths1,434 sq. ft.
1217 W Allen St, ALLENTOWN, PA 18104
MLS# PALH2017184Listed by: HOWARD HANNA THE FREDERICK GROUP


Protect your home and budget from life's surprises with an Assurant Home Warranty, backed by a partner that supports you through every step of homeownership. Explore Plans.
© 2023 - 2026 ERA Franchise Systems LLC. All rights reserved. ERA Franchise Systems LLC fully supports the principles of the Fair Housing Act and the Equal Opportunity Act. ERA, ERA Real Estate powered, and their respective logos are registered service marks of ERA Franchise Systems LLC. Each office is independently owned and operated.