
745 S Delaware Street, Allentown, PA 18103
Local realty services provided by:ERA One Source Realty
745 S Delaware Street,Allentown City, PA 18103
$194,900
- 3 Beds
- 2 Baths
- 1,536 sq. ft.
- Townhouse
- Active
Listed by: janice m. benner
Office: re/max real estate
MLS#:783828
Source:PA_LVAR
Price summary
- Price:$194,900
- Price per sq. ft.:$126.89
About this home
Welcome to 745 S. Delaware St. in South Allentown. A traditional brick home presents an inviting front porch covered by a green-striped awning. This property combines traditional with functional components. The open main living and dining areas greet you with engineered floors, timeless crown molding, pleasing tones in a spacious inviting layout. The eat-in kitchen is outfitted with tile flooring, warm wood cabinetry and stainless steel appliances. Your 2 floor presents a large primary bedroom that accommodates a king size bed, 2 generous guests bedrooms (one a walk thru) and full bath. As you continue to the partially finished basement, you will find a full bath, laundry room with plenty of space for storage and two versatile finished areas that can be used as a workout room, game room or even an office with egress to the backyard. Your outdoor living area features a small patio. A perfect spot to have a great cookout. Home has a complete home water purification system, economical gas heat/cooking and low taxes. Located close to all of Allentown’s amenities such as shopping, transportation, hospitals, restaurants, entertainment. Currently tenant occupied. Schedule your private tour...
Contact an agent
Home facts
- Year built:1920
- Subdivision & Development:Not in Development
- Listing ID #:783828
- Added:1 day(s) ago
- Updated:September 02, 2026 at 07:46 PM
Rooms and interior
- Bedrooms:3
- Total bathrooms:2
- Full bathrooms:2
- Rooms Total:7
- Flooring:Luxury Vinyl, Luxury Vinyl Plank, Tile, Vinyl
- Dining Description:Dining Area, Separate Formal Dining Room
- Kitchen Description:Gas Oven, Microwave, Refrigerator
- Basement:Yes
- Basement Description:Concrete, Exterior Entry, Full, Partially Finished, Walk Out Access
- Living area:1,536 sq. ft.
Heating and cooling
- Cooling:Ceiling Fans
- Heating:Baseboard, Gas
Structure and exterior
- Roof:Asphalt, Fiberglass
- Year built:1920
- Building area:1,536 sq. ft.
- Lot area:0.03 Acres
- Architectural Style:Colonial
- Construction Materials:Brick
- Exterior Features:Awnings, Patio, Porch
- Foundation Description:Basement
- Levels:2 Story
Utilities
- Water:Public
- Sewer:Public Sewer
Finances and disclosures
- Price:$194,900
- Price per sq. ft.:$126.89
- Tax amount:$2,186
Features and amenities
- Appliances:Electric Water Heater, Gas Oven, Microwave, Refrigerator, Washer
- Laundry features:Lower Level, Washer
Parking
- Parking description:On Street
New listings near 745 S Delaware Street
- Coming SoonOpen Sat, 1 to 3pm
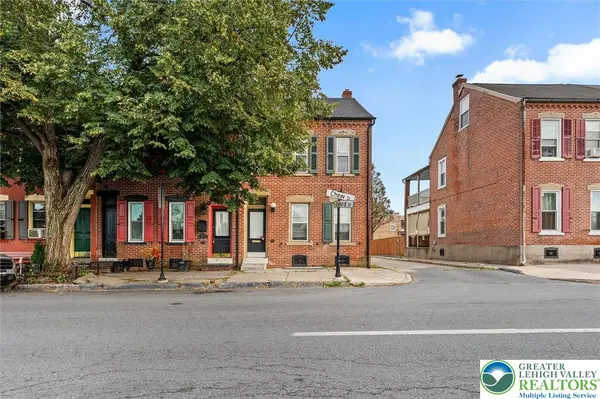 $274,999Coming Soon3 beds 2 baths1,418 sq. ft.
1022 W Chew Street, Allentown City, PA 18102
MLS# 783625Listed by: IGNITE REALTY GROUP - Coming SoonOpen Fri, 5 to 7pm
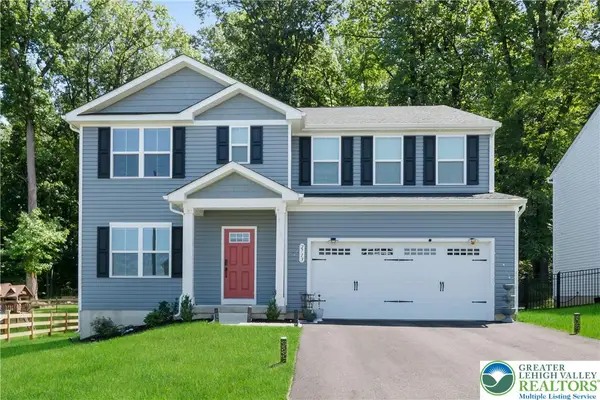 $584,900Coming Soon6 beds 3 baths2,540 sq. ft.
2713 Barnes Court, Allentown City, PA 18103
MLS# 783595Listed by: WEICHERT REALTORS - ALLENTOWN - Coming SoonOpen Sat, 1 to 3pm
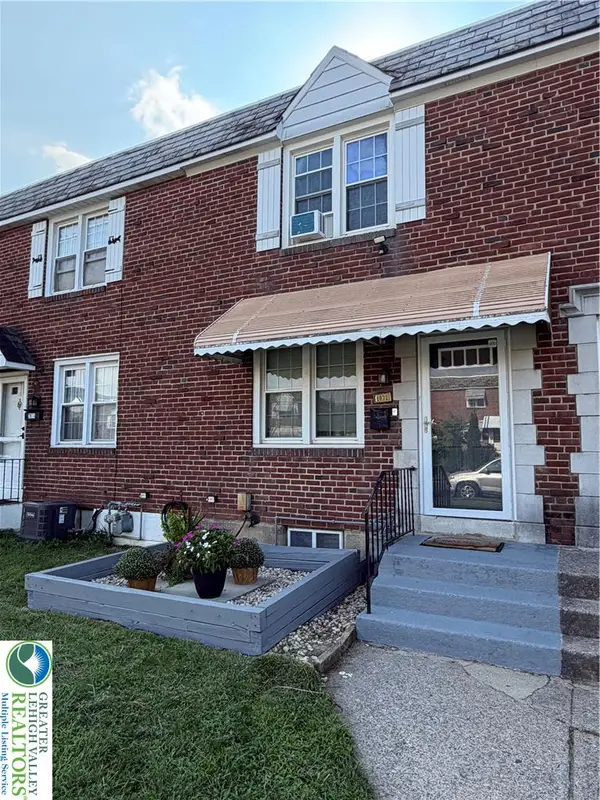 $255,000Coming Soon3 beds 1 baths1,152 sq. ft.
2072 Baker Drive, Allentown City, PA 18103
MLS# 783699Listed by: UNITED REALESTATE STRIVE212 LV - Coming Soon
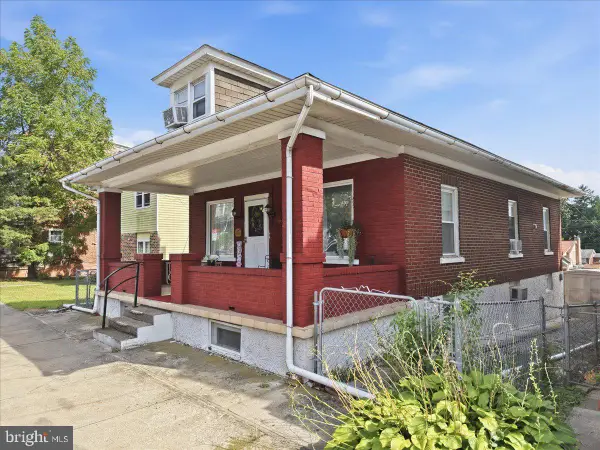 $274,900Coming Soon3 beds 2 baths1,690 sq. ft.
230 E Susquehanna St, ALLENTOWN, PA 18103
MLS# PALH2016582Listed by: COLDWELL BANKER HEARTHSIDE-ALLENTOWN - Coming SoonOpen Fri, 5 to 7pm
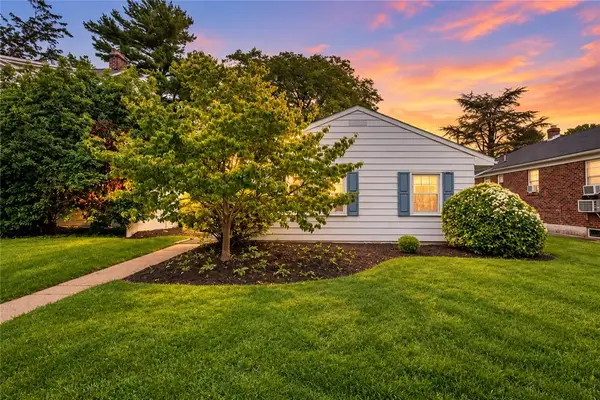 $300,000Coming Soon3 beds 1 baths1,332 sq. ft.
2345 W Fairview Street #2341, Allentown City, PA 18104
MLS# 783720Listed by: CENTURY 21 PINNACLE - New
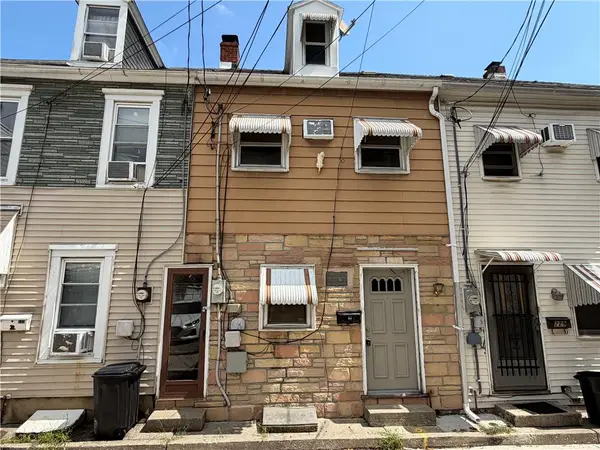 $199,995Active3 beds 2 baths1,202 sq. ft.
231 Peach Street, Allentown City, PA 18102
MLS# 783847Listed by: REALTY ONE GROUP SUPREME - New
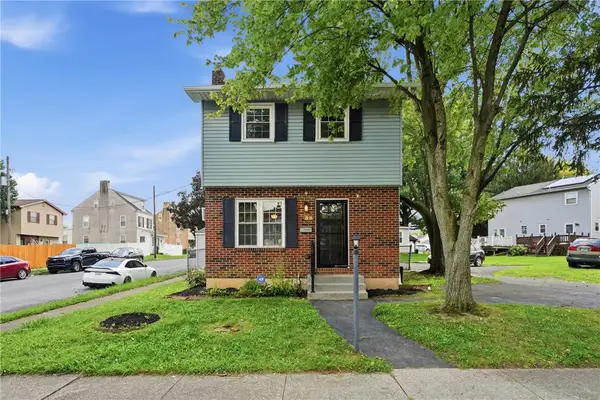 $219,000Active2 beds 1 baths912 sq. ft.
38 Cleveland Street, Allentown City, PA 18103
MLS# 782535Listed by: KELLER WILLIAMS ALLENTOWN - New
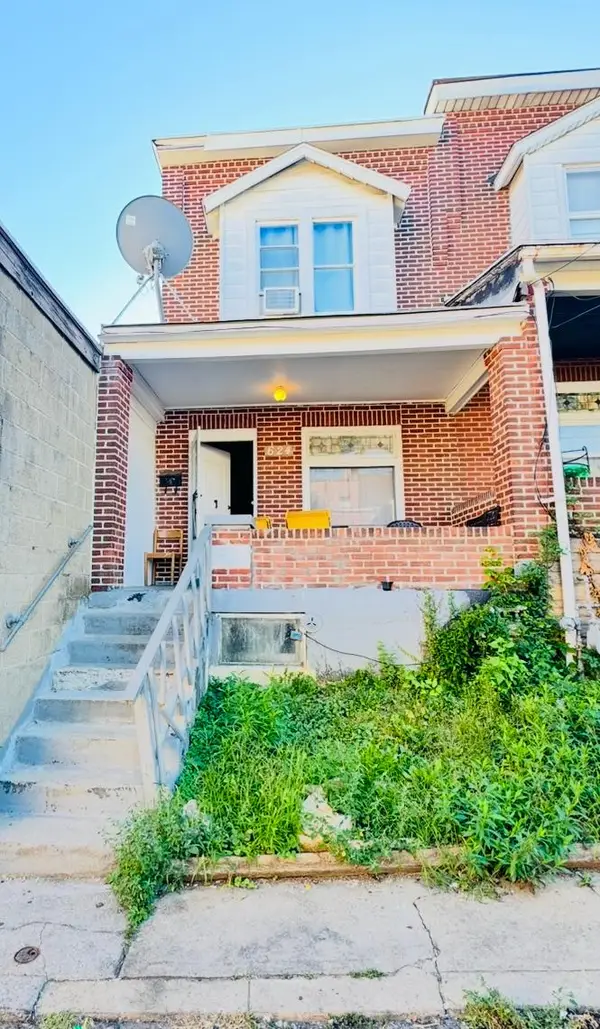 $199,900Active3 beds 2 baths1,056 sq. ft.
624 N Mohr Street, Allentown City, PA 18102
MLS# 783812Listed by: ALLENTOWN CITY REALTY - New
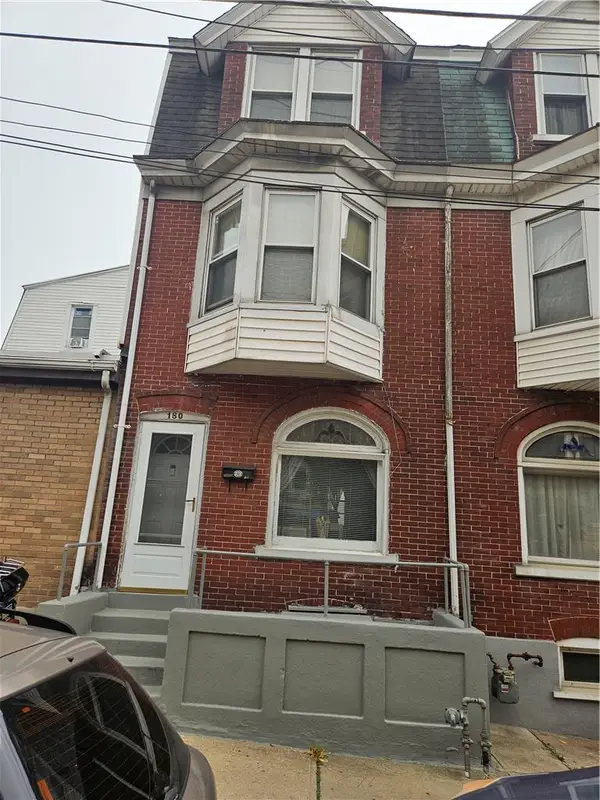 $199,900Active4 beds 2 baths1,495 sq. ft.
180 W Tilghman, Allentown City, PA 18102
MLS# 783808Listed by: IRONVALLEY RE OF LEHIGH VALLEY - New
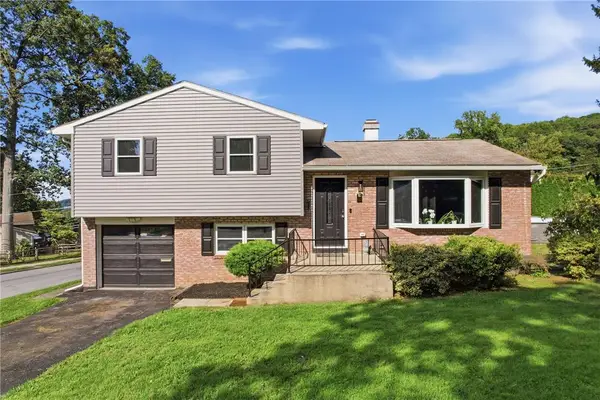 $375,000Active3 beds 2 baths1,853 sq. ft.
602 Greenwood Street, Allentown City, PA 18103
MLS# 783576Listed by: KELLER WILLIAMS ALLENTOWN


Protect your home and budget from life's surprises with an Assurant Home Warranty, backed by a partner that supports you through every step of homeownership. Explore Plans.
© 2023 - 2026 ERA Franchise Systems LLC. All rights reserved. ERA Franchise Systems LLC fully supports the principles of the Fair Housing Act and the Equal Opportunity Act. ERA, ERA Real Estate powered, and their respective logos are registered service marks of ERA Franchise Systems LLC. Each office is independently owned and operated.