
802 N Plymouth Street, Allentown, PA 18109
Local realty services provided by:ERA One Source Realty
802 N Plymouth Street,Allentown City, PA 18109
$329,900
- 3 Beds
- 2 Baths
- 1,875 sq. ft.
- Single family
- Active
Listed by: mario b. d'egidio, nicholas a. d'egidio
Office: coletta commercial realty
MLS#:780579
Source:PA_LVAR
Price summary
- Price:$329,900
- Price per sq. ft.:$175.95
About this home
Discover timeless charm in this inviting brick residence at 802 N Plymouth ST, Allentown City, PA, featuring a classic gabled shingle roof and a welcoming entryway. Rich hardwood flooring extends throughout the main living areas, enhancing the home's elegant appeal. The living space offers a captivating environment with a cozy fireplace, a radiant chandelier, and an integrated entertainment center, perfect for gatherings. The meticulously appointed kitchen boasts wooden cabinetry, granite countertops, a substantial farm sink, and stainless steel appliances including a dishwasher, microwave, range, and refrigerator, ensuring a delightful culinary experience. An inviting dining area, also with rich wooden floors, provides an optimal setting for memorable meals. Bedrooms offer comfortable retreats with hardwood floors; one showcases vaulted ceilings, while another exhibits rustic sliding barn doors. Thoughtfully designed bathrooms incorporate modern fixtures, tiled backsplashes, vessel sinks, and in one instance, dual vanities beneath a uniquely sloped natural wood ceiling, imparting distinctive character. Outside, this charming corner residence is situated within a mature neighborhood with sidewalks. Outdoor living is enhanced by an inviting covered patio, ideal for al fresco relaxation, and an elegant outdoor deck, perfect for leisure and entertaining. A dedicated garage offers ample parking and secure storage, further complemented by an additional shed for enhanced utility. This property offers a vibrant lifestyle within a picturesque, tree-lined community....
Contact an agent
Home facts
- Year built:1950
- Subdivision & Development:Midway Manor
- Listing ID #:780579
- Added:46 day(s) ago
- Updated:August 29, 2026 at 03:03 PM
Rooms and interior
- Bedrooms:3
- Total bathrooms:2
- Full bathrooms:2
- Rooms Total:7
- Flooring:Hardwood, Tile
- Dining Description:Dining Area, Separate Formal Dining Room
- Kitchen Description:Dishwasher, Electric Oven, Microwave, Refrigerator
- Basement:Yes
- Basement Description:Concrete, Full, Partially Finished
- Living area:1,875 sq. ft.
Heating and cooling
- Cooling:Central Air, Ductless
- Heating:Ductless, Electric, Heat Pump
- Central air:Yes
Structure and exterior
- Roof:Other
- Year built:1950
- Building area:1,875 sq. ft.
- Lot area:0.11 Acres
- Architectural Style:AFrame
- Construction Materials:Brick
- Foundation Description:Basement
Schools
- High school:Dieruff
- Middle school:Harrison Morton
- Elementary school:Ritter
Utilities
- Water:Public
- Sewer:Public Sewer
Finances and disclosures
- Price:$329,900
- Price per sq. ft.:$175.95
- Tax amount:$3,501
Features and amenities
- Appliances:Dishwasher, Electric Oven, Gas Water Heater, Microwave, Refrigerator, Washer
- Laundry features:Electric Dryer Hookup, Washer
Parking
- Parking description:Garage
- Garage:Yes
- Garage spaces:2
New listings near 802 N Plymouth Street
- Coming SoonOpen Sun, 12 to 2pm
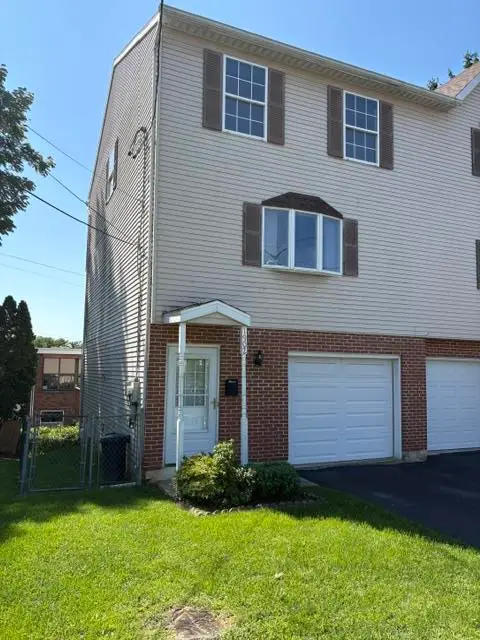 $310,000Coming Soon3 beds 2 baths1,680 sq. ft.
1902 W Walnut Street, Allentown City, PA 18102
MLS# 783198Listed by: HEART AND HOME REALTY LLC - New
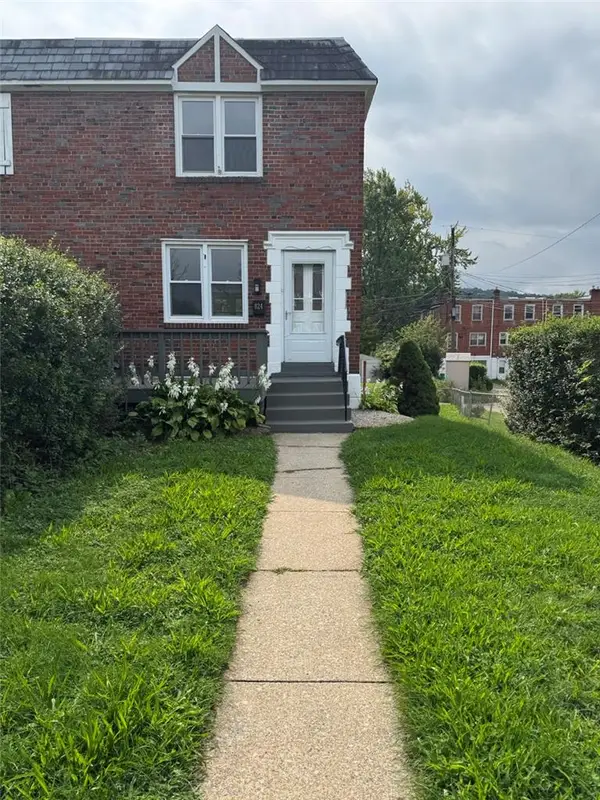 $274,999Active4 beds 1 baths1,532 sq. ft.
824 Benton Street, Allentown City, PA 18103
MLS# 781285Listed by: ADDISON WOLFE REAL ESTATE - New
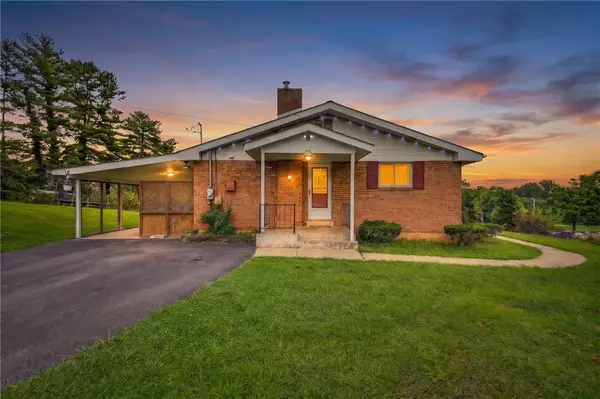 $440,000Active3 beds 2 baths2,074 sq. ft.
831 Juniata Street, Allentown City, PA 18103
MLS# 783589Listed by: I-DO REAL ESTATE - New
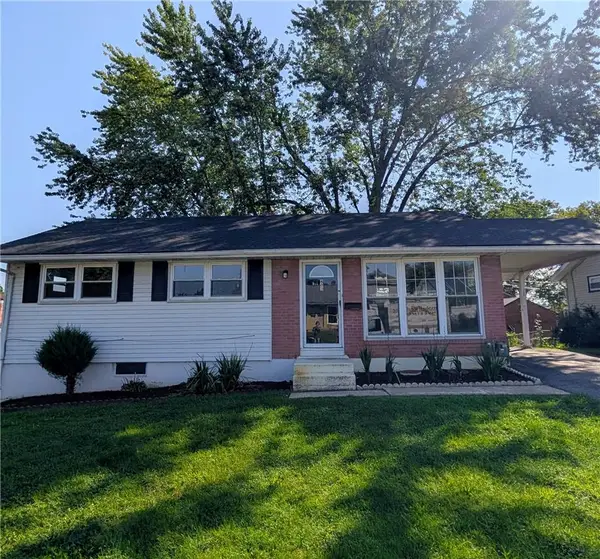 $325,000Active3 beds 2 baths1,499 sq. ft.
403 S West Street, Allentown City, PA 18102
MLS# 783407Listed by: CENTURY 21 PINNACLE - New
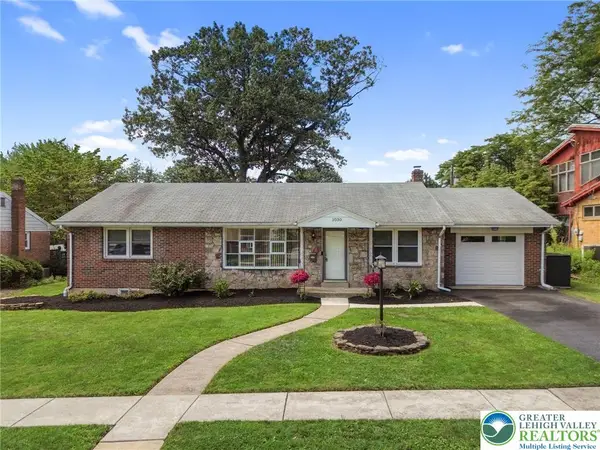 $360,000Active3 beds 2 baths2,604 sq. ft.
1030 N Leh Street, Allentown City, PA 18104
MLS# 783539Listed by: CORBY REALTY LLC - New
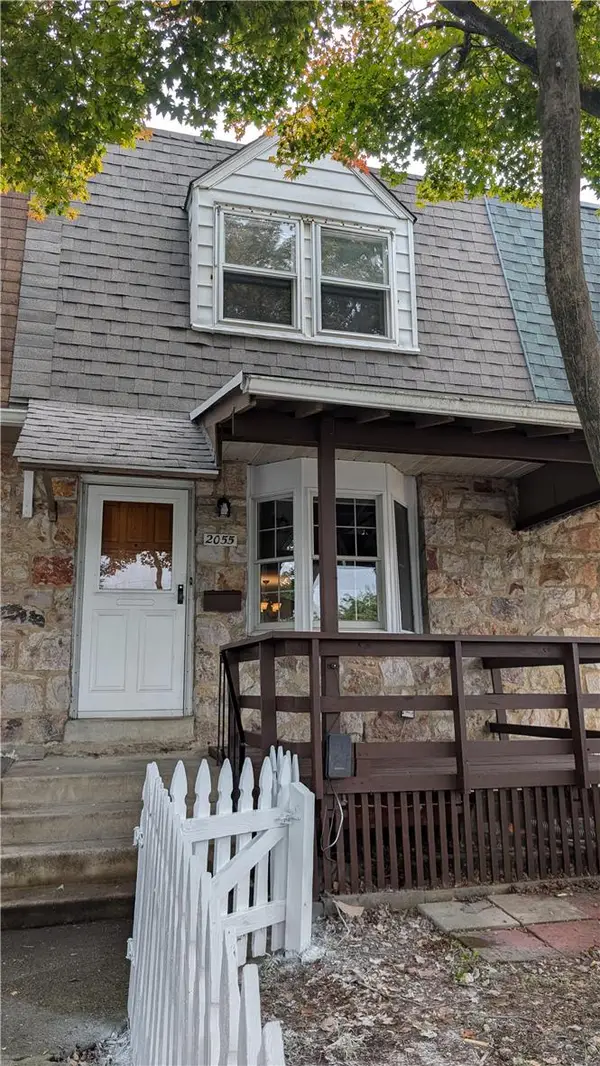 $269,900Active3 beds 1 baths1,430 sq. ft.
2055 Baker Drive, Allentown City, PA 18103
MLS# 783410Listed by: CENTURY 21 PINNACLE - New
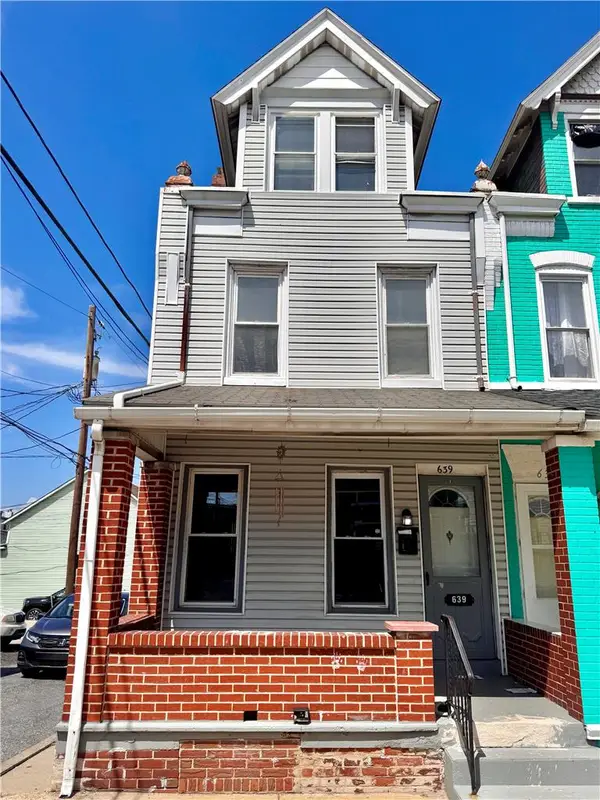 $245,000Active4 beds 2 baths1,652 sq. ft.
639 W Greenleaf Street, Allentown City, PA 18102
MLS# 783184Listed by: FULL CIRCLEREALTY&PROPERTYMGMT - New
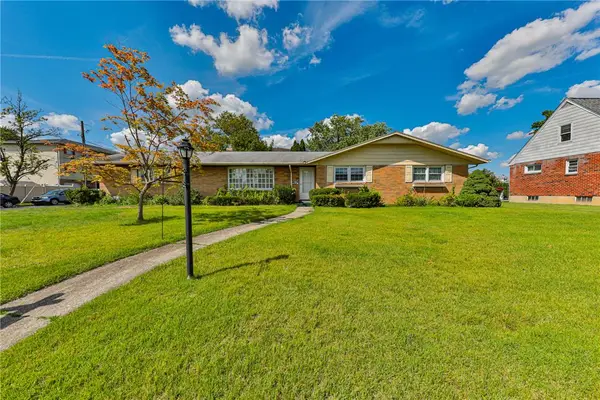 $350,000Active3 beds 3 baths2,539 sq. ft.
1705 E Cedar Street, Allentown City, PA 18109
MLS# 783533Listed by: WEICHERT REALTORS - ALLENTOWN - New
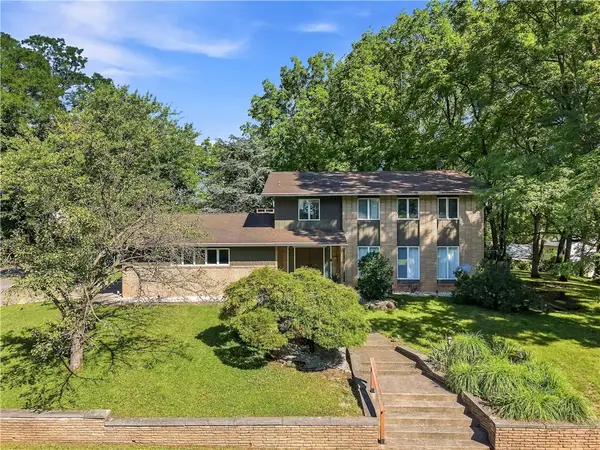 $580,000Active5 beds 5 baths4,162 sq. ft.
2421 W Greenleaf, Allentown City, PA 18104
MLS# 783004Listed by: I-DO REAL ESTATE - Open Sat, 11am to 1pmNew
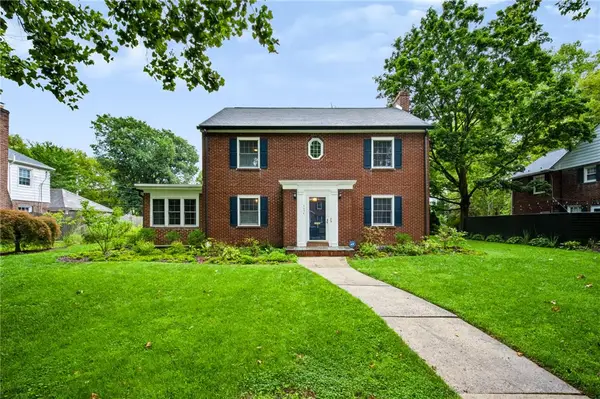 $480,000Active3 beds 3 baths2,455 sq. ft.
2636 W Greenleaf, Allentown City, PA 18104
MLS# 783141Listed by: COLDWELL BANKER HEARTHSIDE


Protect your home and budget from life's surprises with an Assurant Home Warranty, backed by a partner that supports you through every step of homeownership. Explore Plans.
© 2023 - 2026 ERA Franchise Systems LLC. All rights reserved. ERA Franchise Systems LLC fully supports the principles of the Fair Housing Act and the Equal Opportunity Act. ERA, ERA Real Estate powered, and their respective logos are registered service marks of ERA Franchise Systems LLC. Each office is independently owned and operated.