
34 Manchester Ct, Berwyn, PA 19312
Local realty services provided by:Pagoda Realty ERA Powered
34 Manchester Ct,Berwyn, PA 19312
$755,000
- 3 Beds
- 3 Baths
- - sq. ft.
- Townhouse
- Sold
Listed by: lewis esposito
Office: re/max preferred - newtown square
MLS#:PACT2130212
Source:BRIGHTMLS
Sorry, we are unable to map this address
Price summary
- Price:$755,000
- Monthly HOA dues:$465
About this home
Welcome to this beautifully maintained home in the desirable Highlands community of Berwyn, offering 3 bedrooms, 2.5 bathrooms, a finished loft, a finished basement, and a one-car garage. Newly finished hardwood floors extend throughout much of the main level, adding warmth and timeless appeal to the home's inviting living spaces. A welcoming foyer opens to a spacious living room, setting the stage for the warm, inviting spaces found throughout the home.
At the heart of the home is the beautifully updated kitchen, featuring granite countertops, a large center island with seating, stainless steel appliances, a tile backsplash, under-cabinet lighting, abundant cabinetry, and a custom built-in beverage station with a wine refrigerator. Just beyond, the adjoining dining area offers the perfect space for everyday meals and opens to the rear patio through sliding glass doors. The kitchen flows seamlessly into the impressive family room, where soaring vaulted ceilings, a cozy fireplace, and a second set of sliding glass doors create a bright, inviting space that's perfect for relaxing or entertaining.
Upstairs, the primary suite offers a peaceful retreat with a private en-suite bath and walk-in closet. Two additional bedrooms and a full hall bathroom provide comfortable accommodations, while the finished loft offers incredible flexibility as a home office, playroom, fitness area, or potential fourth bedroom.
The finished basement expands the home's living space with a spacious recreation room, dedicated laundry area, and additional storage. Outside, the rear patio provides the perfect place to relax, entertain, or enjoy quiet summer evenings. Conveniently located close to shopping, dining, parks, and major commuter routes, this home offers the ideal combination of flexible living space, thoughtful updates, and a sought-after community location....
Contact an agent
Home facts
- Year built:1986
- Subdivision & Development:THE HIGHLANDS
- Listing ID #:PACT2130212
- Added:47 day(s) ago
- Updated:August 27, 2026 at 02:43 AM
Rooms and interior
- Bedrooms:3
- Total bathrooms:3
- Full bathrooms:2
- Half bathrooms:1
- Dining Description:Dining Room
- Bathrooms Description:Bathroom 2, Half Bath, Primary Bathroom
- Bedroom Description:Primary Bedroom
- Basement:Yes
- Basement Description:Full, Fully Finished
Heating and cooling
- Cooling:Central A/C
- Heating:Electric, Heat Pump(s), Natural Gas
Structure and exterior
- Year built:1986
- Architectural Style:Traditional
- Construction Materials:Frame
- Exterior Features:Deck(s)
- Foundation Description:Concrete Perimeter
- Levels:3 Story
Utilities
- Water:Public
- Sewer:Public Sewer
Finances and disclosures
- Price:$755,000
- Tax amount:$9,280 (2025)
Features and amenities
- Laundry features:Laundry
Parking
- Parking description:Attached Garage, Garage - Front Entry
- Garage:Yes
- Garage spaces:1
New listings near 34 Manchester Ct
- Open Thu, 12 to 2pmNew
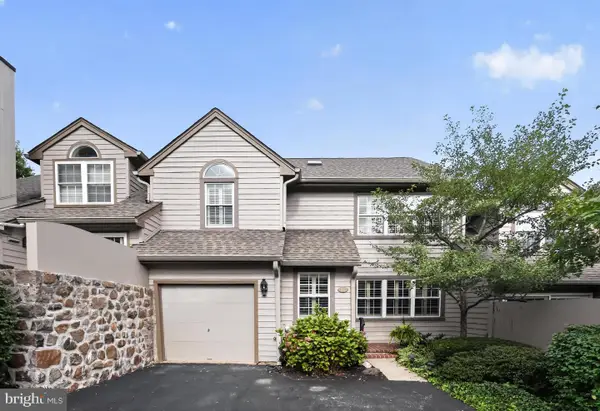 $759,000Active3 beds 3 baths3,943 sq. ft.
25 Manchester Ct #25, BERWYN, PA 19312
MLS# PACT2133624Listed by: BHHS FOX & ROACH WAYNE-DEVON 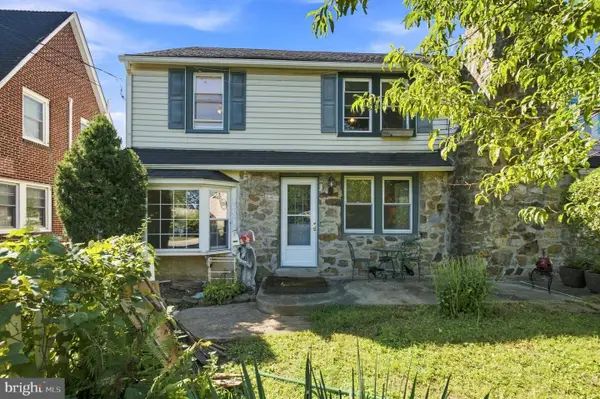 $395,000Pending3 beds 1 baths1,680 sq. ft.
1117 Old Lancaster Rd, BERWYN, PA 19312
MLS# PACT2133944Listed by: KELLER WILLIAMS MAIN LINE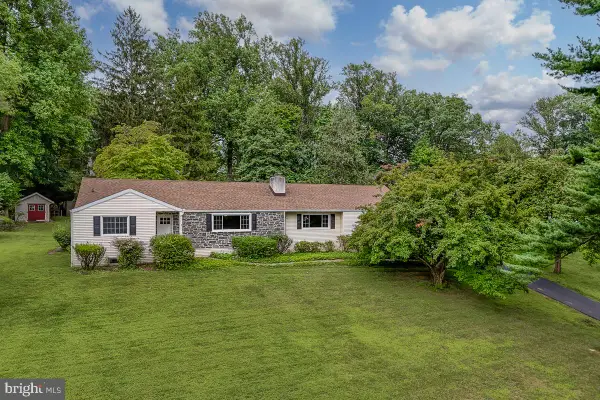 $750,000Pending4 beds 3 baths1,634 sq. ft.
4 Carol Ln, BERWYN, PA 19312
MLS# PACT2133874Listed by: BHHS FOX & ROACH WAYNE-DEVON $995,000Pending4 beds 3 baths2,565 sq. ft.
206 Warren Ave, BERWYN, PA 19312
MLS# PACT2133700Listed by: RE/MAX PREFERRED - NEWTOWN SQUARE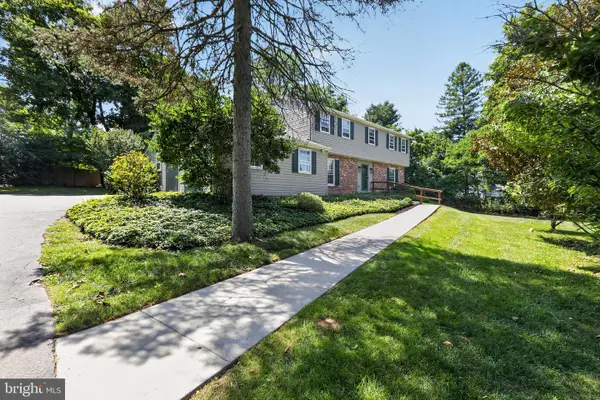 $950,000Pending4 beds 3 baths3,464 sq. ft.
150 Cassatt Rd, BERWYN, PA 19312
MLS# PACT2133546Listed by: RE/MAX SELECT GROUP $799,000Pending4 beds 3 baths2,592 sq. ft.
1531 Waynesborough Rd, PAOLI, PA 19301
MLS# PACT2133088Listed by: KELLER WILLIAMS REAL ESTATE -EXTON $1,849,000Pending5 beds 5 baths4,484 sq. ft.
409 Chester Rd, DEVON, PA 19333
MLS# PACT2132454Listed by: KELLER WILLIAMS REALTY GROUP- Open Sun, 2 to 4pm
 $1,695,000Active5 beds 6 baths4,437 sq. ft.
630 Leopard Rd, BERWYN, PA 19312
MLS# PACT2132668Listed by: BHHS FOX & ROACH WAYNE-DEVON  $995,000Pending4 beds 3 baths3,412 sq. ft.
1048 Beaumont Rd, BERWYN, PA 19312
MLS# PACT2132528Listed by: FOUR OAKS REAL ESTATE LLC $949,000Pending4 beds 3 baths2,316 sq. ft.
1561 Sugartown Rd, PAOLI, PA 19301
MLS# PACT2132420Listed by: UNITED REAL ESTATE


Protect your home and budget from life's surprises with an Assurant Home Warranty, backed by a partner that supports you through every step of homeownership. Explore Plans.
© 2023 - 2026 ERA Franchise Systems LLC. All rights reserved. ERA Franchise Systems LLC fully supports the principles of the Fair Housing Act and the Equal Opportunity Act. ERA, ERA Real Estate powered, and their respective logos are registered service marks of ERA Franchise Systems LLC. Each office is independently owned and operated.