
552 Woodside Ave, Berwyn, PA 19312
Local realty services provided by:ERA OakCrest Realty, Inc.
552 Woodside Ave,Berwyn, PA 19312
$750,000
- 4 Beds
- 2 Baths
- - sq. ft.
- Single family
- Sold
Listed by: andrea l davis
Office: compass pennsylvania, llc.
MLS#:PACT2127858
Source:BRIGHTMLS
Sorry, we are unable to map this address
Price summary
- Price:$750,000
About this home
Welcome to 552 Woodside Ave, a beautifully maintained home set on a level lot in one of Berwyn's most sought-after family neighborhoods. This home blends classic charm with everyday convenience, all within easy walking distance to the train station, local shops, and restaurants. Ample off-street parking with a four-car driveway makes coming home, and hosting guests, effortless.
Step inside to an open floor plan where an updated kitchen and dining space flow seamlessly into a living room anchored by a cozy wood-burning fireplace. A clever pantry sits just off the kitchen, leading down to the full basement, where you'll find abundant storage, laundry, and Bilco doors that open right out to the backyard. Just off the living room, a door leads to the screened-in front porch, the perfect spot for a summer evening or a quiet cup of coffee on a crisp morning. Rounding out the first floor are three comfortable bedrooms and a recently renovated full bathroom with tub.
Upstairs, the primary suite is a true retreat, washed in natural light with its own en-suite full bath, offering a private escape from the rest of the day.
Outside, the backyard is a destination in its own right. Mature landscaping and low-maintenance perennial plantings create your own private oasis, fully enclosed by a fence that keeps kids and pets safely contained. The space is even registered as a pollinator pathway, adding to the sense of quiet retreat.
Walkability here is the real deal. Trader Joe's, Handel's Ice Cream, Barre3, Parlor Donuts, the Easttown Library, the Berwyn Farmers Market, parks, and a great restaurant scene are all within easy reach on foot. This is the kind of neighborhood where you can park the car for the weekend and just enjoy the community around you. And the community itself is something special: streets glowing with luminaries on Christmas Eve, and Halloween trick-or-treating that makes for the kind of childhood memories that stick. All of this within the top-rated Tredyffrin/Easttown School District.
Don't miss the opportunity to make this well-loved Berwyn home your own. Schedule a showing today....
Contact an agent
Home facts
- Year built:1950
- Subdivision & Development:HARMONY HILL
- Listing ID #:PACT2127858
- Added:45 day(s) ago
- Updated:August 29, 2026 at 05:54 AM
Rooms and interior
- Bedrooms:4
- Total bathrooms:2
- Full bathrooms:2
- Flooring:Fully Carpeted, Tile/Brick, Wood
- Dining Description:Combination Dining/Living, Combination Kitchen/Dining, Dining Room
- Bathrooms Description:Primary Bath(s)
- Kitchen Description:Dishwasher, Disposal, Recessed Lighting, Upgraded Countertops
- Bedroom Description:Entry Level Bedroom, Primary Bedroom
- Basement:Yes
- Basement Description:Full
Heating and cooling
- Cooling:Central A/C, Ductless/Mini-Split
- Heating:Hot Water, Oil
Structure and exterior
- Roof:Pitched, Shingle
- Year built:1950
- Lot Features:Front Yard, Level, Rear Yard
- Architectural Style:Bungalow, Ranch/Rambler
- Construction Materials:Stucco
- Exterior Features:Porch(es), Screened
- Foundation Description:Brick/Mortar
- Levels:3 Story
Utilities
- Water:Public
- Sewer:Public Sewer
Finances and disclosures
- Price:$750,000
- Tax amount:$5,653 (2025)
Features and amenities
- Laundry features:Dryer, Washer
- Amenities:Ceiling Fan(s), Recessed Lighting
New listings near 552 Woodside Ave
- Open Sat, 11am to 1pmNew
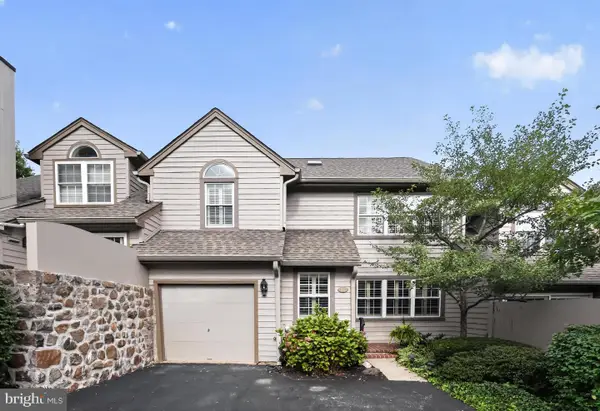 $759,000Active3 beds 3 baths3,943 sq. ft.
25 Manchester Ct #25, BERWYN, PA 19312
MLS# PACT2133624Listed by: BHHS FOX & ROACH WAYNE-DEVON 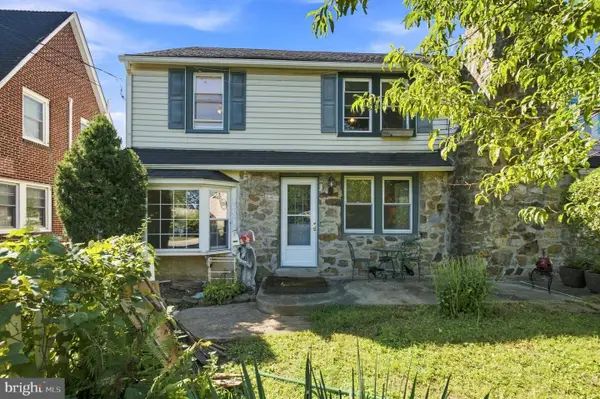 $395,000Pending3 beds 1 baths1,680 sq. ft.
1117 Old Lancaster Rd, BERWYN, PA 19312
MLS# PACT2133944Listed by: KELLER WILLIAMS MAIN LINE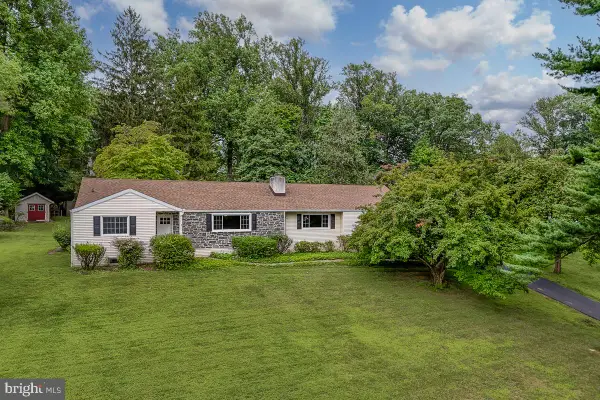 $750,000Pending4 beds 3 baths1,634 sq. ft.
4 Carol Ln, BERWYN, PA 19312
MLS# PACT2133874Listed by: BHHS FOX & ROACH WAYNE-DEVON $995,000Pending4 beds 3 baths2,565 sq. ft.
206 Warren Ave, BERWYN, PA 19312
MLS# PACT2133700Listed by: RE/MAX PREFERRED - NEWTOWN SQUARE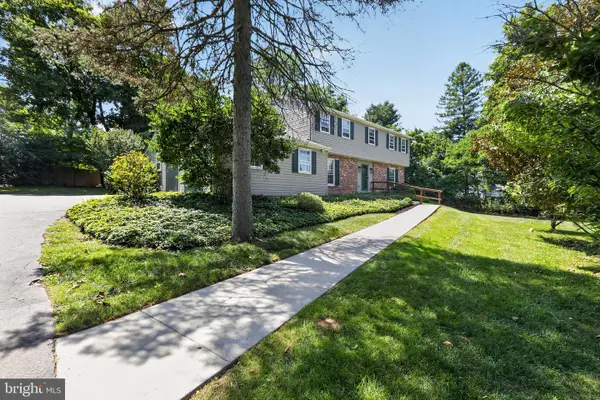 $950,000Pending4 beds 3 baths3,464 sq. ft.
150 Cassatt Rd, BERWYN, PA 19312
MLS# PACT2133546Listed by: RE/MAX SELECT GROUP $799,000Pending4 beds 3 baths2,592 sq. ft.
1531 Waynesborough Rd, PAOLI, PA 19301
MLS# PACT2133088Listed by: KELLER WILLIAMS REAL ESTATE -EXTON $1,849,000Pending5 beds 5 baths4,484 sq. ft.
409 Chester Rd, DEVON, PA 19333
MLS# PACT2132454Listed by: KELLER WILLIAMS REALTY GROUP- Open Sun, 2 to 4pm
 $1,695,000Active5 beds 6 baths4,437 sq. ft.
630 Leopard Rd, BERWYN, PA 19312
MLS# PACT2132668Listed by: BHHS FOX & ROACH WAYNE-DEVON  $995,000Pending4 beds 3 baths3,412 sq. ft.
1048 Beaumont Rd, BERWYN, PA 19312
MLS# PACT2132528Listed by: FOUR OAKS REAL ESTATE LLC $949,000Pending4 beds 3 baths2,316 sq. ft.
1561 Sugartown Rd, PAOLI, PA 19301
MLS# PACT2132420Listed by: UNITED REAL ESTATE


Protect your home and budget from life's surprises with an Assurant Home Warranty, backed by a partner that supports you through every step of homeownership. Explore Plans.
© 2023 - 2026 ERA Franchise Systems LLC. All rights reserved. ERA Franchise Systems LLC fully supports the principles of the Fair Housing Act and the Equal Opportunity Act. ERA, ERA Real Estate powered, and their respective logos are registered service marks of ERA Franchise Systems LLC. Each office is independently owned and operated.