
4231 Campbell Drive, Bethlehem, PA 18020
Local realty services provided by:ERA One Source Realty
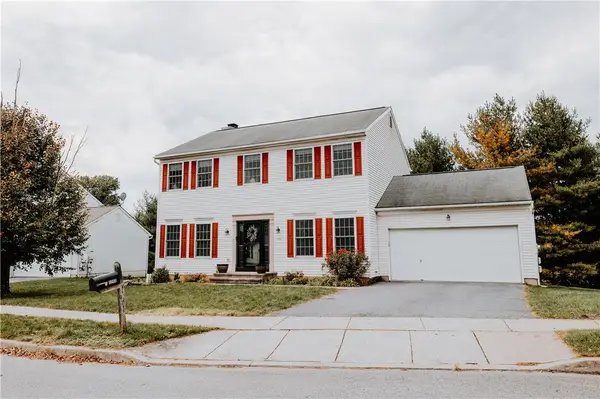
4231 Campbell Drive,Bethlehem Twp, PA 18020
$889,900
- 4 Beds
- 4 Baths
- 4,979 sq. ft.
- Single family
- Coming Soon
Listed by: shona joyner
Office: weichert realtors
MLS#:786130
Source:PA_LVAR
Price summary
- Price:$889,900
- Price per sq. ft.:$178.73
About this home
Welcome to desirable Bethlehem Estates, where opportunity meets elegance in this distinguished and impressive 4-bedroom, 3.5-bath colonial offering exceptional living space and endless potential. A grand two-story foyer with a dramatic curved entry staircase creates a stunning first impression and sets the tone for the home's sophisticated design. The heart of the home is the gourmet kitchen, thoughtfully appointed with granite waterfall countertops, a center island, double ovens, skylights, and a sunny breakfast nook, creating the perfect setting for everyday living and entertaining. Sliding doors lead to the spectacular backyard oasis, seamlessly blending indoor and outdoor living with space for all your entertaining needs. The main level also features a spacious family room with a cozy fireplace, formal living and dining rooms, a private office/den, first-floor laundry, and a desirable dual staircase design. Upstairs, retreat to the luxurious primary en-suite complete with recessed lighting, a sitting area, walk-in closet, and elegant dual-door entry. Three additional generously sized bedrooms and a full hall bath provide comfortable accommodations for family and guests. The finished lower level expands the living space with a massive recreation room, built-in bar area, and a GORGEOUS full bathroom, offering endless possibilities for entertaining, hobbies, fitness, or multi-generational living. This versatile space will allow the perfect sanctuary to entertain your guests and is adaptable to various lifestyle needs. Step outside to discover beautifully landscaped grounds designed for relaxation and recreation. The backyard features an in-ground pool, pool house, expansive concrete patio, and meticulously maintained lawn, creating the ultimate setting for summer gatherings and outdoor enjoyment. This home has it all and will accommodate all your needs. With its spacious layout, sought-after location, and outstanding amenities, this exceptional Bethlehem Estates residence truly has it all. Don't miss your chance to make this remarkable property your next home. Schedule your private showing today!...
Contact an agent
Home facts
- Year built:2004
- Subdivision & Development:Bethlehem Estates
- Listing ID #:786130
- Updated:October 22, 2026 at 03:39 AM
Rooms and interior
- Bedrooms:4
- Total bathrooms:4
- Full bathrooms:3
- Half bathrooms:1
- Rooms Total:11
- Flooring:Carpet, Ceramic Tile, Engineered Hardwood, Luxury Vinyl, Luxury Vinyl Plank
- Dining Description:Dining Area, Entrance Foyer, Separate Formal Dining Room
- Kitchen Description:Dishwasher, Gas Oven, Gas Range, Microwave, Refrigerator
- Basement:Yes
- Basement Description:Concrete, Exterior Entry, Finished, Rec Family Area, Sump Pump
- Living area:4,979 sq. ft.
Heating and cooling
- Cooling:Central Air
- Heating:Baseboard, Electric, Forced Air, Gas, Zoned
- Central air:Yes
Structure and exterior
- Roof:Asphalt, Fiberglass
- Year built:2004
- Building area:4,979 sq. ft.
- Lot area:0.52 Acres
- Lot Features:Flat
- Architectural Style:Colonial
- Construction Materials:Vinyl Siding
- Exterior Features:Patio, Pool
- Foundation Description:Basement
- Levels:2 Story
Schools
- High school:Freedom High School
- Middle school:East Hills Middle School
- Elementary school:Farmersville Elementary School
Utilities
- Water:Public
- Sewer:Public Sewer
Finances and disclosures
- Price:$889,900
- Price per sq. ft.:$178.73
- Tax amount:$12,287
Features and amenities
- Appliances:Dishwasher, Gas Oven, Gas Range, Gas Water Heater, Microwave, Refrigerator, Washer
- Laundry features:Electric Dryer Hookup, Main Level, Washer
- Pool features:In Ground
Parking
- Parking description:Garage, Garage Door Opener, Off Street, On Street
- Garage:Yes
- Garage spaces:2
New listings near 4231 Campbell Drive
- Coming Soon
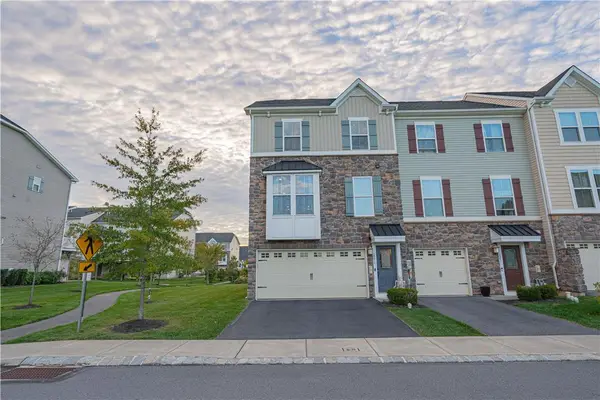 $475,000Coming Soon3 beds 3 baths2,045 sq. ft.
2293 Raya Way, Bethlehem Twp, PA 18045
MLS# 786536Listed by: RE/MAX REAL ESTATE - Open Sun, 11am to 2pmNew
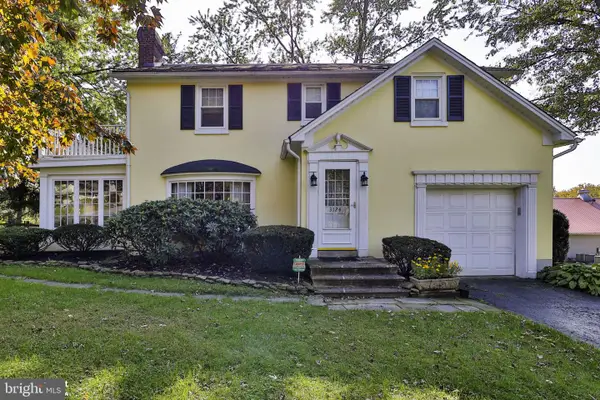 $514,900Active4 beds 2 baths1,824 sq. ft.
3124 Brodhead Rd, BETHLEHEM, PA 18020
MLS# PANH2010790Listed by: BHHS FOX & ROACH-ALLENTOWN - Open Sun, 1 to 3pmNew
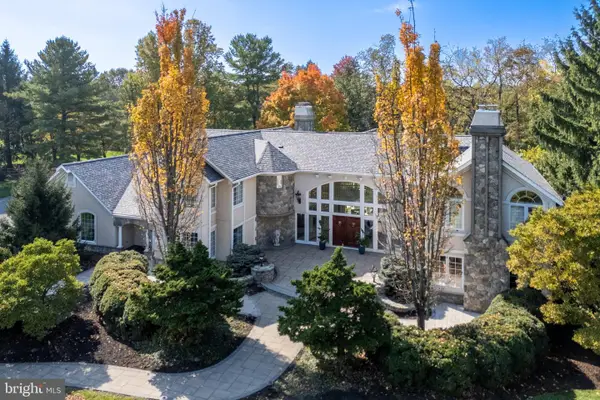 $1,750,000Active3 beds 5 baths7,268 sq. ft.
1751 Deer Run Rd, BETHLEHEM, PA 18015
MLS# PANH2010904Listed by: BHHS FOX & ROACH - CENTER VALLEY - New
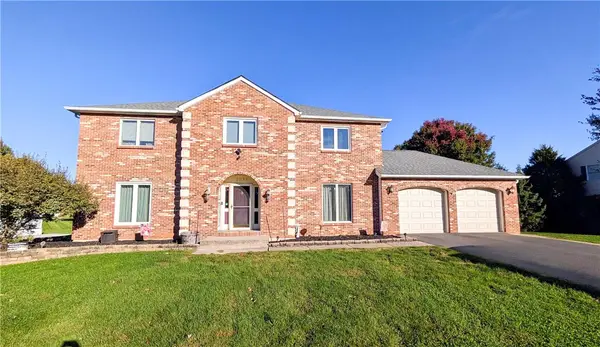 $630,000Active4 beds 3 baths2,866 sq. ft.
5045 Country Top Trail, Bethlehem City, PA 18020
MLS# 786682Listed by: REAL OF PENNSYLVANIA - New
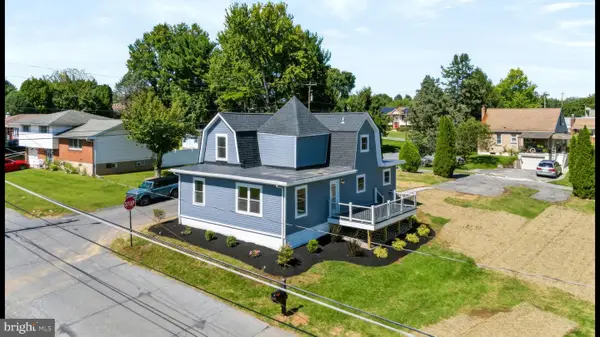 $460,000Active3 beds 3 baths1,743 sq. ft.
3105 Washington St, BETHLEHEM, PA 18020
MLS# PANH2010714Listed by: REAL OF PENNSYLVANIA - New
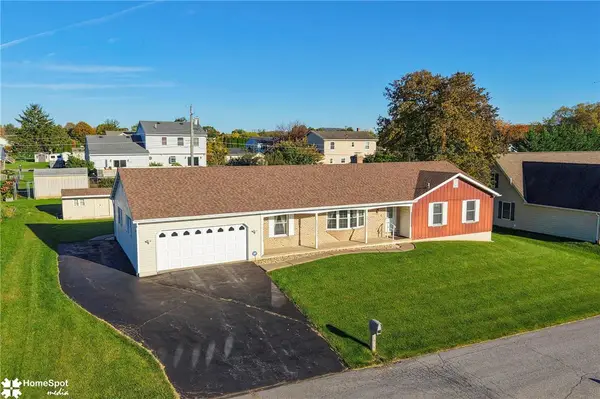 $429,900Active3 beds 2 baths1,840 sq. ft.
2420 8th Street, Bethlehem Twp, PA 18020
MLS# 786590Listed by: RE/MAX REAL ESTATE - Open Sun, 11am to 2pmNew
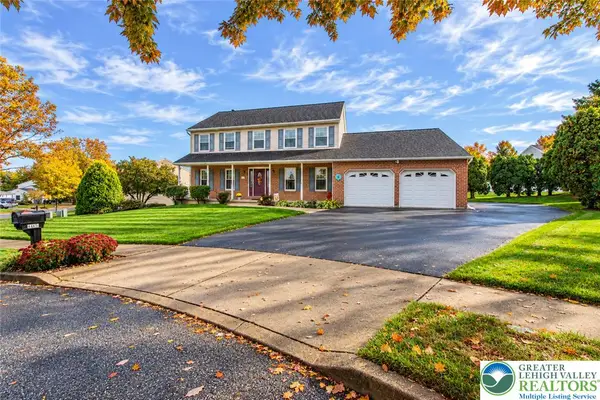 $529,900Active4 beds 3 baths2,244 sq. ft.
4465 Jodi Court, Bethlehem Twp, PA 18020
MLS# 786543Listed by: HOME TEAM REAL ESTATE - New
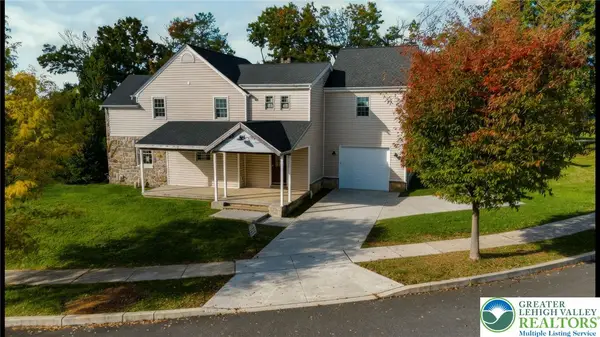 $399,900Active3 beds 4 baths2,700 sq. ft.
3266 Hecktown Road, Bethlehem Twp, PA 18020
MLS# 786499Listed by: EXP REALTY LLC - Open Sat, 10am to 12pmNew
 $549,900Active4 beds 3 baths2,778 sq. ft.
3250 Melanie Court, Bethlehem Twp, PA 18020
MLS# 786328Listed by: BHGRE VALLEY PARTNERS-ALLENTWN


Protect your home and budget from life's surprises with an Assurant Home Warranty, backed by a partner that supports you through every step of homeownership. Explore Plans.
© 2023 - 2026 ERA Franchise Systems LLC. All rights reserved. ERA Franchise Systems LLC fully supports the principles of the Fair Housing Act and the Equal Opportunity Act. ERA, ERA Real Estate powered, and their respective logos are registered service marks of ERA Franchise Systems LLC. Each office is independently owned and operated.