
3124 Brodhead Rd, Bethlehem, PA 18020
Local realty services provided by:Mountain Realty ERA Powered
3124 Brodhead Rd,Bethlehem, PA 18020
$514,900
- 4 Beds
- 2 Baths
- 1,824 sq. ft.
- Single family
- Active
Upcoming open houses
- Sun, Oct 2511:00 am - 02:00 pm
Listed by: brooke dietrick
Office: bhhs fox & roach-allentown
MLS#:PANH2010790
Source:BRIGHTMLS
Price summary
- Price:$514,900
- Price per sq. ft.:$282.29
About this home
Full of character, charm and endless entertaining spaces, 3124 Brodhead Road offers a place to settle in, spread out, and enjoy life indoors and out. Set on 1.25 acres, this charming 4-bedroom, 1.5-bath home blends original details with thoughtful updates, including a freshly painted exterior and an original bay window with individual glass panes. Gather around the wood-burning fireplace in the family room or enjoy the large, open kitchen featuring custom cabinetry and direct access to a newly installed paver patio—perfect for outdoor dining and entertaining. The finished three-season side porch, with its beautiful wood ceiling, slate tile floor, and ceiling fan, provides another welcoming spot to unwind. Upstairs, four generously sized bedrooms and a full bathroom offer plenty of space. The primary bedroom also provides access to an outdoor area with a new rubber roof, offering the potential for a morning coffee retreat. The partially finished basement offers additional flexible space, while an epoxy-coated garage floor and a full, insulated attic with wood flooring and stair access round out the home's features. Outside, the fenced yard features a pond, a large swing set and play area, and a blacktop area with a basketball net. A creek and trees toward the rear of the property provide a natural backdrop. With its distinctive details and spacious grounds, this is a home ready to be enjoyed and made your own. Centrally located with convenient access to major highways, hospitals, and shopping. *Interior and exterior pictures will be uploaded no later than 10/15/26*...
Contact an agent
Home facts
- Year built:1953
- Subdivision & Development:NOT IN DEVELOPMENT
- Listing ID #:PANH2010790
- Added:1 day(s) ago
- Updated:October 22, 2026 at 05:45 AM
Rooms and interior
- Bedrooms:4
- Total bathrooms:2
- Full bathrooms:1
- Half bathrooms:1
- Flooring:Carpet, Hardwood
- Dining Description:Dining Room
- Bathrooms Description:Full Bath
- Kitchen Description:Carpet, Dishwasher, Disposal, Kitchen - Eat-In, Kitchen - Island, Microwave, Oven/Range - Electric, Refrigerator
- Bedroom Description:Carpet
- Basement:Yes
- Basement Description:Outside Entrance, Partially Finished
- Living area:1,824 sq. ft.
Heating and cooling
- Cooling:Attic Fan, Ceiling Fan(s), Central A/C
- Heating:Forced Air, Heat Pump - Electric BackUp, Oil, Wood
Structure and exterior
- Roof:Rubber, Slate
- Year built:1953
- Building area:1,824 sq. ft.
- Lot area:1.25 Acres
- Architectural Style:Colonial
- Construction Materials:Stucco
- Exterior Features:Enclosed, Patio(s)
- Foundation Description:Active Radon Mitigation
- Levels:2 Stories
Schools
- High school:FREEDOM
- Middle school:EAST HILLS
- Elementary school:SPRING GARDEN
Utilities
- Water:Well
- Sewer:Cess Pool
Finances and disclosures
- Price:$514,900
- Price per sq. ft.:$282.29
- Tax amount:$5,593 (2026)
Features and amenities
- Laundry features:Washer
- Amenities:200+ Amp Service, Attic, Carpet, Ceiling Fan(s)
Parking
- Parking description:Attached Garage, Built In, Garage - Front Entry, Garage Door Opener, Inside Access
- Garage:Yes
- Garage spaces:1
New listings near 3124 Brodhead Rd
- Coming SoonOpen Sun, 1 to 3pm
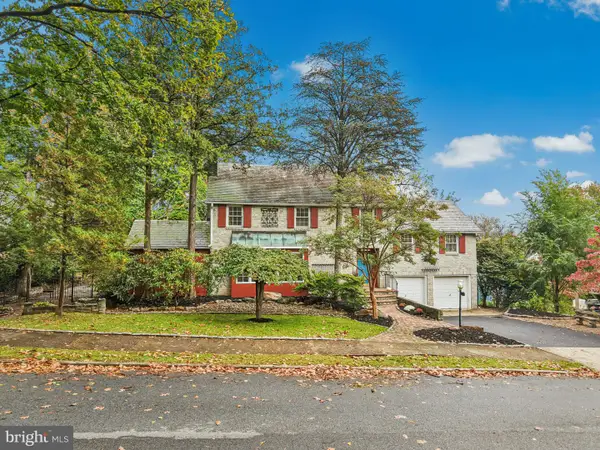 $599,000Coming Soon4 beds 3 baths3,221 sq. ft.
1236 Moffitt Ave, BETHLEHEM, PA 18018
MLS# PALH2017214Listed by: CAROL C DOREY REAL ESTATE - Coming Soon
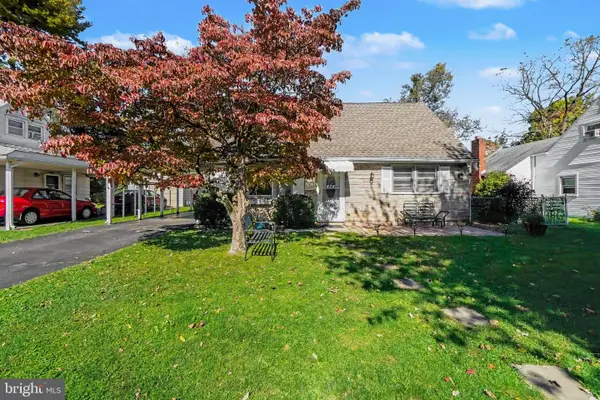 $355,000Coming Soon3 beds 1 baths1,152 sq. ft.
1914 Ridgelawn Ave, BETHLEHEM, PA 18018
MLS# PALH2017238Listed by: KELLER WILLIAMS REALTY - Coming SoonOpen Sat, 12 to 3pm
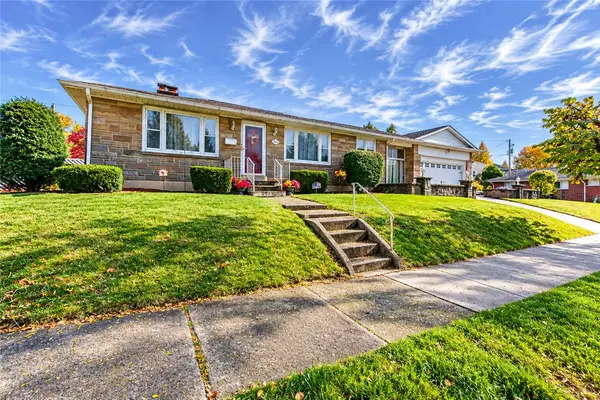 $330,000Coming Soon3 beds 3 baths2,176 sq. ft.
1405 Fernwood Street, Bethlehem City, PA 18018
MLS# 786471Listed by: WEICHERT REALTORS - Coming SoonOpen Sat, 1 to 4pm
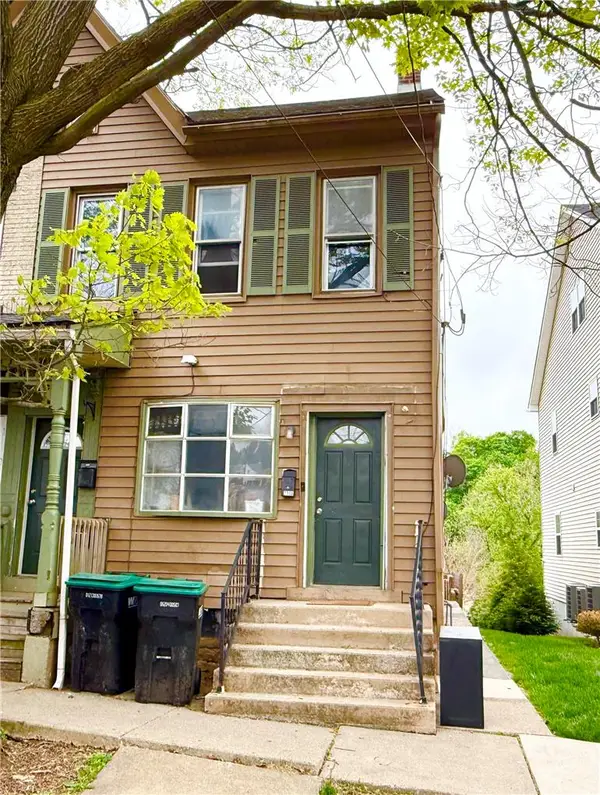 $325,000Coming Soon3 beds 2 baths2,064 sq. ft.
231 Goepp Street, Bethlehem City, PA 18018
MLS# 786538Listed by: COLDWELL BANKER HEARTHSIDE - Coming Soon
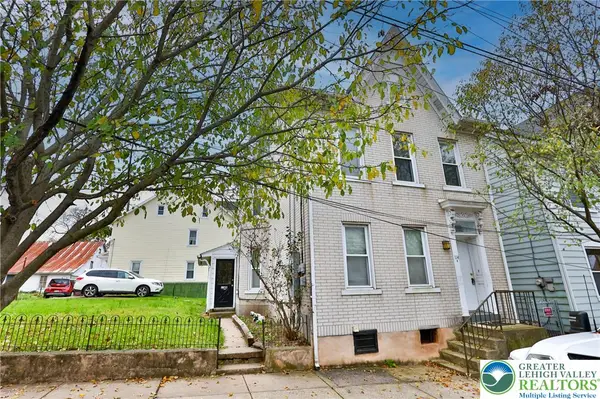 $290,000Coming Soon-- beds 2 baths2,404 sq. ft.
114 E Goepp Street, Bethlehem City, PA 18018
MLS# 786546Listed by: RE/MAX REAL ESTATE - New
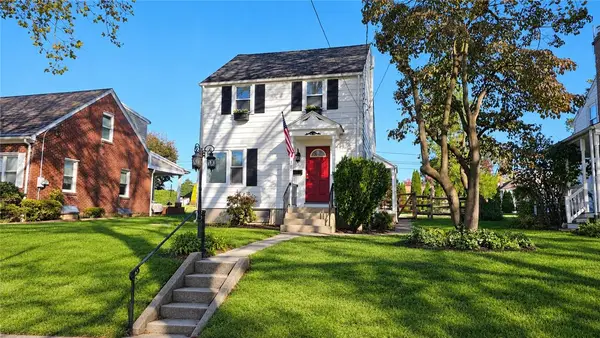 $285,000Active2 beds 1 baths1,144 sq. ft.
167 Hamilton Avenue, Bethlehem City, PA 18017
MLS# 786762Listed by: REALTY OUTFITTERS - New
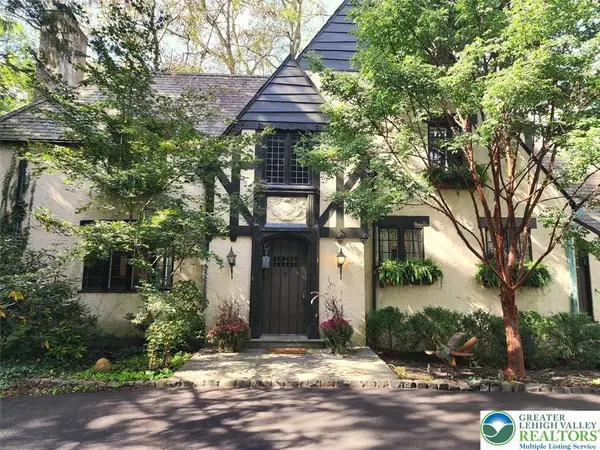 $750,000Active4 beds 4 baths3,248 sq. ft.
2929 Center Street, Bethlehem City, PA 18017
MLS# 786636Listed by: RE/MAX REAL ESTATE - Open Sun, 1 to 3pmNew
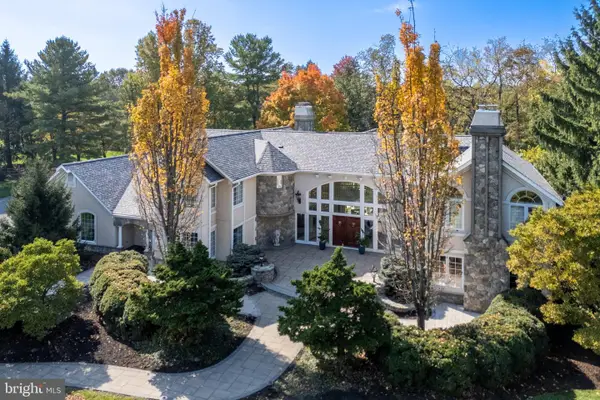 $1,750,000Active3 beds 5 baths7,268 sq. ft.
1751 Deer Run Rd, BETHLEHEM, PA 18015
MLS# PANH2010904Listed by: BHHS FOX & ROACH - CENTER VALLEY - New
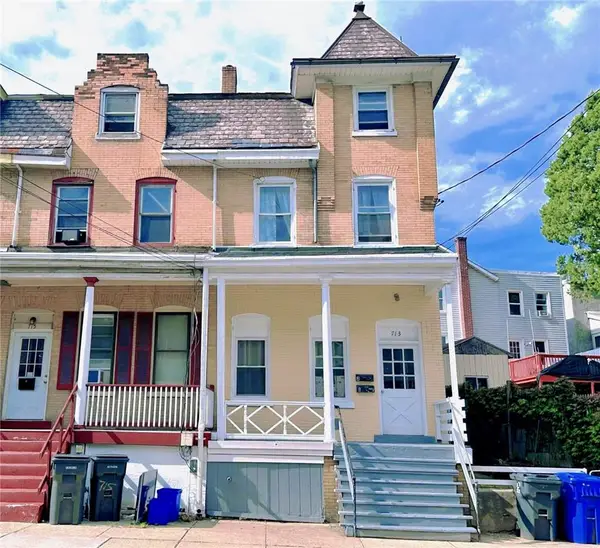 $315,000Active5 beds 2 baths1,872 sq. ft.
713 Broadway, Bethlehem City, PA 18015
MLS# 786425Listed by: IRONVALLEY RE OF LEHIGH VALLEY


Protect your home and budget from life's surprises with an Assurant Home Warranty, backed by a partner that supports you through every step of homeownership. Explore Plans.
© 2023 - 2026 ERA Franchise Systems LLC. All rights reserved. ERA Franchise Systems LLC fully supports the principles of the Fair Housing Act and the Equal Opportunity Act. ERA, ERA Real Estate powered, and their respective logos are registered service marks of ERA Franchise Systems LLC. Each office is independently owned and operated.