
1236 Moffitt Ave, Bethlehem, PA 18018
Local realty services provided by:ERA OakCrest Realty, Inc.
Upcoming open houses
- Sun, Oct 2501:00 pm - 03:00 pm
Listed by: michelle g olson
Office: carol c dorey real estate
MLS#:PALH2017214
Source:BRIGHTMLS
Price summary
- Price:$599,000
- Price per sq. ft.:$185.97
About this home
The approach to Rosemont Gardens feels storybook, with tree-lined streets and distinctive homes that make you slow down and admire them along the way. Built in 1950, this character-filled home offers the craftsmanship and personality of its era, paired with spaces thoughtfully updated for today.
Inside, the first floor offers inviting spaces for both entertaining and everyday living, from the fireside living room to the authentic wood-paneled dining room and the generously sized, remodeled kitchen. The adjoining sitting room, with its own fireplace begs for afternoon book snuggles. Up a few steps, the owner’s suite enjoys a level all its own, complete with a dressing room and en suite Bath. A few steps beyond are three additional bedrooms with hardwood floors and a shared hall bath.
The lower level adds even more space to gather and unwind, with a recreation room featuring another fireplace, exposed brick walls, a bar and half bath. Outside, the home’s park-like setting is best enjoyed from the brick patio, surrounded by established landscaping and a canopy of mature trees.
All of this in Rosemont Gardens, just minutes from Historic Bethlehem and its celebrated Main Street - named the #1 Main Street in the country in USA TODAY’s 10BEST Readers’ Choice Awards....
Contact an agent
Home facts
- Year built:1950
- Subdivision & Development:BETHLEHEM CITY
- Listing ID #:PALH2017214
- Updated:October 22, 2026 at 04:33 AM
Rooms and interior
- Bedrooms:4
- Total bathrooms:3
- Full bathrooms:2
- Half bathrooms:1
- Flooring:Ceramic Tile, Hardwood
- Dining Description:Dining Room, Formal/Separate Dining Room
- Bathrooms Description:Full Bath, Half Bath, Primary Bath(s), Primary Bathroom
- Kitchen Description:Crown Moldings, Dishwasher, Disposal, Exhaust Fan, Microwave, Oven/Range - Gas, Recessed Lighting, Refrigerator, Stainless Steel Appliances
- Bedroom Description:Primary Bedroom, Walk In Closet(s)
- Basement:Yes
- Basement Description:Partially Finished
- Living area:3,221 sq. ft.
Heating and cooling
- Cooling:Central A/C
- Heating:Hot Water, Oil, Radiator
Structure and exterior
- Roof:Slate
- Year built:1950
- Building area:3,221 sq. ft.
- Lot area:0.22 Acres
- Lot Features:Landscaping
- Architectural Style:Colonial
- Construction Materials:Brick
- Exterior Features:Patio(s)
- Foundation Description:Concrete Perimeter
- Levels:2 Stories
Utilities
- Water:Public
- Sewer:Public Sewer
Finances and disclosures
- Price:$599,000
- Price per sq. ft.:$185.97
- Tax amount:$8,141 (2026)
Features and amenities
- Laundry features:Dryer, Washer
- Amenities:Bar, Crown Moldings, Recessed Lighting
Parking
- Parking description:Attached Garage, Garage - Side Entry, Garage Door Opener, Inside Access, Paved Driveway
- Garage:Yes
- Garage spaces:2
New listings near 1236 Moffitt Ave
- Coming Soon
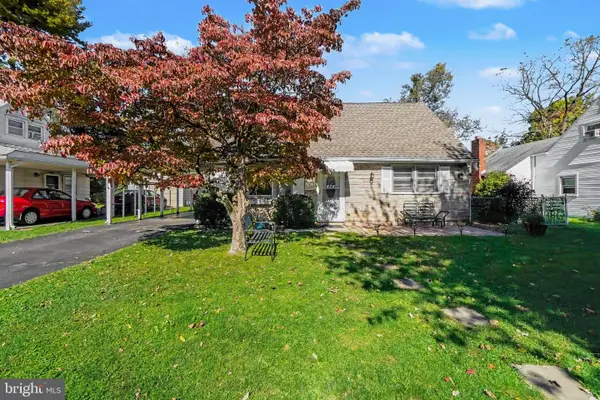 $355,000Coming Soon3 beds 1 baths1,152 sq. ft.
1914 Ridgelawn Ave, BETHLEHEM, PA 18018
MLS# PALH2017238Listed by: KELLER WILLIAMS REALTY - Coming SoonOpen Sat, 12 to 3pm
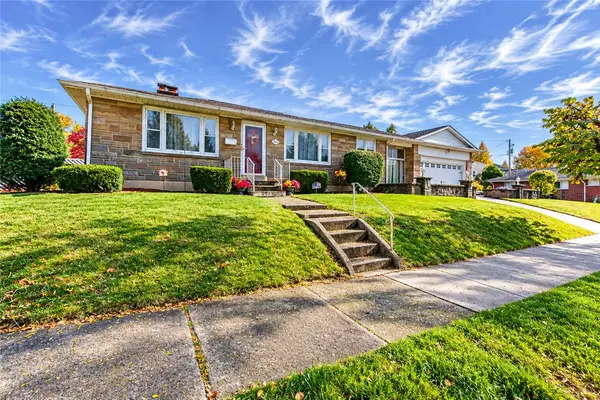 $330,000Coming Soon3 beds 3 baths2,176 sq. ft.
1405 Fernwood Street, Bethlehem City, PA 18018
MLS# 786471Listed by: WEICHERT REALTORS - Coming SoonOpen Sat, 1 to 4pm
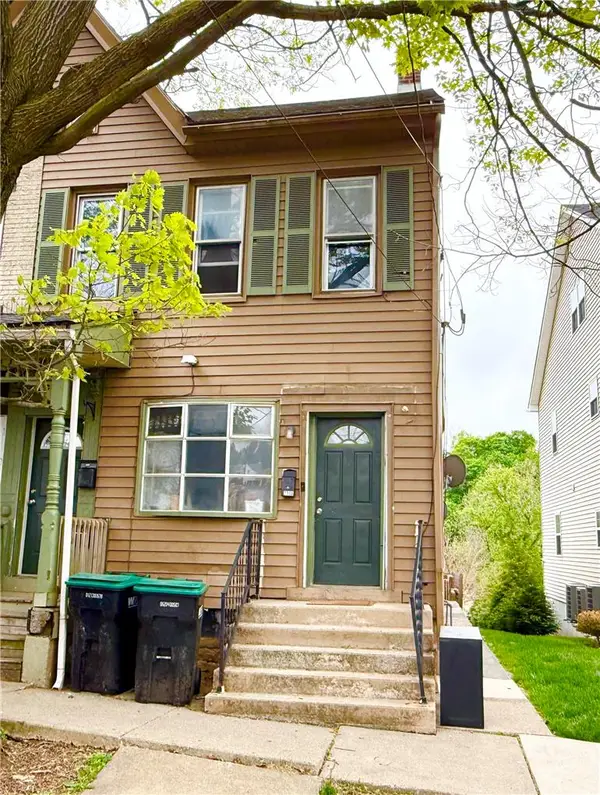 $325,000Coming Soon3 beds 2 baths2,064 sq. ft.
231 Goepp Street, Bethlehem City, PA 18018
MLS# 786538Listed by: COLDWELL BANKER HEARTHSIDE - Coming Soon
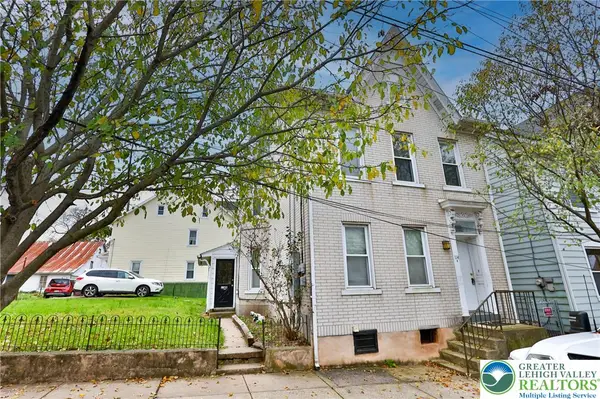 $290,000Coming Soon-- beds 2 baths2,404 sq. ft.
114 E Goepp Street, Bethlehem City, PA 18018
MLS# 786546Listed by: RE/MAX REAL ESTATE - New
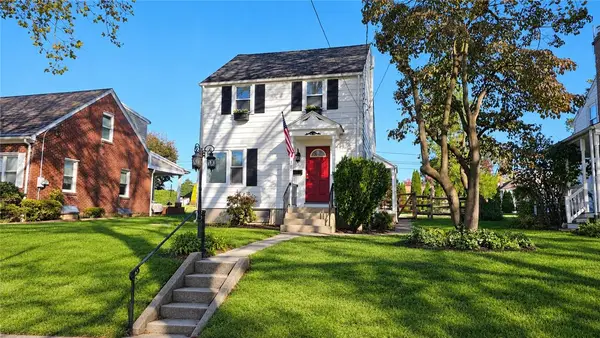 $285,000Active2 beds 1 baths1,144 sq. ft.
167 Hamilton Avenue, Bethlehem City, PA 18017
MLS# 786762Listed by: REALTY OUTFITTERS - Open Sun, 11am to 2pmNew
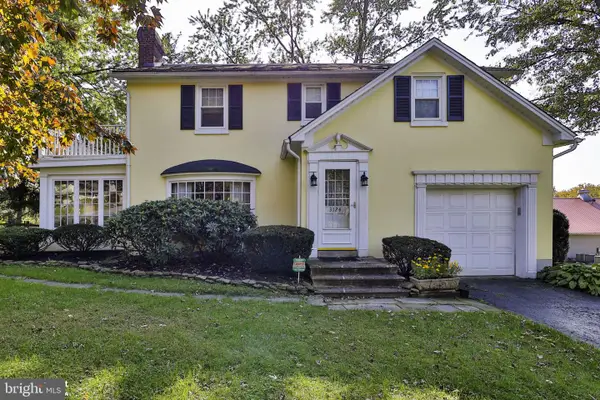 $514,900Active4 beds 2 baths1,824 sq. ft.
3124 Brodhead Rd, BETHLEHEM, PA 18020
MLS# PANH2010790Listed by: BHHS FOX & ROACH-ALLENTOWN - New
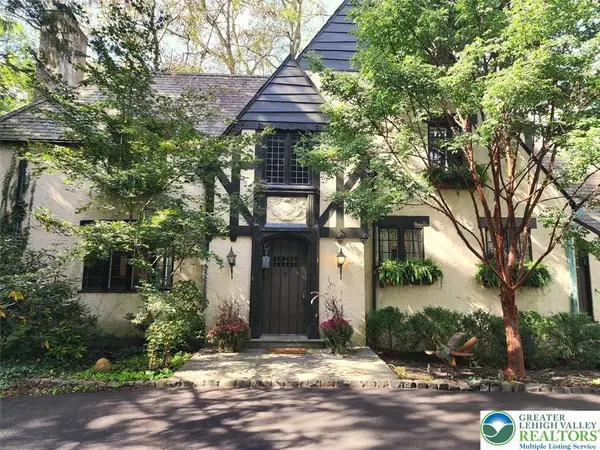 $750,000Active4 beds 4 baths3,248 sq. ft.
2929 Center Street, Bethlehem City, PA 18017
MLS# 786636Listed by: RE/MAX REAL ESTATE - Open Sun, 1 to 3pmNew
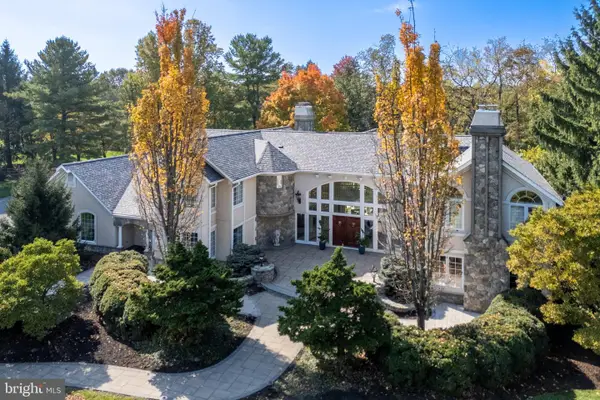 $1,750,000Active3 beds 5 baths7,268 sq. ft.
1751 Deer Run Rd, BETHLEHEM, PA 18015
MLS# PANH2010904Listed by: BHHS FOX & ROACH - CENTER VALLEY - New
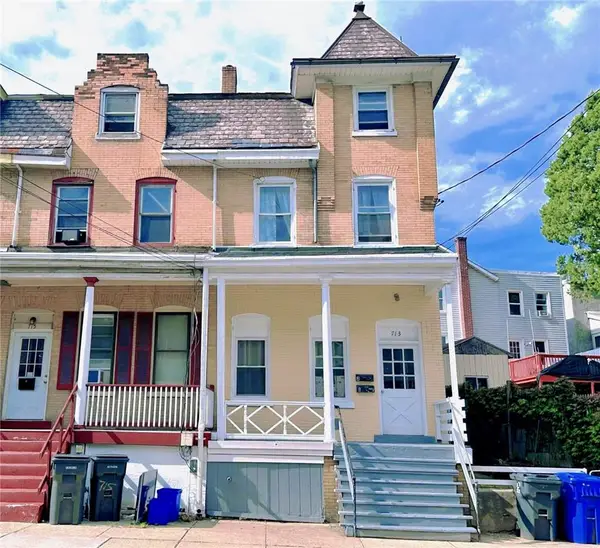 $315,000Active5 beds 2 baths1,872 sq. ft.
713 Broadway, Bethlehem City, PA 18015
MLS# 786425Listed by: IRONVALLEY RE OF LEHIGH VALLEY


Protect your home and budget from life's surprises with an Assurant Home Warranty, backed by a partner that supports you through every step of homeownership. Explore Plans.
© 2023 - 2026 ERA Franchise Systems LLC. All rights reserved. ERA Franchise Systems LLC fully supports the principles of the Fair Housing Act and the Equal Opportunity Act. ERA, ERA Real Estate powered, and their respective logos are registered service marks of ERA Franchise Systems LLC. Each office is independently owned and operated.