
2929 Center Street, Bethlehem, PA 18017
Local realty services provided by:ERA One Source Realty
Listed by: anne m. geis
Office: re/max real estate
MLS#:786636
Source:PA_LVAR
Price summary
- Price:$750,000
- Price per sq. ft.:$230.91
About this home
Designed by British architect Sir Edwin Lutyens, this distinguished 4-bedroom, 3.5-bath Tudor residence offers country living within the city limits—a rare blend of architectural pedigree, privacy, and convenience. Beautiful hardwood flooring, rich millwork, and classic wainscoting showcase the home’s craftsmanship from the moment you step inside. The first floor flows effortlessly, allowing you to meander from room to room with ease. The Entry Hall is warm and welcoming, offering a glimpse of the refined details found throughout the home. The Living Room is spacious and light-filled, framed by abundant windows and anchored by a charming wood-burning fireplace. Flanking the fireplace, two single doors open to the porch and patio, creating an elegant and functional connection to the outdoors. The Dining Room is equally inviting, featuring a large picture window and a door leading directly to an outdoor dining patio—ideal for gatherings and seasonal entertaining. A cozy Study with walls of built-ins provides the perfect retreat for reading or working. The Kitchen blends charm and modern convenience with an eat-in nook, marble countertops, Wolf range, and Sub-Zero refrigerator. A quaint back staircase with its own separate entrance adds character and flexibility. The second floor offers a quiet retreat. The Primary Suite features generous closet space and a beautifully updated bath with a walk-in glass shower. Bedrooms 2 and 3 share a classic hall Bath, while the fourth Bedroom is ensuite, ideal for guests or extended family. A walk-up Attic provides excellent storage. The Basement includes a wet bar and flexible space ready to be finished to your liking. Outside, the property truly shines. Set on over an acre of greenspace just a stone’s throw from downtown Bethlehem, the grounds feel remarkably private and serene—an uncommon luxury within city limits. A covered Porch, two separate Patios, and expansive lawn areas create multiple outdoor living and entertaining spaces. Mature landscaping surrounds the home, enhancing its sense of privacy, charm, and year-round beauty. A 2-car Garage completes the property. This is a rare opportunity to own a beautifully maintained architectural treasure—timeless, inviting, and rich with character....
Contact an agent
Home facts
- Year built:1929
- Subdivision & Development:Not in Development
- Listing ID #:786636
- Added:1 day(s) ago
- Updated:October 22, 2026 at 01:39 AM
Rooms and interior
- Bedrooms:4
- Total bathrooms:4
- Full bathrooms:3
- Half bathrooms:1
- Rooms Total:8
- Flooring:Hardwood, Tile
- Dining Description:Dining Area, Entrance Foyer, Separate Formal Dining Room
- Kitchen Description:Dishwasher, Disposal, Gas Oven, Refrigerator
- Basement:Yes
- Basement Description:Concrete, Partially Finished
- Living area:3,248 sq. ft.
Heating and cooling
- Heating:Gas, Hot Water
Structure and exterior
- Roof:Slate
- Year built:1929
- Building area:3,248 sq. ft.
- Lot area:1.06 Acres
- Lot Features:Flat
- Architectural Style:Tudor
- Construction Materials:Stucco
- Exterior Features:Covered, Patio, Porch
- Foundation Description:Basement
- Levels:2 Story
Utilities
- Water:Public
- Sewer:Septic Tank
Finances and disclosures
- Price:$750,000
- Price per sq. ft.:$230.91
- Tax amount:$10,718
Features and amenities
- Appliances:Dishwasher, Disposal, Gas Oven, Gas Water Heater, Refrigerator
- Laundry features:Lower Level, Washer Hookup
Parking
- Parking description:Garage
- Garage:Yes
- Garage spaces:2
New listings near 2929 Center Street
- Coming SoonOpen Sun, 1 to 3pm
 $599,000Coming Soon4 beds 3 baths3,221 sq. ft.
1236 Moffitt Avenue, Bethlehem City, PA 18018
MLS# 786466Listed by: DOREY, CAROL C REAL ESTATE - Coming Soon
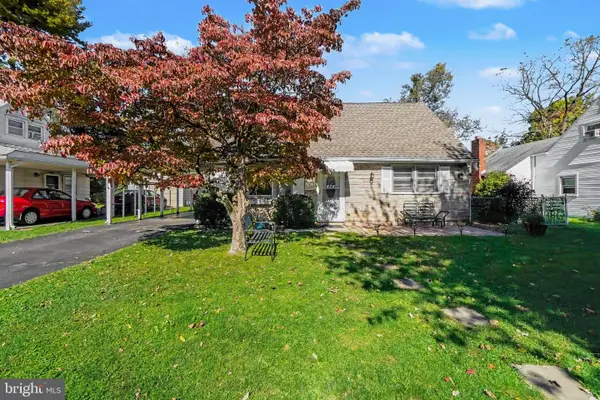 $355,000Coming Soon3 beds 1 baths1,152 sq. ft.
1914 Ridgelawn Ave, BETHLEHEM, PA 18018
MLS# PALH2017238Listed by: KELLER WILLIAMS REALTY - Coming SoonOpen Sat, 12 to 3pm
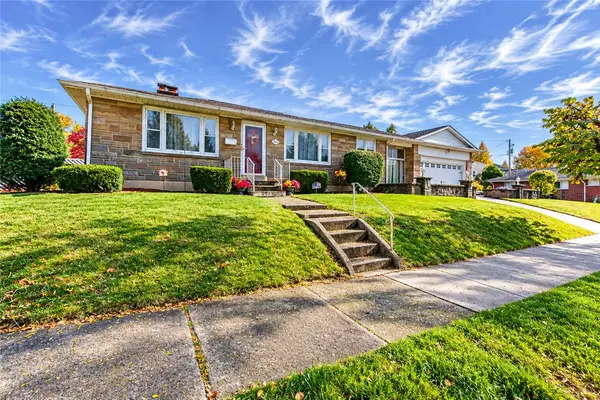 $330,000Coming Soon3 beds 3 baths2,176 sq. ft.
1405 Fernwood Street, Bethlehem City, PA 18018
MLS# 786471Listed by: WEICHERT REALTORS - Coming SoonOpen Sat, 1 to 4pm
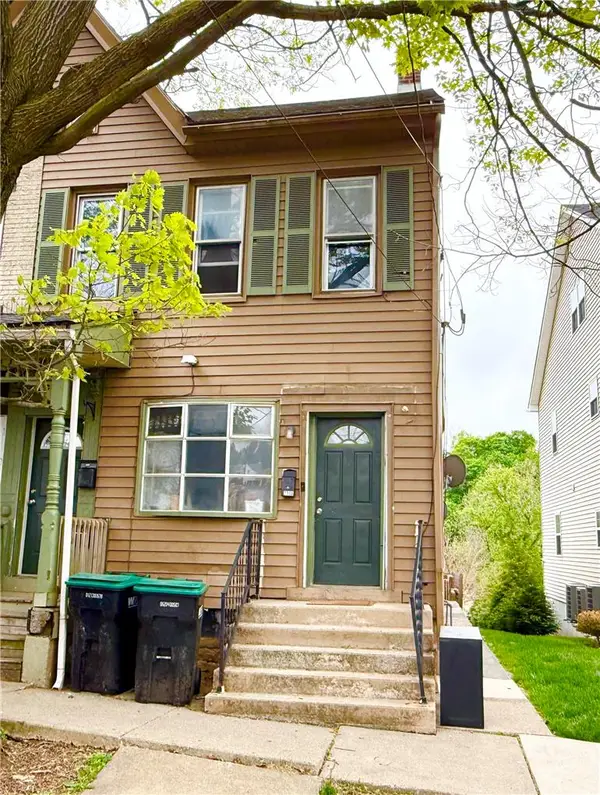 $325,000Coming Soon3 beds 2 baths1,379 sq. ft.
231 Goepp Street, Bethlehem City, PA 18018
MLS# 786538Listed by: COLDWELL BANKER HEARTHSIDE - Coming Soon
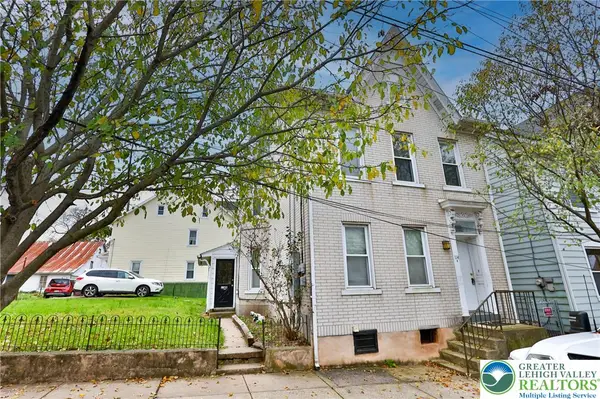 $290,000Coming Soon-- beds 2 baths2,404 sq. ft.
114 E Goepp Street, Bethlehem City, PA 18018
MLS# 786546Listed by: RE/MAX REAL ESTATE - New
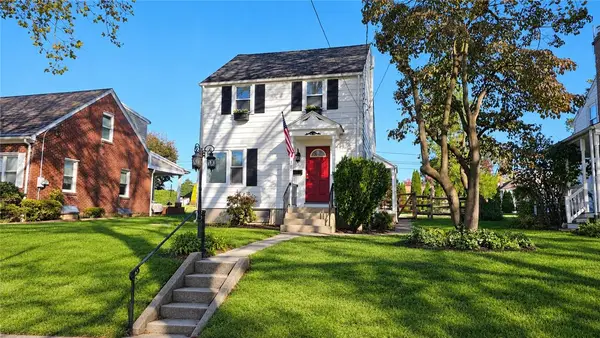 $285,000Active2 beds 1 baths1,144 sq. ft.
167 Hamilton Avenue, Bethlehem City, PA 18017
MLS# 786762Listed by: REALTY OUTFITTERS - New
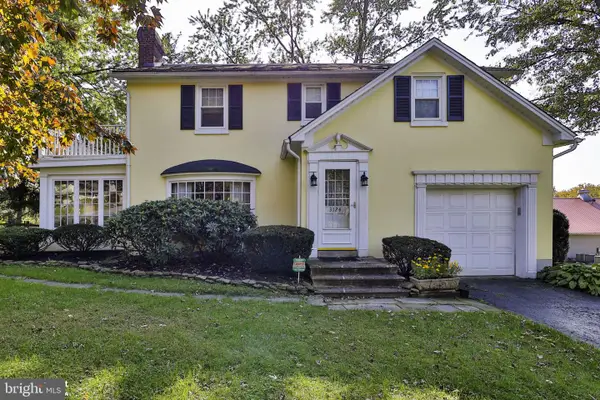 $514,900Active4 beds 2 baths1,824 sq. ft.
3124 Brodhead Rd, BETHLEHEM, PA 18020
MLS# PANH2010790Listed by: BHHS FOX & ROACH-ALLENTOWN - Open Sun, 1 to 3pmNew
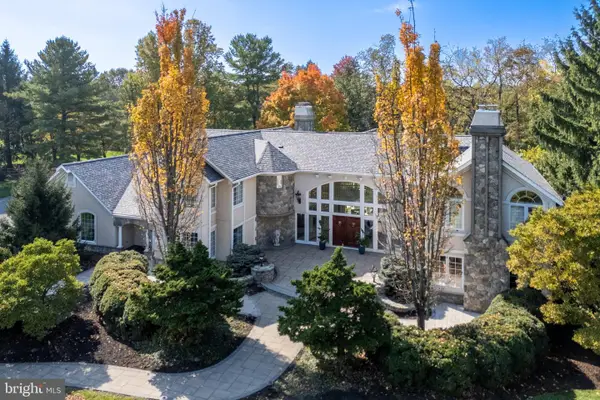 $1,750,000Active3 beds 5 baths7,268 sq. ft.
1751 Deer Run Rd, BETHLEHEM, PA 18015
MLS# PANH2010904Listed by: BHHS FOX & ROACH - CENTER VALLEY - New
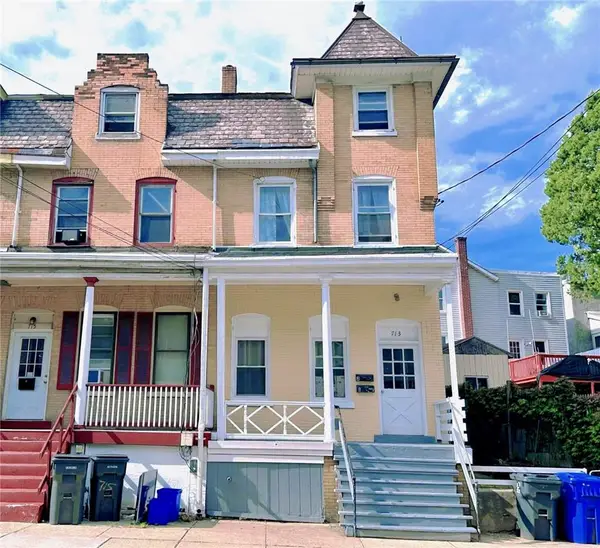 $315,000Active5 beds 2 baths1,872 sq. ft.
713 Broadway, Bethlehem City, PA 18015
MLS# 786425Listed by: IRONVALLEY RE OF LEHIGH VALLEY


Protect your home and budget from life's surprises with an Assurant Home Warranty, backed by a partner that supports you through every step of homeownership. Explore Plans.
© 2023 - 2026 ERA Franchise Systems LLC. All rights reserved. ERA Franchise Systems LLC fully supports the principles of the Fair Housing Act and the Equal Opportunity Act. ERA, ERA Real Estate powered, and their respective logos are registered service marks of ERA Franchise Systems LLC. Each office is independently owned and operated.