
443 Vera Circle #D, Bethlehem, PA 18017
Local realty services provided by:ERA One Source Realty
443 Vera Circle #D,Bethlehem City, PA 18017
$245,000
- 2 Beds
- 1 Baths
- 1,125 sq. ft.
- Townhouse
- Active
Upcoming open houses
- Sat, Nov 2112:00 pm - 02:00 pm
Listed by: michele l. roy, derek roy
Office: weichert realtors
MLS#:788293
Source:PA_LVAR
Price summary
- Price:$245,000
- Price per sq. ft.:$217.78
- Monthly HOA dues:$250
About this home
**Open House Saturday, November 21st 12pm - 2pm**
Welcome to 443 Vera Circle, Unit D, an inviting two-bedroom, one-bath condominium tucked at the end of a field-lined cul-de-sac in Bethlehem. A classic brick front and covered arched entry greet you, while an elevated rear deck overlooks a lawn framed by mature trees.
Inside, a large front window fills the spacious living room with natural light. There’s room for a full seating arrangement as well as a reading nook or desk. The adjoining dining room accommodates a dining table and buffet and opens directly to the kitchen, making it easy to serve everything from weeknight dinners to holiday meals.
The kitchen features white cabinetry with wood trim, generous storage, and counter space along two walls. A stainless steel refrigerator and dishwasher complement the electric range. The full bath offers vanity storage, and the dedicated laundry room has overhead shelving to keep supplies organized.
The spacious primary bedroom features a walk-in closet and glass doors that lead directly to the wood deck. Set out a pair of chairs and enjoy your morning coffee among the treetops. The second bedroom offers a large window and closet storage, with room for guests, a home office, or hobbies.
An attached one-car garage with an automatic opener and a paved driveway provide off-street parking. Routes 512, 191, and 22 are nearby, offering convenient access to Bethlehem and the greater Lehigh Valley....
Contact an agent
Home facts
- Year built:1988
- Subdivision & Development:Madison Park
- Listing ID #:788293
- Added:1 day(s) ago
- Updated:November 20, 2026 at 04:36 PM
Rooms and interior
- Bedrooms:2
- Total bathrooms:1
- Full bathrooms:1
- Rooms Total:6
- Flooring:Carpet, Ceramic Tile
- Dining Description:Dining Area, Handicap Accessible, Separate Formal Dining Room
- Kitchen Description:Dishwasher, Electric Cook Top, Electric Oven, Electric Range, Refrigerator
- Basement:Yes
- Living area:1,125 sq. ft.
Heating and cooling
- Cooling:Central Air
- Heating:Heat Pump
- Central air:Yes
Structure and exterior
- Roof:Asphalt, Fiberglass
- Year built:1988
- Building area:1,125 sq. ft.
- Lot area:0.01 Acres
- Lot Features:Cul De Sac
- Architectural Style:Ranch
- Construction Materials:Brick, Vinyl Siding
- Exterior Features:Balcony
- Levels:1 Story
Schools
- High school:Liberty High School
- Middle school:Northeast Middle School
- Elementary school:Spring Garden Elementary
Utilities
- Water:Public
- Sewer:Public Sewer
Finances and disclosures
- Price:$245,000
- Price per sq. ft.:$217.78
- Tax amount:$4,007
Features and amenities
- Appliances:Dishwasher, Electric Cooktop, Electric Oven, Electric Water Heater, Refrigerator, Washer
- Laundry features:Electric Dryer Hookup, Main Level, Washer
Parking
- Parking description:Driveway, Garage
- Garage:Yes
- Garage spaces:1
New listings near 443 Vera Circle #D
- Coming SoonOpen Sat, 2 to 4pm
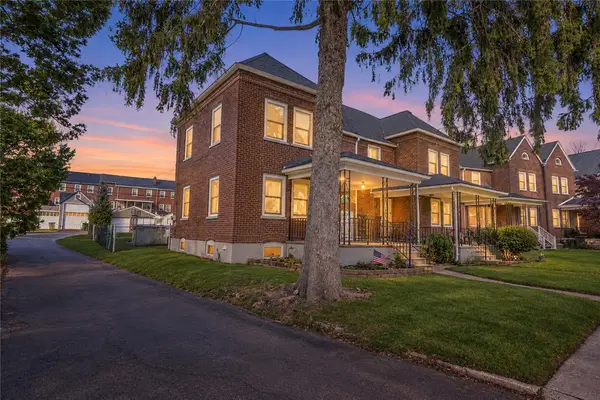 $239,900Coming Soon3 beds 1 baths1,138 sq. ft.
909 Cayuga Street, Bethlehem City, PA 18017
MLS# 788088Listed by: KELLER WILLIAMS ALLENTOWN - Coming Soon
 $350,000Coming Soon3 beds 2 baths2,050 sq. ft.
1433 Linwood Street, Bethlehem City, PA 18017
MLS# 788082Listed by: KELLER WILLIAMS ALLENTOWN - New
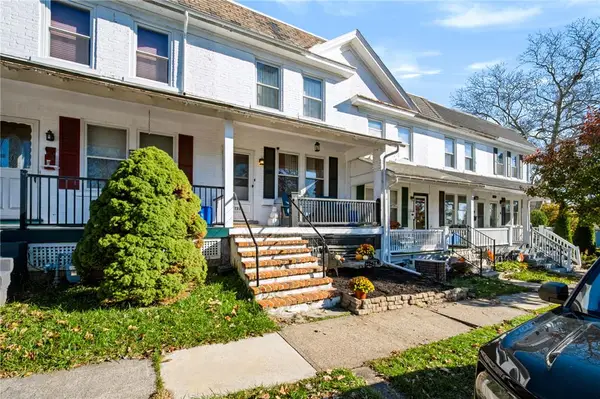 $279,900Active2 beds 2 baths1,350 sq. ft.
721 Hamilton Avenue, Bethlehem City, PA 18017
MLS# 788048Listed by: COLDWELL BANKER HEARTHSIDE - New
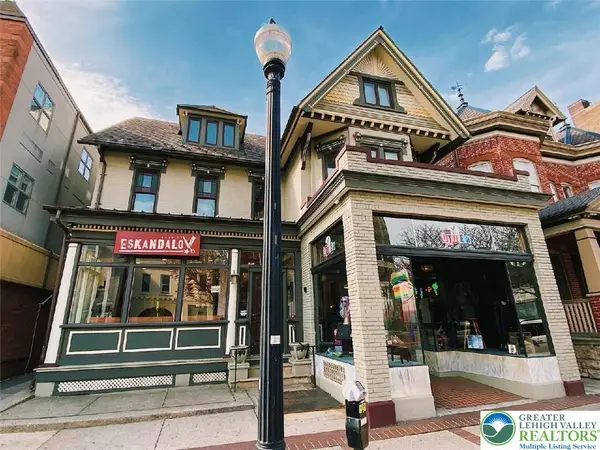 $2,500,000Active-- beds -- baths5,084 sq. ft.
W 4th Street, Bethlehem City, PA 18015
MLS# 787654Listed by: PARANEE PROPERTIES - Open Sun, 1 to 3pmNew
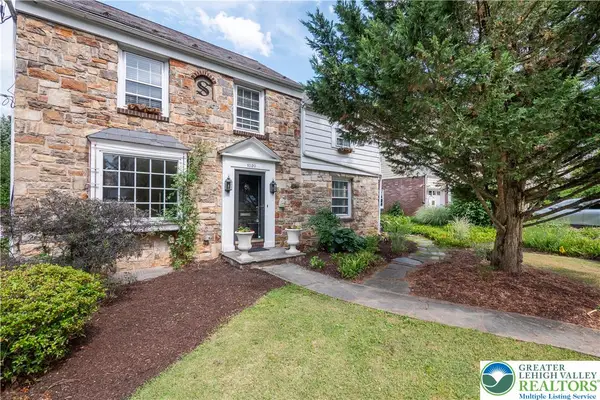 $544,000Active4 beds 3 baths2,551 sq. ft.
1020 Highland Avenue, Bethlehem City, PA 18018
MLS# 788248Listed by: BHHS FOX & ROACH CENTER VALLEY - New
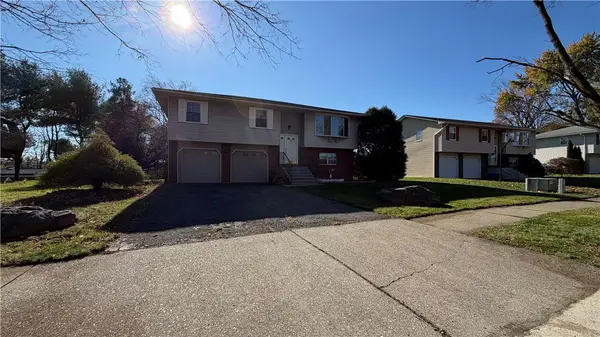 $435,000Active4 beds 2 baths2,014 sq. ft.
1760 Chester Road, Bethlehem City, PA 18017
MLS# 788254Listed by: IRONVALLEY RE OF LEHIGH VALLEY - New
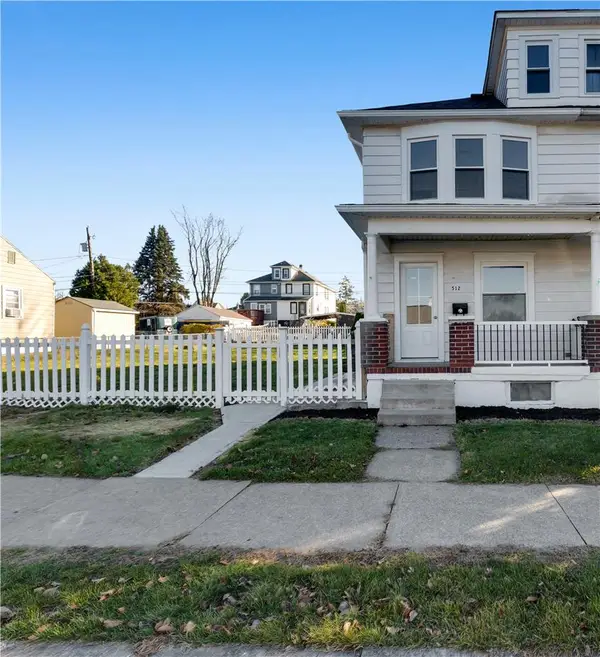 $329,900Active4 beds 1 baths1,404 sq. ft.
512 Forrest Avenue, Bethlehem City, PA 18017
MLS# 788240Listed by: SPADE PROPERTY MANAGEMENT INC. - New
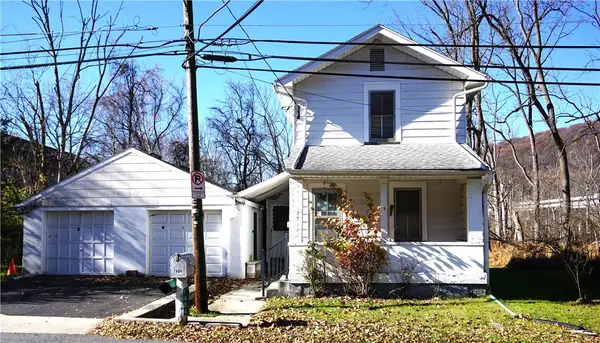 $139,900Active2 beds 1 baths930 sq. ft.
1404 Ravena Street, Bethlehem City, PA 18015
MLS# 787342Listed by: BHHS FOX & ROACH BETHLEHEM - Open Sun, 1 to 4pmNew
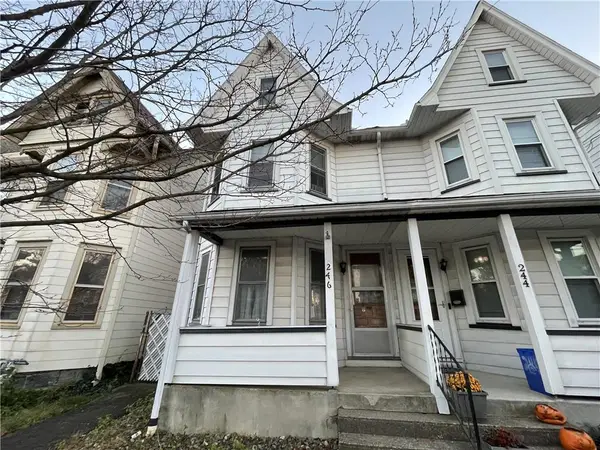 $169,900Active3 beds 1 baths1,758 sq. ft.
246 E Goepp Street, Bethlehem City, PA 18018
MLS# 788148Listed by: HOWARD HANNA THEFREDERICKGROUP


Protect your home and budget from life's surprises with an Assurant Home Warranty, backed by a partner that supports you through every step of homeownership. Explore Plans.
© 2023 - 2026 ERA Franchise Systems LLC. All rights reserved. ERA Franchise Systems LLC fully supports the principles of the Fair Housing Act and the Equal Opportunity Act. ERA, ERA Real Estate powered, and their respective logos are registered service marks of ERA Franchise Systems LLC. Each office is independently owned and operated.