
121 Covewood Dr, Butler, PA 16001
Local realty services provided by:ERA Johnson Real Estate, Inc.
121 Covewood Dr,Butler, PA 16001
$300,000
- 3 Beds
- 3 Baths
- - sq. ft.
- Single family
- Sold
Listed by: alexis dumbaugh
Office: clear choice enterprises, llc.
MLS#:1764380
Source:PA_WPN
Sorry, we are unable to map this address
Price summary
- Price:$300,000
About this home
Beautifully maintained 3-bedroom, 2.5-bath split-entry home situated on just over 1 acre in desirable Center Township. This home offers a spacious layout with a finished lower level featuring a cozy wood-burning fireplace, perfect for additional living or entertaining space. Enjoy year-round views from the sunroom overlooking the backyard. Outdoor amenities include a patio with pergola and a gazebo, providing plenty of space to relax and entertain. The property also features a 2.5-car integral garage plus a heated 2-car detached garage with attic storage, ideal for hobbies, a workshop, or extra storage. Conveniently located in a beautiful neighborhood, this property offers exceptional indoor and outdoor living.
Contact an agent
Home facts
- Year built:1968
- Listing ID #:1764380
- Added:58 day(s) ago
- Updated:September 07, 2026 at 07:27 AM
Rooms and interior
- Bedrooms:3
- Total bathrooms:3
- Full bathrooms:2
- Half bathrooms:1
- Flooring:Carpet
- Kitchen Description:Cooktop, Dishwasher, Microwave, Refrigerator, Stove
- Basement:Yes
- Basement Description:FInished, Walk Out Access
Heating and cooling
- Cooling:Central Air
- Heating:Gas
- Central air:Yes
Structure and exterior
- Roof:Asphalt
- Year built:1968
- Construction Materials:Brick
Utilities
- Water:Public
Finances and disclosures
- Price:$300,000
- Tax amount:$2,811
Features and amenities
- Laundry features:Dryer, Washer
- Amenities:Multi Pane Windows, Screens, Some Electric Appliances, Window Treatments
Parking
- Total parking spaces:4
- Garage:Yes
 Last Updated September 7, 2026. Information deemed reliable but not guaranteed. Information is provided exclusively for consumers' personal, non-commercial use and may not be used for any purpose other than to identify prospective properties consumers may be interested in purchasing.
New listings near 121 Covewood Dr
- New
 $699,990Active4 beds 4 baths3,139 sq. ft.
103 Shadow Ridge Drive, Butler, PA 16002
MLS# 1773290Listed by: FOXLANE HOMES AT PITTSBURGH, LLC - Open Tue, 5 to 7pmNew
 $925,000Active3 beds 3 baths3,105 sq. ft.
328 Dutchtown Road, Butler, PA 16002
MLS# 1773122Listed by: BERKSHIRE HATHAWAY THE PREFERRED REALTY - New
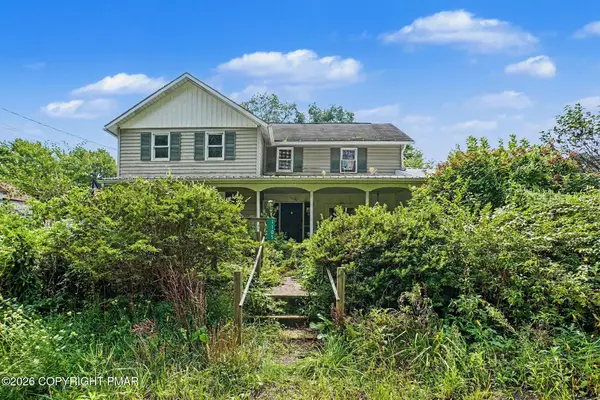 $189,900Active3 beds 2 baths1,400 sq. ft.
1105 Euclid School Road, Butler, PA 16001
MLS# PM-144512Listed by: VRA REALTY - New
 $875,000Active-- beds -- baths
115 Dreher Farm Ln, Butler, PA 16002
MLS# 1773144Listed by: BERKSHIRE HATHAWAY THE PREFERRED REALTY - New
 $125,000Active3 beds 2 baths1,456 sq. ft.
325 N Chestnut Street, Butler, PA 16001
MLS# 1773010Listed by: LPT REALTY, LLC - New
 $674,999Active5 beds 4 baths4,740 sq. ft.
358 West Jefferson Road, Butler, PA 16002
MLS# 1772775Listed by: COMPASS PENNSYLVANIA, LLC - New
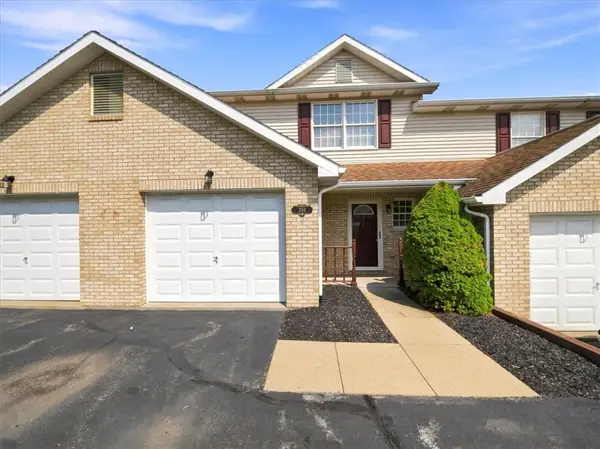 $247,000Active3 beds 2 baths1,224 sq. ft.
204 Stoneridge Blvd, Butler, PA 16001
MLS# 1772926Listed by: BERKSHIRE HATHAWAY THE PREFERRED REALTY - New
 $270,000Active-- beds -- baths
Lot 2 Heller Road, Butler, PA 16002
MLS# 1772696Listed by: BERKSHIRE HATHAWAY THE PREFERRED REALTY - New
 $230,000Active-- beds -- baths
Lot 3 Heller Road, Butler, PA 16002
MLS# 1772697Listed by: BERKSHIRE HATHAWAY THE PREFERRED REALTY - New
 $2,537,000Active4 beds 5 baths4,500 sq. ft.
921 Three Degree Rd, Butler, PA 16002
MLS# 1772666Listed by: BERKSHIRE HATHAWAY THE PREFERRED REALTY


Protect your home and budget from life's surprises with an Assurant Home Warranty, backed by a partner that supports you through every step of homeownership. Explore Plans.
© 2023 - 2026 ERA Franchise Systems LLC. All rights reserved. ERA Franchise Systems LLC fully supports the principles of the Fair Housing Act and the Equal Opportunity Act. ERA, ERA Real Estate powered, and their respective logos are registered service marks of ERA Franchise Systems LLC. Each office is independently owned and operated.