
216 Oberlin Drive, Butler, PA 16001
Local realty services provided by:ERA Lechner & Associates, Inc.
Listed by: elaine carson
Office: berkshire hathaway the preferred realty
MLS#:1772182
Source:PA_WPN
Price summary
- Price:$289,000
About this home
Exceptionally well-maintained 3-bedroom, 2-bath home situated on a beautiful parklike lot with extensive improvements completed within the last 3 years. The inviting interior features fresh paint, updated lighting and doorknobs, and thoughtful updates throughout. The completely remodeled kitchen offers solid-wood cabinetry with soft-close doors and drawers, granite countertops, ceramic tile backsplash, recessed lighting, updated electrical, trim and blinds, plus a new dishwasher and microwave/range. The living and dining rooms feature updated trim and flooring, including LifeProof carpet in the living room and lower level family room along with LifeProof LVP flooring in the dining room and lower level office and full bathroom. All three bedrooms offer newer carpet, updated trim, blinds and overhead/recessed lighting, while the primary bedroom includes a remodeled closet.
The finished basement provides additional living and workspace, with the main room fully insulated, framed and finished with new electrical, recessed lighting and doors/hardware. The basement office offers new recessed lighting. A renovated laundry room and hallway feature ceramic tile flooring, a new laundry tub and faucet, new washer and updated plumbing. The basement full bath has been completely remodeled with new fixtures and a walk-in shower. The utility room includes a new floor drain, underground plumbing and updated gas valves.
Major mechanical and electrical improvements include a new main electrical panel with surge protection and grounding rods, subpanel, updated PEX waterlines, PVC drains, gas lines and valves, plus a new PEX manifold, PRV and main water valve. A new Bryant 2-stage furnace and Bryant A/C with new line set provide year-round comfort.
The attached garage features insulated walls, new drywall, Drylok-treated walls, updated lighting and electrical, and a new steel man door. Exterior improvements include a new rear seamless gutter and downspouts, new shutters, freshly painted rear deck, new light fixtures, a dedicated trash-can deck and landscaping completed in 2026.
This charming home has been thoughtfully cared for, blending modern comforts with a warm and inviting feel. With so many improvements already completed, it’s ready to welcome its next owners...
Contact an agent
Home facts
- Year built:1971
- Subdivision & Development:Westwood Manor
- Listing ID #:1772182
- Added:5 day(s) ago
- Updated:September 07, 2026 at 10:01 AM
Rooms and interior
- Bedrooms:3
- Total bathrooms:2
- Full bathrooms:2
- Rooms Total:9
- Flooring:Carpet, Vinyl
- Kitchen Description:Dishwasher, Refrigerator, Stove
- Basement:Yes
- Basement Description:FInished, Walk Out Access
Heating and cooling
- Cooling:Central Air
- Heating:Gas
- Central air:Yes
Structure and exterior
- Roof:Asphalt
- Year built:1971
- Lot area:0.27 Acres
- Construction Materials:Brick
Utilities
- Water:Public
Finances and disclosures
- Price:$289,000
- Tax amount:$2,508
Features and amenities
- Laundry features:Dryer, Washer
- Amenities:Some Gas Appliances, Window Treatments
- Pool features:Pool
Parking
- Total parking spaces:1
- Garage:Yes
 Last Updated September 7, 2026. Information deemed reliable but not guaranteed. Information is provided exclusively for consumers' personal, non-commercial use and may not be used for any purpose other than to identify prospective properties consumers may be interested in purchasing.
New listings near 216 Oberlin Drive
- New
 $699,990Active4 beds 4 baths3,139 sq. ft.
103 Shadow Ridge Drive, Butler, PA 16002
MLS# 1773290Listed by: FOXLANE HOMES AT PITTSBURGH, LLC - Open Tue, 5 to 7pmNew
 $925,000Active3 beds 3 baths3,105 sq. ft.
328 Dutchtown Road, Butler, PA 16002
MLS# 1773122Listed by: BERKSHIRE HATHAWAY THE PREFERRED REALTY - New
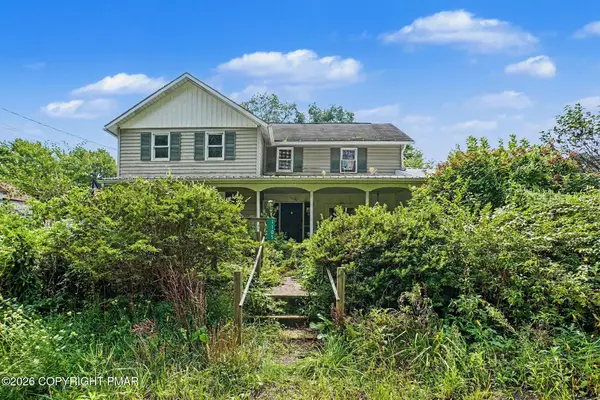 $189,900Active3 beds 2 baths1,400 sq. ft.
1105 Euclid School Road, Butler, PA 16001
MLS# PM-144512Listed by: VRA REALTY - New
 $875,000Active-- beds -- baths
115 Dreher Farm Ln, Butler, PA 16002
MLS# 1773144Listed by: BERKSHIRE HATHAWAY THE PREFERRED REALTY - New
 $125,000Active3 beds 2 baths1,456 sq. ft.
325 N Chestnut Street, Butler, PA 16001
MLS# 1773010Listed by: LPT REALTY, LLC - New
 $674,999Active5 beds 4 baths4,740 sq. ft.
358 West Jefferson Road, Butler, PA 16002
MLS# 1772775Listed by: COMPASS PENNSYLVANIA, LLC - New
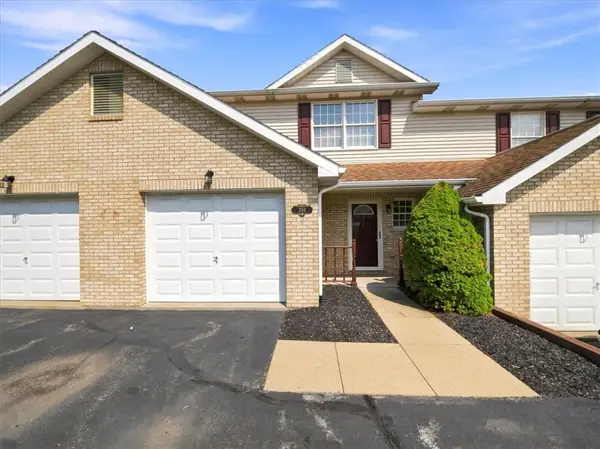 $247,000Active3 beds 2 baths1,224 sq. ft.
204 Stoneridge Blvd, Butler, PA 16001
MLS# 1772926Listed by: BERKSHIRE HATHAWAY THE PREFERRED REALTY - New
 $270,000Active-- beds -- baths
Lot 2 Heller Road, Butler, PA 16002
MLS# 1772696Listed by: BERKSHIRE HATHAWAY THE PREFERRED REALTY - New
 $230,000Active-- beds -- baths
Lot 3 Heller Road, Butler, PA 16002
MLS# 1772697Listed by: BERKSHIRE HATHAWAY THE PREFERRED REALTY - New
 $2,537,000Active4 beds 5 baths4,500 sq. ft.
921 Three Degree Rd, Butler, PA 16002
MLS# 1772666Listed by: BERKSHIRE HATHAWAY THE PREFERRED REALTY


Protect your home and budget from life's surprises with an Assurant Home Warranty, backed by a partner that supports you through every step of homeownership. Explore Plans.
© 2023 - 2026 ERA Franchise Systems LLC. All rights reserved. ERA Franchise Systems LLC fully supports the principles of the Fair Housing Act and the Equal Opportunity Act. ERA, ERA Real Estate powered, and their respective logos are registered service marks of ERA Franchise Systems LLC. Each office is independently owned and operated.