
312 Gleneagles Dr., Butler, PA 16001
Local realty services provided by:ERA Johnson Real Estate, Inc.
Listed by: betsy wotherspoon
Office: berkshire hathaway the preferred realty
MLS#:1765264
Source:PA_WPN
Price summary
- Price:$370,000
- Price per sq. ft.:$222.89
- Monthly HOA dues:$185
About this home
Embrace the freedom of a low-maintenance lifestyle! Whether you are looking to right-size your living space or simply want to cross lawn care off your weekend chore list, this stunning patio home appeals to buyers of all ages. Crafted by Brennan Builders, 312 Gleneagles Drive offers effortless single-level living with an open, flexible floor plan. A level walkway leads you to a welcoming covered entry, opening into a beautifully designed home. The floor plan is anchored by a spacious, welcoming living room that flows seamlessly into a bright dining area. The kitchen is delightful featuring gorgeous maple cabinetry, granite countertops, a center island, a built-in mixer cabinet, a gas cooktop, double ovens, and a stylish tile backsplash. Indoor-Outdoor Flow: The dining room includes sliding glass doors that open to a private, partially covered patio. The generously sized primary bedroom boasts two walk-in closets and a private, full en-suite bathroom. Two additional bedrooms offer ultimate versatility, easily doubling as a home office, gym, or hobby room. They are conveniently served by a full hall bathroom. Durable and attractive luxury vinyl plank (LVP) flooring runs through the entryway, kitchen, bathrooms, and laundry room. The dedicated laundry area maximizes organization with both a storage closet and a separate pantry closet. Located in the highly desirable Duffy Highlands community, residents enjoy exclusive access to excellent neighborhood amenities, including a community center, a fitness facility, and a refreshing outdoor pool. When you want to venture out, convenience is right at your doorstep. Plentiful shopping, dining, and entertainment options are just a short drive away at both Moraine Pointe Plaza and Butler Commons....
Contact an agent
Home facts
- Year built:2022
- Subdivision & Development:Duffy Highlands
- Listing ID #:1765264
- Added:52 day(s) ago
- Updated:September 07, 2026 at 11:02 AM
Rooms and interior
- Bedrooms:3
- Total bathrooms:2
- Full bathrooms:2
- Rooms Total:8
- Flooring:Carpet
- Kitchen Description:Cooktop, Dishwasher, Disposal, Microwave, Refrigerator
- Living area:1,660 sq. ft.
Heating and cooling
- Cooling:Central Air, Electric
- Heating:Gas
- Central air:Yes
Structure and exterior
- Roof:Asphalt
- Year built:2022
- Building area:1,660 sq. ft.
- Lot area:0.18 Acres
- Architectural Style:Colonial
Utilities
- Water:Well
Finances and disclosures
- Price:$370,000
- Price per sq. ft.:$222.89
- Tax amount:$3,565
Features and amenities
- Amenities:Some Gas Appliances
- Pool features:Pool
Parking
- Total parking spaces:2
- Garage:Yes
 Last Updated September 7, 2026. Information deemed reliable but not guaranteed. Information is provided exclusively for consumers' personal, non-commercial use and may not be used for any purpose other than to identify prospective properties consumers may be interested in purchasing.
New listings near 312 Gleneagles Dr.
- New
 $699,990Active4 beds 4 baths3,139 sq. ft.
103 Shadow Ridge Drive, Butler, PA 16002
MLS# 1773290Listed by: FOXLANE HOMES AT PITTSBURGH, LLC - Open Tue, 5 to 7pmNew
 $925,000Active3 beds 3 baths3,105 sq. ft.
328 Dutchtown Road, Butler, PA 16002
MLS# 1773122Listed by: BERKSHIRE HATHAWAY THE PREFERRED REALTY - New
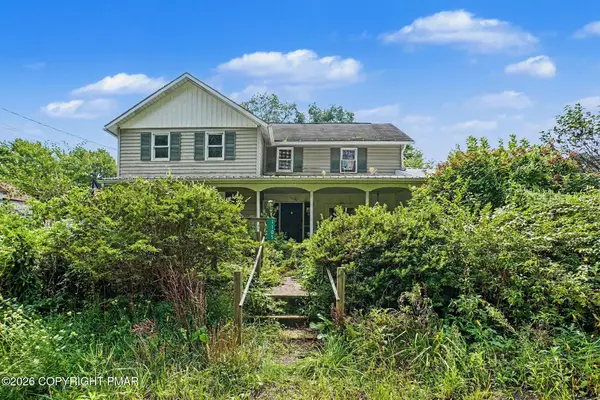 $189,900Active3 beds 2 baths1,400 sq. ft.
1105 Euclid School Road, Butler, PA 16001
MLS# PM-144512Listed by: VRA REALTY - New
 $875,000Active-- beds -- baths
115 Dreher Farm Ln, Butler, PA 16002
MLS# 1773144Listed by: BERKSHIRE HATHAWAY THE PREFERRED REALTY - New
 $125,000Active3 beds 2 baths1,456 sq. ft.
325 N Chestnut Street, Butler, PA 16001
MLS# 1773010Listed by: LPT REALTY, LLC - New
 $674,999Active5 beds 4 baths4,740 sq. ft.
358 West Jefferson Road, Butler, PA 16002
MLS# 1772775Listed by: COMPASS PENNSYLVANIA, LLC - New
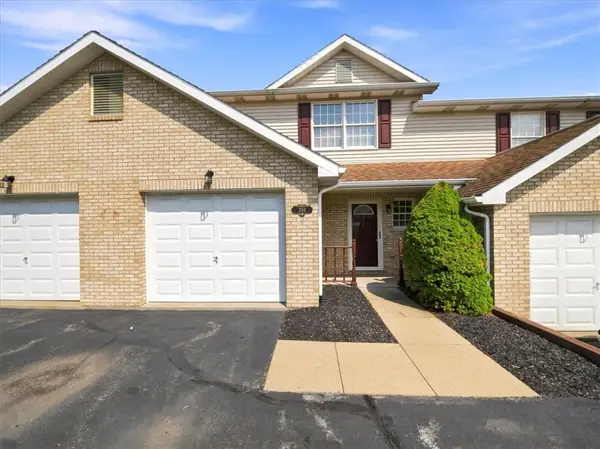 $247,000Active3 beds 2 baths1,224 sq. ft.
204 Stoneridge Blvd, Butler, PA 16001
MLS# 1772926Listed by: BERKSHIRE HATHAWAY THE PREFERRED REALTY - New
 $270,000Active-- beds -- baths
Lot 2 Heller Road, Butler, PA 16002
MLS# 1772696Listed by: BERKSHIRE HATHAWAY THE PREFERRED REALTY - New
 $230,000Active-- beds -- baths
Lot 3 Heller Road, Butler, PA 16002
MLS# 1772697Listed by: BERKSHIRE HATHAWAY THE PREFERRED REALTY - New
 $2,537,000Active4 beds 5 baths4,500 sq. ft.
921 Three Degree Rd, Butler, PA 16002
MLS# 1772666Listed by: BERKSHIRE HATHAWAY THE PREFERRED REALTY


Protect your home and budget from life's surprises with an Assurant Home Warranty, backed by a partner that supports you through every step of homeownership. Explore Plans.
© 2023 - 2026 ERA Franchise Systems LLC. All rights reserved. ERA Franchise Systems LLC fully supports the principles of the Fair Housing Act and the Equal Opportunity Act. ERA, ERA Real Estate powered, and their respective logos are registered service marks of ERA Franchise Systems LLC. Each office is independently owned and operated.